
2304 E High Street, Davenport, IA 52803
Local realty services provided by:Better Homes and Gardens Real Estate Connections
2304 E High Street,Davenport, IA 52803
$250,000
- 2 Beds
- 2 Baths
- 1,507 sq. ft.
- Single family
- Active
Listed by: joe lindsay
Office: ruhl&ruhl realtors bettendorf
MLS#:12792844
Source:MLSNI
Price summary
- Price:$250,000
- Price per sq. ft.:$165.89
About this home
Discover timeless style and classic character in this mid-century modern, all-brick ranch at 2304 E High Street, Davenport! Offering a wonderful combination of spacious rooms, vintage appeal, and comfortable living, this home is ready to welcome its next owner. The main level features two generously sized bedrooms, one full bath, and an impressive 21x15 living room providing plenty of space for relaxing or entertaining. Downstairs, you'll find a fantastic 32x19 recreation room complete with a wet bar and a second full bath, creating the perfect setting for game days, gatherings with friends, or your own private retreat. The home's thoughtful layout offers excellent potential for a variety of lifestyles, while the classic all-brick exterior delivers enduring appeal and a timeless look. A breezeway conveniently connects the home to the oversized 24x22 two-car garage, providing sheltered access and additional versatility. Step outside to enjoy the nice rear patio, an inviting spot for outdoor dining, morning coffee, or simply unwinding at the end of the day. Whether you're drawn to mid-century architecture, appreciate the durability of brick construction, or are looking for a home with generous living and entertaining spaces, this East Davenport property offers plenty to appreciate. Don't miss the opportunity to make this classic ranch your own!...
Contact an agent
Home facts
- Year built:1950
- Listing ID #:12792844
- Updated:October 23, 2026 at 07:55 PM
Rooms and interior
- Bedrooms:2
- Total bathrooms:2
- Full bathrooms:2
- Rooms Total:6
- Kitchen Description:Dishwasher, Range, Refrigerator
- Basement Description:Full, Partially Finished
- Living area:1,507 sq. ft.
Heating and cooling
- Cooling:Central Air
- Heating:Forced Air, Gas
- Central air:Yes
Structure and exterior
- Roof:Asphalt
- Year built:1950
- Building area:1,507 sq. ft.
- Lot area:0.15 Acres
- Architectural Style:Ranch
- Foundation Description:Block
- Levels:1 Story
Schools
- High school:Central High School
- Middle school:Sudlow Middle School
- Elementary school:Mckinley Elementary School
Utilities
- Water:Public
- Sewer:Public Sewer
Finances and disclosures
- Price:$250,000
- Price per sq. ft.:$165.89
- Tax amount:$3,248 (2025)
 Copyright 2026 Midwest Real Estate Data LLC. All rights reserved. The data relating to real estate for sale on this web site comes in part from the Broker Reciprocity Program of the Midwest Real Estate Data LLC. Listing information is deemed reliable but not guaranteed.
New listings near 2304 E High Street
- New
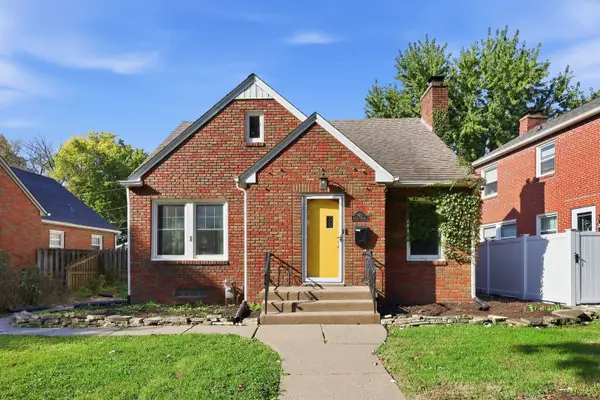 $299,000Active4 beds 3 baths2,771 sq. ft.
1612 Elmore Avenue, Davenport, IA 52803
MLS# 12791932Listed by: MEL FOSTER CO. DAVENPORT - New
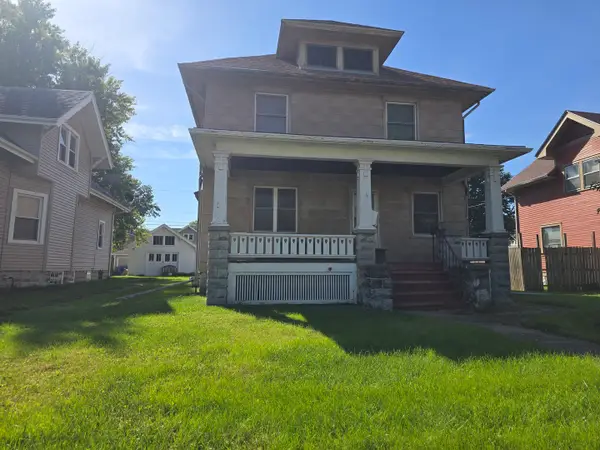 $99,900Active3 beds 2 baths1,703 sq. ft.
1117 W Locust Street, Davenport, IA 52804
MLS# 12792063Listed by: MEL FOSTER CO. DAVENPORT - New
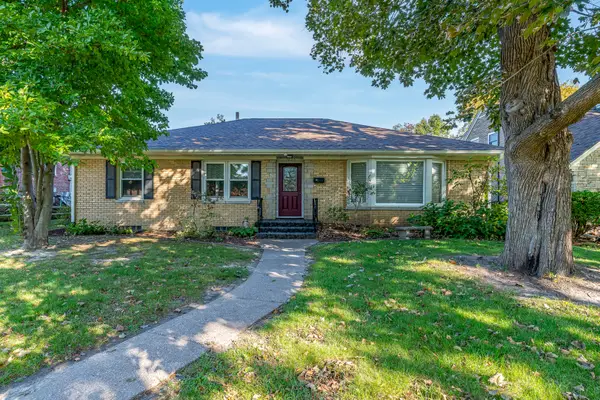 $299,000Active3 beds 2 baths1,829 sq. ft.
2840 E Pleasant Street, Davenport, IA 52803
MLS# 12786575Listed by: KELLER WILLIAMS LEGACY GROUP - Open Sat, 12 to 1:30pmNew
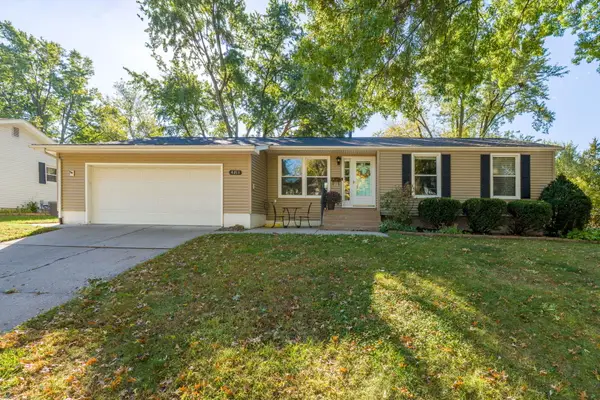 $285,000Active3 beds 2 baths2,037 sq. ft.
4211 Wittman Drive, Davenport, IA 52806
MLS# 12789598Listed by: RAINMAKER COLLECTIVE - REAL BROKER, LLC - New
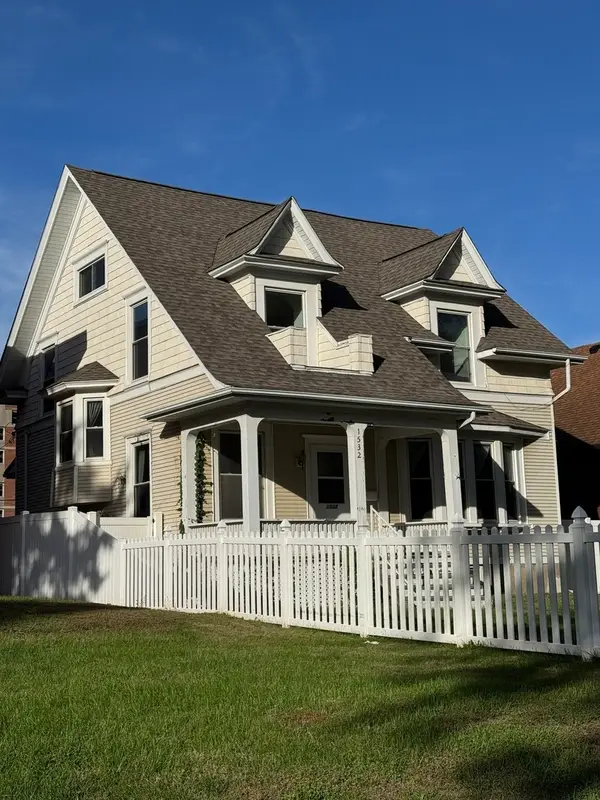 $147,500Active3 beds 2 baths1,493 sq. ft.
1532 Clay Street, Davenport, IA 52804
MLS# 12791952Listed by: JEFF HAGEL - New
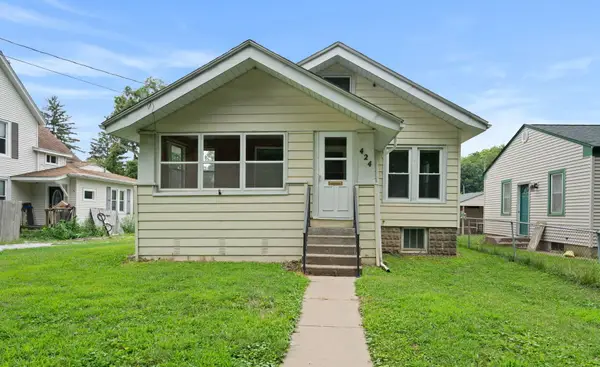 $125,000Active2 beds 1 baths816 sq. ft.
424 S Concord Street, Davenport, IA 52802
MLS# 12789025Listed by: RAINMAKER COLLECTIVE - REAL BROKER, LLC - New
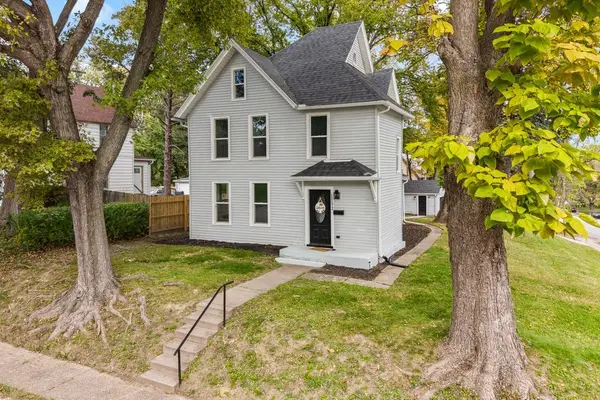 $189,900Active5 beds 2 baths1,830 sq. ft.
1152 E 13th Street, Davenport, IA 52803
MLS# 12791001Listed by: EXP REALTY - New
 $710,000Active5 beds 4 baths4,346 sq. ft.
6428 Fairhaven Road, Davenport, IA 52807
MLS# 12785164Listed by: MEL FOSTER CO. DAVENPORT - Open Sat, 12 to 1pmNew
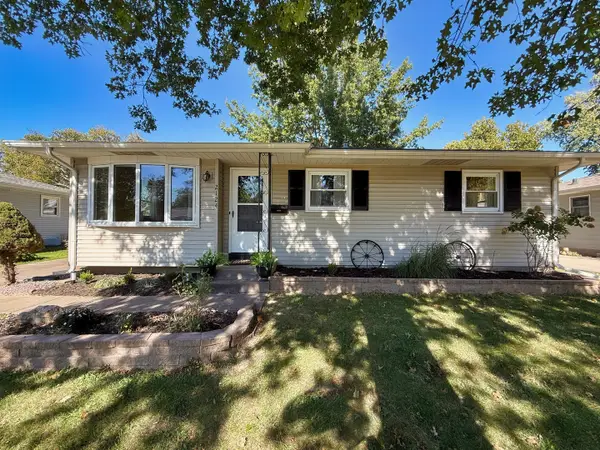 $219,900Active3 beds 2 baths999 sq. ft.
2124 W 38th Street, Davenport, IA 52806
MLS# 12791538Listed by: CURRENTS AND KEYS REALTY


Protect your home and budget from life's surprises with an Assurant Home Warranty, backed by a partner that supports you through every step of homeownership. Explore Plans.
© 2026 Better Homes and Gardens Real Estate LLC. An Anywhere Real Estate company. All rights reserved. Better Homes and Gardens® Real Estate is a registered trademark owned by Meredith Operations Corporation, licensed to Better Homes and Gardens Real Estate LLC and used with permission. Better Homes and Gardens Real Estate LLC fully supports the principles of the Fair Housing Act and the Equal Opportunity Act. Listing information is deemed reliable but is not guaranteed accurate.
Each office is independently owned and operated.
Any services or products provided by third parties are not provided by, affiliated with or related to Better Homes and Gardens Real Estate LLC, or its affiliated companies.