
2333 Mound Street, Davenport, IA 52803
Local realty services provided by:Better Homes and Gardens Real Estate Star Homes
2333 Mound Street,Davenport, IA 52803
$285,000
- 3 Beds
- 3 Baths
- 1,896 sq. ft.
- Single family
- Active
Upcoming open houses
- Sat, May 3011:00 am - 12:30 pm
Listed by: andy rodriguez
Office: re/max concepts bettendorf
MLS#:12659430
Source:MLSNI
Price summary
- Price:$285,000
- Price per sq. ft.:$150.32
About this home
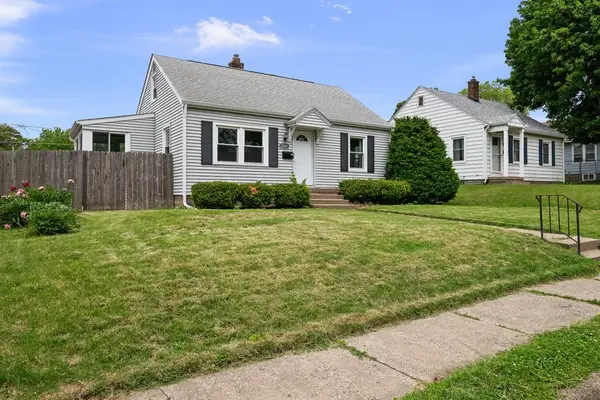
Some homes check the boxes. Others give you possibilities the second you pull up. Welcome to 2333 Mound St in Davenport - a rare find offering 3 bedrooms, 3 bathrooms, a huge lot, and a garage setup you truly have to see to appreciate. The oversized 2+ car garage with a full second level above it opens the door for storage, a workshop, gym space, hobby area, or future expansion potential that's hard to come by. Inside, the home has been exceptionally cared for and carries the kind of warmth you can feel walking room to room. The layout offers flexibility for real life - featuring multiple living spaces, a walkout lower-level rec room, additional office/flex space, and a private primary suite. Whether you need room to spread out, work from home, entertain, or simply breathe a little easier, this home delivers. Clean, functional, and full of opportunity - this is the kind of property that feels dependable the moment you step inside.
Contact an agent
Home facts
- Year built:1983
- Listing ID #:12659430
- Updated:May 29, 2026 at 11:01 AM
Rooms and interior
- Bedrooms:3
- Total bathrooms:3
- Full bathrooms:2
- Half bathrooms:1
- Rooms Total:8
- Kitchen Description:Dishwasher, Refrigerator
- Basement Description:Finished, Full
- Living area:1,896 sq. ft.
Heating and cooling
- Cooling:Central Air
- Heating:Natural Gas
- Central air:Yes
Structure and exterior
- Roof:Asphalt, Shake
- Year built:1983
- Building area:1,896 sq. ft.
- Lot area:0.28 Acres
- Architectural Style:Bi-level
- Foundation Description:Concrete Perimeter
- Levels:Split Level
Schools
- High school:Central High School
- Middle school:Sudlow Middle School
- Elementary school:Garfield Elementary School
Utilities
- Water:Public
- Sewer:Public Sewer
Finances and disclosures
- Price:$285,000
- Price per sq. ft.:$150.32
- Tax amount:$4,206 (2024)
Features and amenities
- Laundry features:Dryer, Washer
Parking
- Total parking spaces:1
- Parking description:Circular Driveway, Concrete, Detached Garage, Garage
- Garage:Yes
- Garage spaces:1
 Copyright 2026 Midwest Real Estate Data LLC. All rights reserved. The data relating to real estate for sale on this web site comes in part from the Broker Reciprocity Program of the Midwest Real Estate Data LLC. Listing information is deemed reliable but not guaranteed.
New listings near 2333 Mound Street
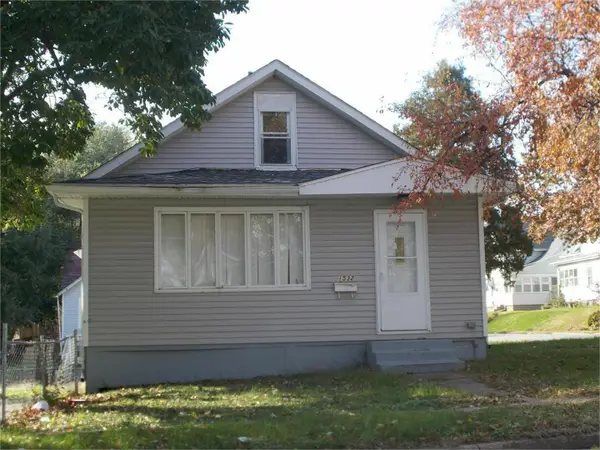 $59,900Pending3 beds 1 baths1,230 sq. ft.
1532 N Sturdevant Street, Davenport, IA 52804
MLS# 12657992Listed by: KW 1ADVANTAGE- New
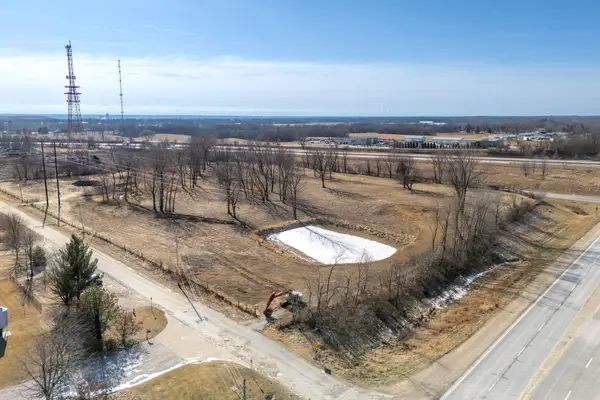 $375,000Active-- beds -- baths
0000 S Utah Avenue, Davenport, IA 52802
MLS# 12659665Listed by: RUHL&RUHL REALTORS DAVENPORT - New
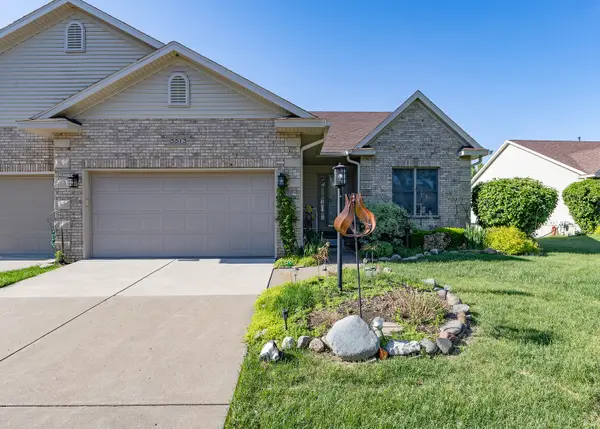 $439,900Active3 beds 3 baths1,686 sq. ft.
5513 Baraboo Court, Davenport, IA 52804
MLS# 12660952Listed by: MEL FOSTER CO. DAVENPORT - New
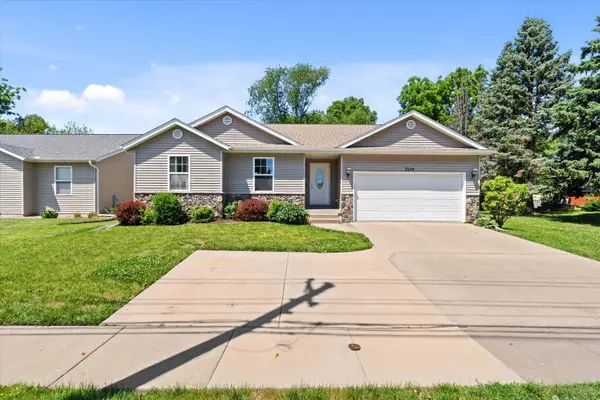 $325,000Active4 beds 3 baths1,530 sq. ft.
5134 N Division Street, Davenport, IA 52806
MLS# 12658534Listed by: RE/MAX CONCEPTS BETTENDORF - New
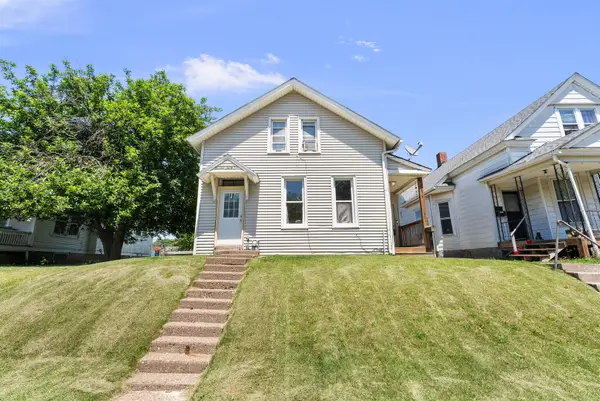 $120,000Active3 beds 1 baths1,605 sq. ft.
1436 W 12th Street, Davenport, IA 52804
MLS# 12658201Listed by: RE/MAX CONCEPTS BETTENDORF - New
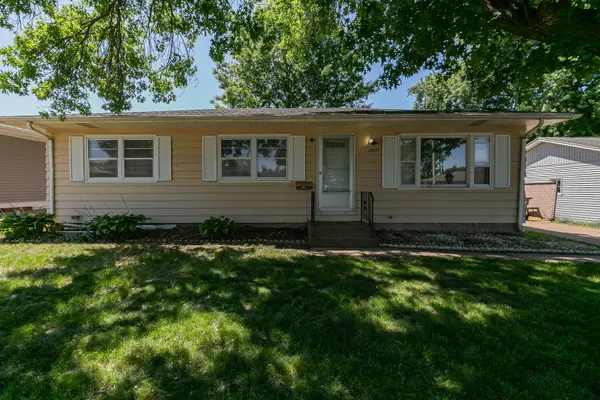 $149,900Active3 beds 1 baths1,008 sq. ft.
3017 W Lombard Street, Davenport, IA 52804
MLS# 12658788Listed by: RE/MAX CONCEPTS BETTENDORF - Open Sat, 10am to 12pmNew
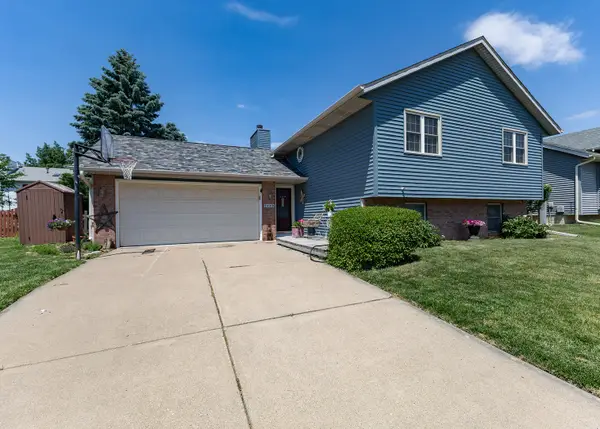 $249,900Active3 beds 3 baths1,252 sq. ft.
2440 W 60th Place, Davenport, IA 52806
MLS# 12660139Listed by: MEL FOSTER CO. GENESEO - New
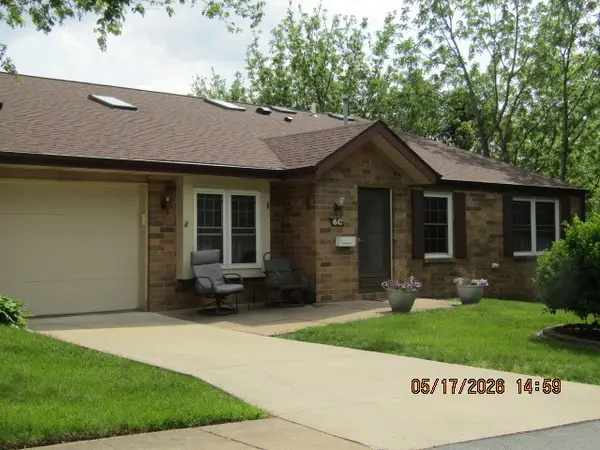 $175,900Active2 beds 2 baths1,112 sq. ft.
1814 E 38th Street Court #6C, Davenport, IA 52807
MLS# 12658127Listed by: GRAMPP REALTY - Open Sat, 1 to 2:30pmNew
 $189,900Active2 beds 1 baths1,100 sq. ft.
2302 N Howell Street, Davenport, IA 52804
MLS# 12654795Listed by: RUHL&RUHL REALTORS DAVENPORT


Protect your home and budget from life's surprises with an Assurant Home Warranty, backed by a partner that supports you through every step of homeownership. Explore Plans.
© 2026 Better Homes and Gardens Real Estate LLC. An Anywhere Real Estate company. All rights reserved. Better Homes and Gardens® Real Estate is a registered trademark owned by Meredith Operations Corporation, licensed to Better Homes and Gardens Real Estate LLC and used with permission. Better Homes and Gardens Real Estate LLC fully supports the principles of the Fair Housing Act and the Equal Opportunity Act. Listing information is deemed reliable but is not guaranteed accurate.
Each office is independently owned and operated.
Any services or products provided by third parties are not provided by, affiliated with or related to Better Homes and Gardens Real Estate LLC, or its affiliated companies.