
5513 Baraboo Court, Davenport, IA 52804
Local realty services provided by:Better Homes and Gardens Real Estate Star Homes
5513 Baraboo Court,Davenport, IA 52804
$425,000
- 3 Beds
- 3 Baths
- 1,686 sq. ft.
- Condominium
- Active
Listed by: paula nabb
Office: mel foster co. davenport
MLS#:12660952
Source:MLSNI
Price summary
- Price:$425,000
- Price per sq. ft.:$252.08
- Monthly HOA dues:$185
About this home
Uniquely designed for convenient condo living! 3 bedroom & 3 baths, Main floor laundry. Beautiful Large eat in kitchen & Granite newly remodeled in 2017. Complete with appliances. Nice & open floor plan, with a sunny disposition in the 4 season room. With a large attached Trex deck, enjoy the beautiful backyard. Main floor primary bedroom w/ walk in closet, that opens up to the laundry room ! Full finished walk out basement With 2nd fireplace in the family room. Home office space 12X14 Covered patio with water fall. New Furnace, A/C in 2021, Hot Water Heater new in 2019. Extra Insulation was added in the Attic space in 2018. New roof- 2022
Contact an agent
Home facts
- Year built:2003
- Subdivision & Development:Greenfields
- Listing ID #:12660952
- Updated:August 28, 2026 at 02:28 PM
Rooms and interior
- Bedrooms:3
- Total bathrooms:3
- Full bathrooms:3
- Rooms Total:8
- Dining Description:Separate Dining Room
- Bathrooms Description:Separate Shower
- Kitchen Description:Dishwasher, Microwave, Range, Refrigerator
- Basement Description:Finished, Full
- Living area:1,686 sq. ft.
Heating and cooling
- Cooling:Central Air
- Heating:Forced Air, Natural Gas
- Central air:Yes
Structure and exterior
- Roof:Asphalt
- Year built:2003
- Building area:1,686 sq. ft.
- Lot Features:Cul-De-Sac
- Foundation Description:Concrete Perimeter
Utilities
- Water:Public
- Sewer:Public Sewer
Finances and disclosures
- Price:$425,000
- Price per sq. ft.:$252.08
- Tax amount:$5,852 (2024)
Features and amenities
- Laundry features:Dryer, Washer
Parking
- Total parking spaces:2
- Parking description:Attached Garage, Concrete, Garage
- Garage:Yes
- Garage spaces:2
 Copyright 2026 Midwest Real Estate Data LLC. All rights reserved. The data relating to real estate for sale on this web site comes in part from the Broker Reciprocity Program of the Midwest Real Estate Data LLC. Listing information is deemed reliable but not guaranteed.
New listings near 5513 Baraboo Court
- New
 $475,000Active4 beds 4 baths3,840 sq. ft.
4637 E 49th Court, Davenport, IA 52807
MLS# 12745185Listed by: RE/MAX CONCEPTS BETTENDORF - New
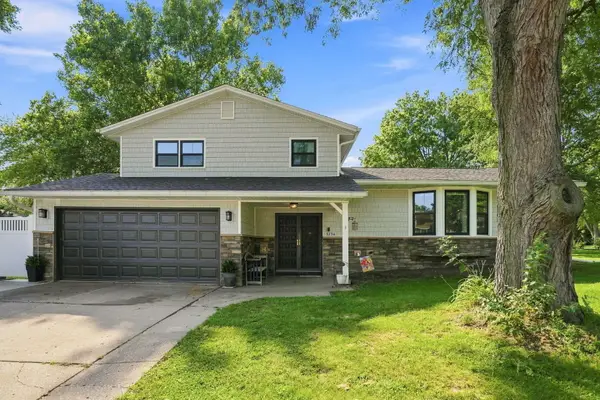 $340,000Active3 beds 3 baths1,956 sq. ft.
3734 Lorton Avenue, Davenport, IA 52807
MLS# 12745416Listed by: EPIQUE REALTY - New
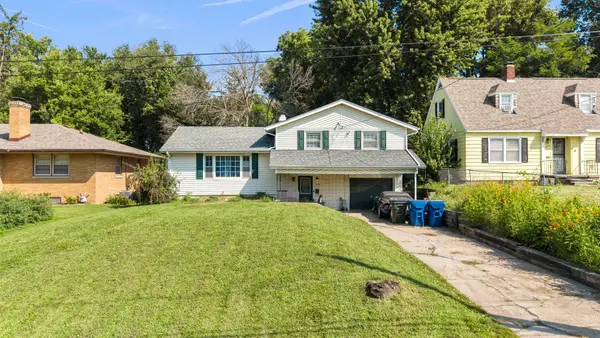 $215,000Active3 beds 2 baths1,724 sq. ft.
654 E 32nd Street, Davenport, IA 52803
MLS# 12743396Listed by: PRESTIGE REALTY QC - New
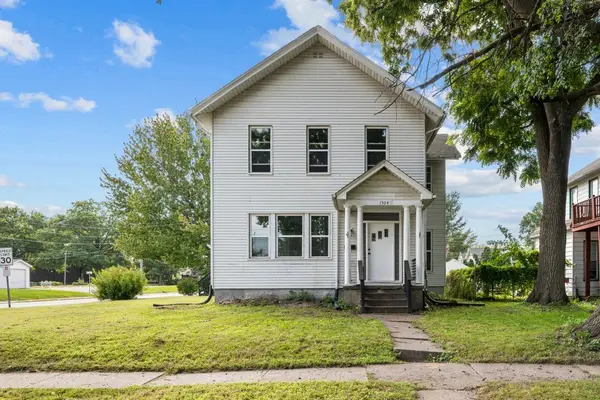 $150,000Active4 beds 2 baths2,190 sq. ft.
1504 Pershing Avenue, Davenport, IA 52803
MLS# 12743484Listed by: QC RESERVE - REAL BROKER, LLC - New
 $154,900Active2 beds 1 baths1,331 sq. ft.
1804 W Pleasant Street, Davenport, IA 52804
MLS# 12744651Listed by: RE/MAX CONCEPTS BETTENDORF - New
 $249,900Active3 beds 2 baths1,030 sq. ft.
3236 W Dover Court, Davenport, IA 52804
MLS# 12741788Listed by: RUHL&RUHL REALTORS DAVENPORT - New
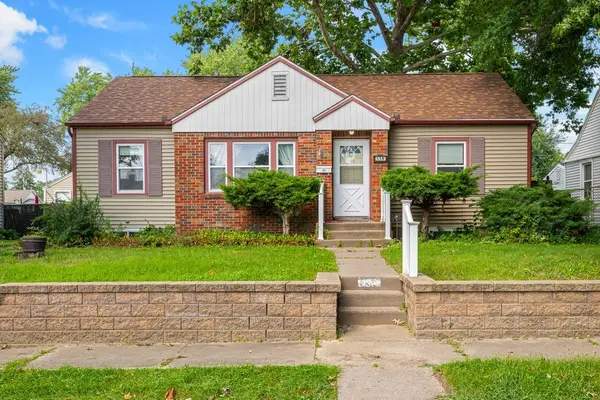 $169,000Active3 beds 1 baths1,773 sq. ft.
534 W 29th Street, Davenport, IA 52803
MLS# 12742886Listed by: RE/MAX CONCEPTS BETTENDORF - Open Sun, 12:30 to 1:30pmNew
 $195,000Active3 beds 1 baths1,469 sq. ft.
825 E Central Park Avenue, Davenport, IA 52803
MLS# 12743307Listed by: RUHL&RUHL REALTORS DAVENPORT - New
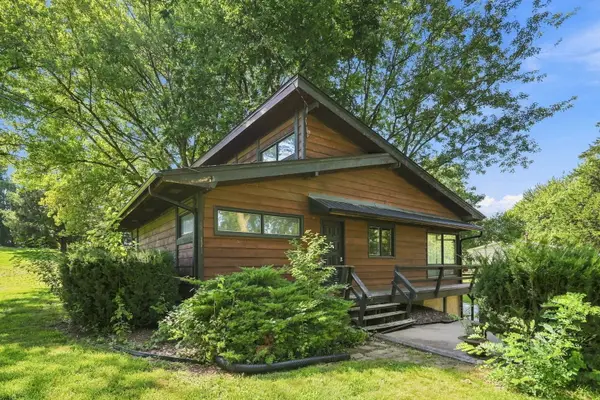 $325,000Active5 beds 3 baths1,782 sq. ft.
5014 Lorton Avenue, Davenport, IA 52807
MLS# 12731601Listed by: EPIQUE REALTY - Open Sun, 12 to 1pmNew
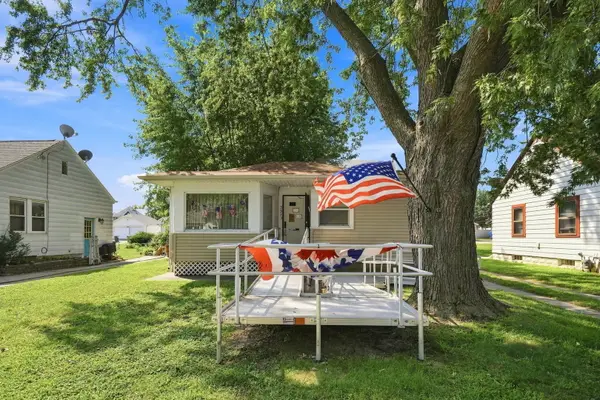 $165,000Active2 beds 1 baths688 sq. ft.
331 W 29th Street, Davenport, IA 52803
MLS# 12744989Listed by: EPIQUE REALTY


Protect your home and budget from life's surprises with an Assurant Home Warranty, backed by a partner that supports you through every step of homeownership. Explore Plans.
© 2026 Better Homes and Gardens Real Estate LLC. An Anywhere Real Estate company. All rights reserved. Better Homes and Gardens® Real Estate is a registered trademark owned by Meredith Operations Corporation, licensed to Better Homes and Gardens Real Estate LLC and used with permission. Better Homes and Gardens Real Estate LLC fully supports the principles of the Fair Housing Act and the Equal Opportunity Act. Listing information is deemed reliable but is not guaranteed accurate.
Each office is independently owned and operated.
Any services or products provided by third parties are not provided by, affiliated with or related to Better Homes and Gardens Real Estate LLC, or its affiliated companies.