
4319 Regency Place, Davenport, IA 52806
Local realty services provided by:Better Homes and Gardens Real Estate Star Homes
4319 Regency Place,Davenport, IA 52806
$415,000
- 5 Beds
- 3 Baths
- 1,995 sq. ft.
- Single family
- Pending
Listed by: christine taylor
Office: kw 1advantage
MLS#:12655909
Source:MLSNI
Price summary
- Price:$415,000
- Price per sq. ft.:$208.02
About this home
Beautifully maintained and spacious 5-bedroom, 3-bath home in the heart of Davenport offering comfort, functionality, and room for everyone! From the moment you walk in, you'll love the wide hallways, abundance of natural light, and inviting layout designed for everyday living and entertaining alike. The stunning primary suite serves as a private retreat featuring bench seating with built-in storage under the window, double sinks, a stand-up shower, soaking tub, separate toilet area, and walk-in closets. The home also features newer bedroom windows, adding efficiency and updated appeal throughout. Enjoy relaxing mornings or evening gatherings in the charming 3-seasons room overlooking the fenced backyard-perfect for pets, play, or outdoor entertaining. The walk-out basement provides additional living flexibility, while the office with a walk-in closet is currently being used as a stylish bar space, offering endless possibilities for work, hobbies, or entertaining guests. Additional highlights include a roof replaced in 2020, washer/dryer hookup conveniently located off the garage, and plenty of space both inside and out. This Davenport gem combines space, comfort, and thoughtful features all in one incredible property!...
Contact an agent
Home facts
- Year built:1991
- Listing ID #:12655909
- Updated:July 14, 2026 at 10:55 AM
Rooms and interior
- Bedrooms:5
- Total bathrooms:3
- Full bathrooms:3
- Rooms Total:9
- Dining Description:Separate Dining Room
- Bathrooms Description:Double Sinks, Soaking Tub
- Kitchen Description:Dishwasher, Microwave, Range, Range Hood, Refrigerator
- Basement Description:Finished, Full
- Living area:1,995 sq. ft.
Heating and cooling
- Cooling:Central Air
- Heating:Forced Air, Natural Gas
- Central air:Yes
Structure and exterior
- Roof:Asphalt
- Year built:1991
- Building area:1,995 sq. ft.
- Lot area:0.2 Acres
- Architectural Style:Ranch
- Exterior Features:Fire Pit
- Foundation Description:Block
- Levels:1 Story
Utilities
- Water:Public
- Sewer:Public Sewer
Finances and disclosures
- Price:$415,000
- Price per sq. ft.:$208.02
- Tax amount:$5,732 (2025)
Parking
- Total parking spaces:2
- Parking description:Attached Garage, Garage
- Garage:Yes
- Garage spaces:2
 Copyright 2026 Midwest Real Estate Data LLC. All rights reserved. The data relating to real estate for sale on this web site comes in part from the Broker Reciprocity Program of the Midwest Real Estate Data LLC. Listing information is deemed reliable but not guaranteed.
New listings near 4319 Regency Place
- New
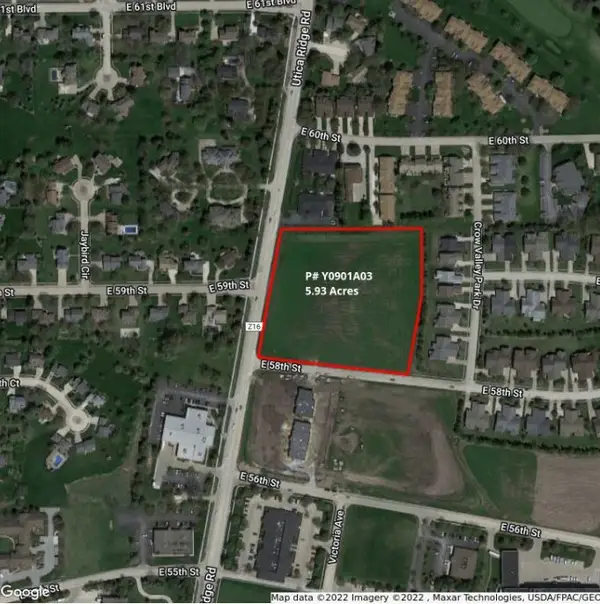 $2,000,000Active5.93 Acres
0 Utica Ridge Road, Davenport, IA 52807
MLS# 12699669Listed by: MEL FOSTER CO. COMMERCIAL - New
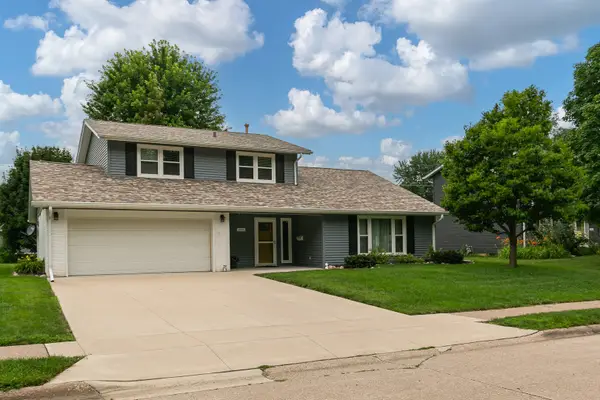 $349,900Active3 beds 2 baths1,608 sq. ft.
3330 Kenwood Avenue, Davenport, IA 52807
MLS# 12697838Listed by: QUAD CITIES IOWA REALTY - MOLINE - New
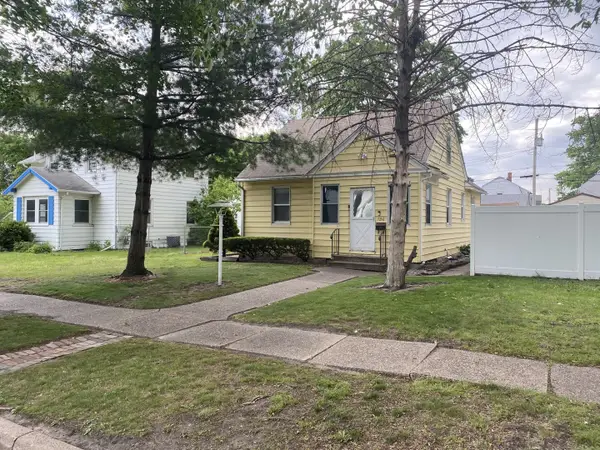 $104,900Active2 beds 1 baths781 sq. ft.
126 S Thornwood Avenue, Davenport, IA 52802
MLS# 12703116Listed by: MEL FOSTER CO. DAVENPORT - New
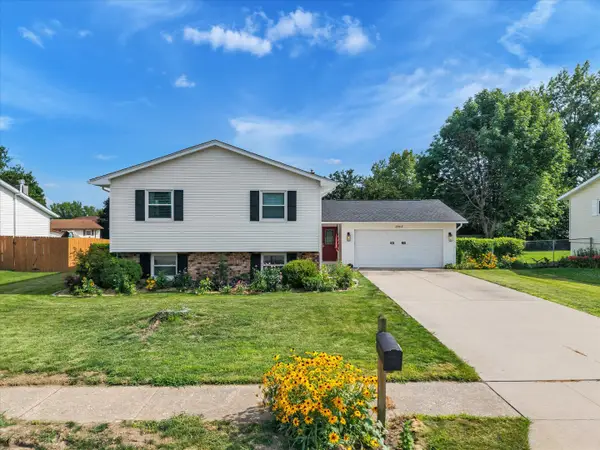 $299,900Active4 beds 3 baths2,019 sq. ft.
2903 W 35th Street, Davenport, IA 52806
MLS# 12701675Listed by: RE/MAX CONCEPTS BETTENDORF - New
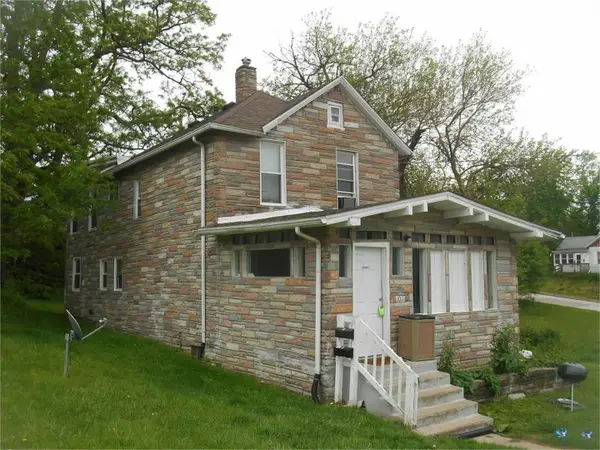 $87,900Active3 beds 2 baths
1011 N Ripley Street, Davenport, IA 52803
MLS# 12701801Listed by: 3% LISTING COMPANY, LLC - Open Sat, 1:30am to 2:30pmNew
 $310,000Active3 beds 3 baths1,828 sq. ft.
5128 Woodland Court, Davenport, IA 52807
MLS# 12578334Listed by: RUHL&RUHL REALTORS DAVENPORT  $299,900Pending3 beds 3 baths2,745 sq. ft.
3107 Lorton Avenue, Davenport, IA 52807
MLS# 12674212Listed by: RUHL&RUHL REALTORS BETTENDORF- New
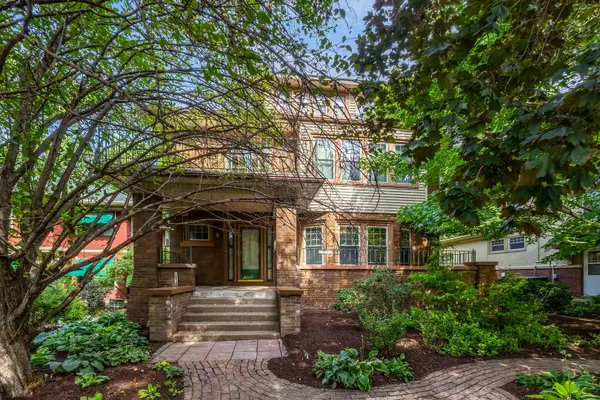 $300,000Active4 beds 3 baths5,469 sq. ft.
2411 Brady Street, Davenport, IA 52803
MLS# 12685069Listed by: EXP REALTY - New
 $549,500Active3 beds 3 baths2,935 sq. ft.
1716 E 58th Street, Davenport, IA 52807
MLS# 12697627Listed by: RUHL&RUHL REALTORS DAVENPORT 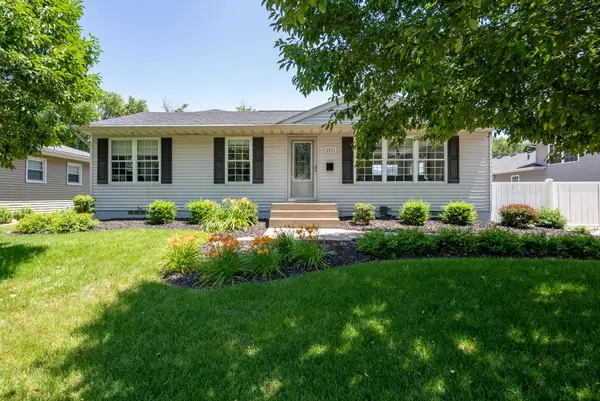 $319,900Pending3 beds 3 baths2,121 sq. ft.
2211 N Ohio Avenue, Davenport, IA 52804
MLS# 12698060Listed by: RAINMAKER COLLECTIVE - REAL BROKER, LLC


Protect your home and budget from life's surprises with an Assurant Home Warranty, backed by a partner that supports you through every step of homeownership. Explore Plans.
© 2026 Better Homes and Gardens Real Estate LLC. An Anywhere Real Estate company. All rights reserved. Better Homes and Gardens® Real Estate is a registered trademark owned by Meredith Operations Corporation, licensed to Better Homes and Gardens Real Estate LLC and used with permission. Better Homes and Gardens Real Estate LLC fully supports the principles of the Fair Housing Act and the Equal Opportunity Act. Listing information is deemed reliable but is not guaranteed accurate.
Each office is independently owned and operated.
Any services or products provided by third parties are not provided by, affiliated with or related to Better Homes and Gardens Real Estate LLC, or its affiliated companies.