
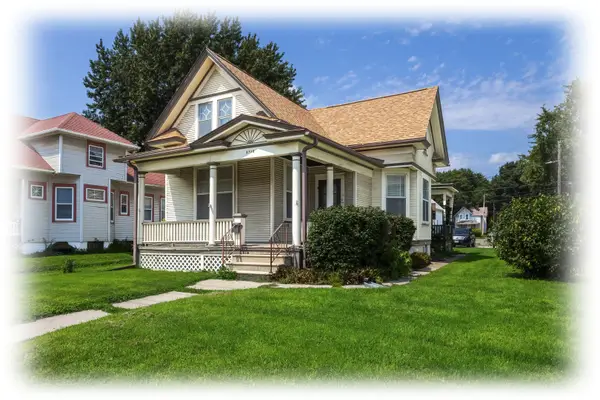
4403 Cedar Street, Davenport, IA 52806
Local realty services provided by:Better Homes and Gardens Real Estate Connections
4403 Cedar Street,Davenport, IA 52806
$269,900
- 4 Beds
- 3 Baths
- - sq. ft.
- Single family
- Sold
Listed by: molly mekus
Office: qc reserve - real broker, llc.
MLS#:12697426
Source:MLSNI
Sorry, we are unable to map this address
Price summary
- Price:$269,900
About this home
The perfect Pinterest board home has been quietly living in Northwest Davenport, and is ready for it's next chapter. The one with layered rugs, warm wood tones, oversized plants, thrifted art, cozy lamps, textured pillows, and a screened porch that feels like it was made for coffee, rainstorms, and a few too many plant babies. This boho inspired 4 bedroom (one non conforming), 3 FULL bath home embraces the layout that lets each level have its own little moment. The main level is bright and comfortable, living room waiting for your vintage records, dining space begging for that large charcuterie board sprawled on the table, open to the kitchen so you don't miss a word of the kitchen conversations while preparing that favorite meal. Down the hall you will find three bedrooms and two full baths. One of which is in the primary bedroom for the privacy you have been looking for. Downstairs brings the cozy: a finished rec room with fireplace, a third full bath, and a non-conforming bedroom that could also be used as an office, bonus room, guest space, hobby room, or the version of home you keep saving on Pinterest. The big ticket updates taken care of: New water heater in 2023, new siding in 2021 and new roof in 2023. So yes, she's cute. But she's also practical and wants to remind you, while she provides shelter...you have to water your own plants....
Contact an agent
Home facts
- Year built:1984
- Listing ID #:12697426
- Updated:August 27, 2026 at 07:52 AM
Rooms and interior
- Bedrooms:4
- Total bathrooms:3
- Full bathrooms:3
- Rooms Total:8
- Dining Description:Combined With Living Room
- Kitchen Description:Dishwasher, Microwave, Range, Refrigerator
Heating and cooling
- Cooling:Central Air
- Heating:Forced Air, Natural Gas
- Central air:Yes
Structure and exterior
- Roof:Asphalt
- Year built:1984
- Foundation Description:Concrete Perimeter
- Levels:Split Level
Utilities
- Water:Public
- Sewer:Public Sewer
Finances and disclosures
- Price:$269,900
- Tax amount:$3,758 (2024)
Parking
- Total parking spaces:2
- Parking description:Attached Garage, Garage
- Garage:Yes
- Garage spaces:2
 Copyright 2026 Midwest Real Estate Data LLC. All rights reserved. The data relating to real estate for sale on this web site comes in part from the Broker Reciprocity Program of the Midwest Real Estate Data LLC. Listing information is deemed reliable but not guaranteed.
New listings near 4403 Cedar Street
- New
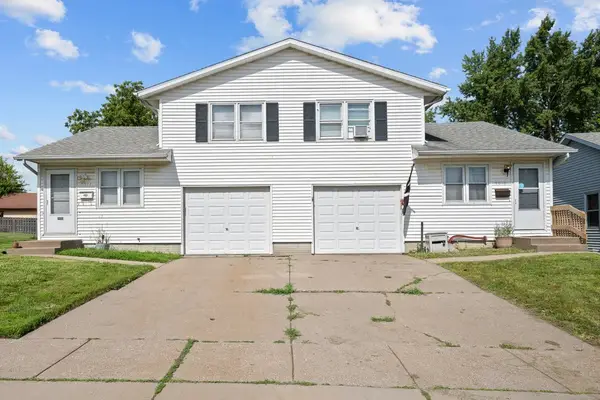 $205,000Active4 beds 2 baths
3014 N Michigan Avenue, Davenport, IA 52804
MLS# 12735815Listed by: EXP REALTY - New
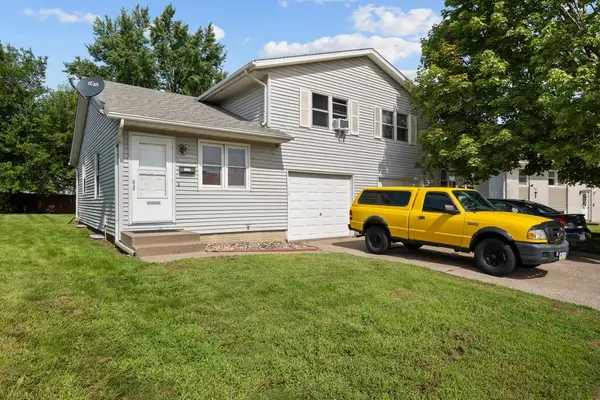 $205,000Active4 beds 2 baths
3020 N Michigan Avenue, Davenport, IA 52804
MLS# 12736023Listed by: EXP REALTY - New
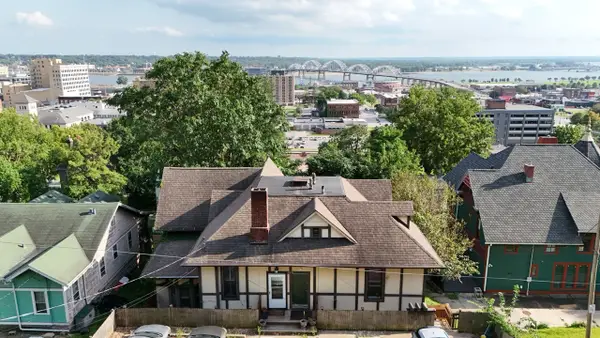 $249,900Active7 beds 3 baths
528 W 6th Street, Davenport, IA 52803
MLS# 12743352Listed by: ALL CITY REALTY - New
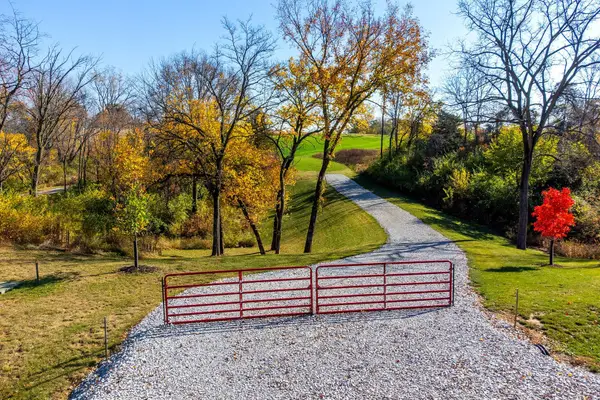 $325,000Active4.15 Acres
0 S Utah Avenue, Davenport, IA 52802
MLS# 12741391Listed by: RUHL&RUHL REALTORS DAVENPORT - New
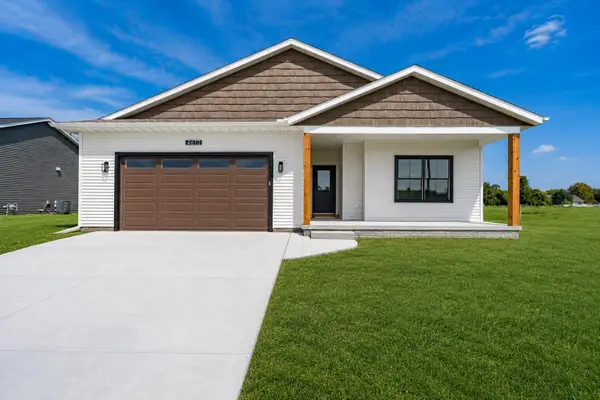 $439,900Active3 beds 2 baths1,633 sq. ft.
4610 W 12th Street, Davenport, IA 52804
MLS# 12734569Listed by: RUHL&RUHL REALTORS MOLINE - New
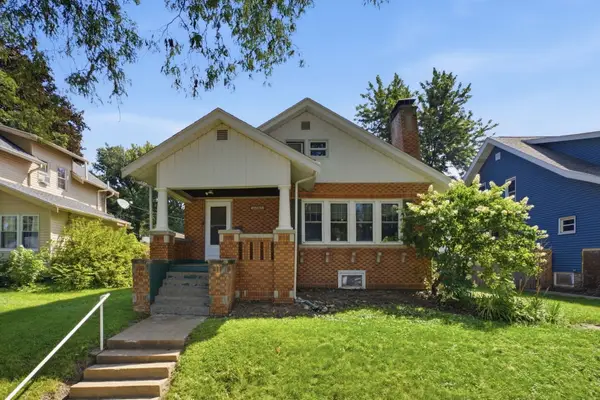 $270,000Active5 beds 3 baths2,595 sq. ft.
2325 Western Avenue, Davenport, IA 52803
MLS# 12735745Listed by: PRESTIGE REALTY QC - New
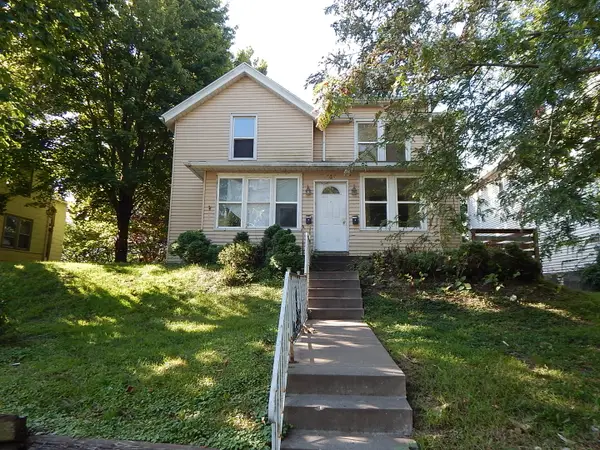 $59,500Active3 beds 2 baths
415 E 7th Street, Davenport, IA 52803
MLS# 12742305Listed by: RUHL&RUHL REALTORS BETTENDORF - New
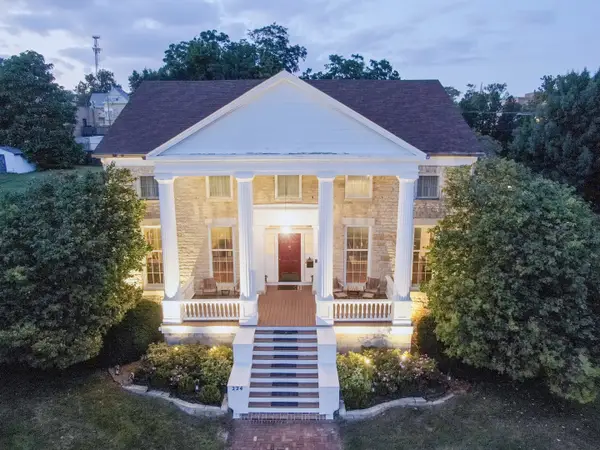 $425,000Active3 beds 3 baths4,833 sq. ft.
224 E 6th Street, Davenport, IA 52803
MLS# 12741387Listed by: RUHL&RUHL REALTORS MOLINE - New
 $124,500Active5 beds 4 baths
421 E 7th Street, Davenport, IA 52803
MLS# 12741577Listed by: RUHL&RUHL REALTORS BETTENDORF - New
 $108,000Active2 beds 1 baths1,108 sq. ft.
2118 Rockingham Road, Davenport, IA 52802
MLS# 12741010Listed by: RUHL&RUHL REALTORS BETTENDORF


Protect your home and budget from life's surprises with an Assurant Home Warranty, backed by a partner that supports you through every step of homeownership. Explore Plans.
© 2026 Better Homes and Gardens Real Estate LLC. An Anywhere Real Estate company. All rights reserved. Better Homes and Gardens® Real Estate is a registered trademark owned by Meredith Operations Corporation, licensed to Better Homes and Gardens Real Estate LLC and used with permission. Better Homes and Gardens Real Estate LLC fully supports the principles of the Fair Housing Act and the Equal Opportunity Act. Listing information is deemed reliable but is not guaranteed accurate.
Each office is independently owned and operated.
Any services or products provided by third parties are not provided by, affiliated with or related to Better Homes and Gardens Real Estate LLC, or its affiliated companies.