
4403 W High Court, Davenport, IA 52804
Local realty services provided by:Better Homes and Gardens Real Estate Connections
4403 W High Court,Davenport, IA 52804
$302,000
- 4 Beds
- 3 Baths
- - sq. ft.
- Single family
- Sold
Listed by: regen johnson
Office: ruhl&ruhl realtors davenport
MLS#:12657002
Source:MLSNI
Sorry, we are unable to map this address
Price summary
- Price:$302,000
About this home
Fantastic home for sale in West Davenport!! This awesome four bedroom, 2-story features an updated kitchen, new flooring, formal living and dining room, family room with fireplace, and built-in bookshelves, along with a guest bath on the main level. Laundry is on the second level, along with a full bath with skylight for great lighting and primary bedroom with large walk-in closet & private on-suite! The basement is unfinished and makes for awesome storage or potential with new HVAC system in 2021! Situated on a quiet cul-de-sac and backing up to Emeis park, outside you'll find a screened porch and large deck that overlooks massive gardens with fruits and vegetables galore, including Asian pear trees, strawberries and so much more!!
Contact an agent
Home facts
- Year built:1989
- Listing ID #:12657002
- Updated:July 14, 2026 at 09:37 AM
Rooms and interior
- Bedrooms:4
- Total bathrooms:3
- Full bathrooms:2
- Half bathrooms:1
- Rooms Total:8
- Dining Description:L-Shaped
- Kitchen Description:Dishwasher, Disposal, Microwave, Range, Refrigerator
- Basement Description:Full, Unfinished
Heating and cooling
- Cooling:Central Air
- Heating:Electric, Forced Air, Natural Gas
- Central air:Yes
Structure and exterior
- Roof:Asphalt
- Year built:1989
- Lot Features:Cul-De-Sac, Irregular Lot
- Foundation Description:Concrete Perimeter
- Levels:2 Story
Schools
- High school:West High School
Utilities
- Water:Public
- Sewer:Public Sewer
Finances and disclosures
- Price:$302,000
- Tax amount:$4,486 (2024)
Features and amenities
- Laundry features:Dryer, Washer
Parking
- Total parking spaces:2
- Parking description:Attached Garage, Concrete, Garage
- Garage:Yes
- Garage spaces:2
 Copyright 2026 Midwest Real Estate Data LLC. All rights reserved. The data relating to real estate for sale on this web site comes in part from the Broker Reciprocity Program of the Midwest Real Estate Data LLC. Listing information is deemed reliable but not guaranteed.
New listings near 4403 W High Court
- New
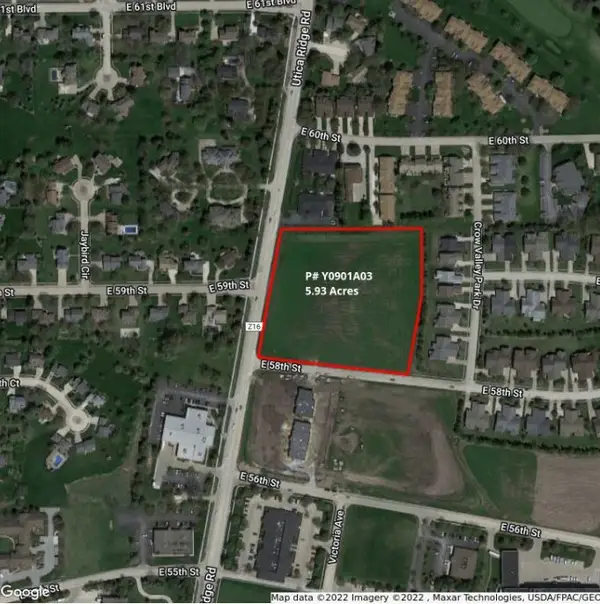 $2,000,000Active5.93 Acres
0 Utica Ridge Road, Davenport, IA 52807
MLS# 12699669Listed by: MEL FOSTER CO. COMMERCIAL - New
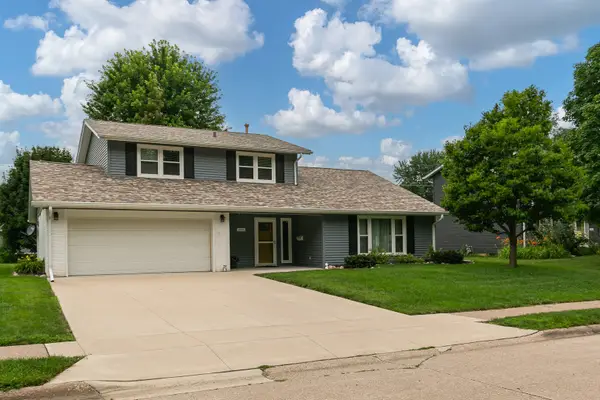 $349,900Active3 beds 2 baths1,608 sq. ft.
3330 Kenwood Avenue, Davenport, IA 52807
MLS# 12697838Listed by: QUAD CITIES IOWA REALTY - MOLINE - New
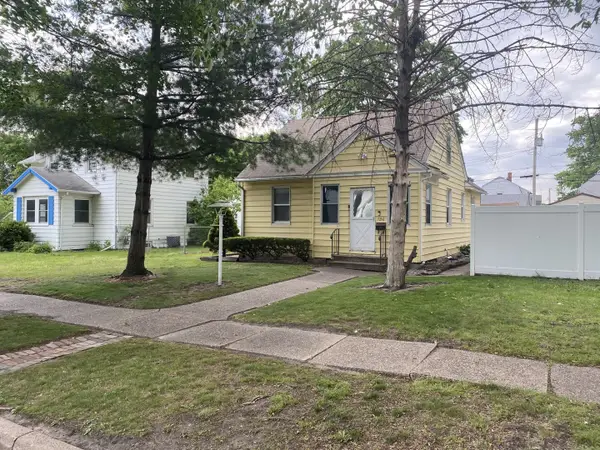 $104,900Active2 beds 1 baths781 sq. ft.
126 S Thornwood Avenue, Davenport, IA 52802
MLS# 12703116Listed by: MEL FOSTER CO. DAVENPORT - New
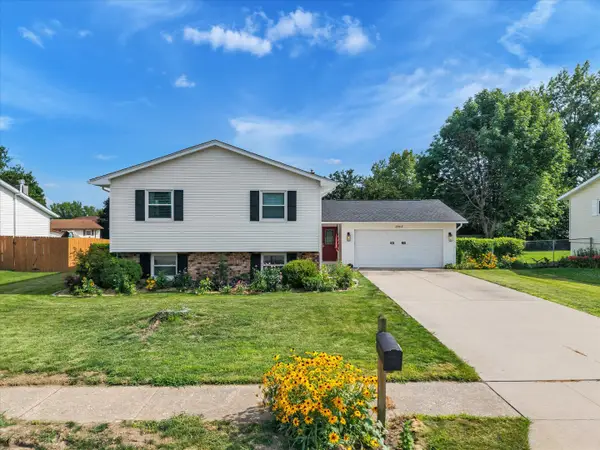 $299,900Active4 beds 3 baths2,019 sq. ft.
2903 W 35th Street, Davenport, IA 52806
MLS# 12701675Listed by: RE/MAX CONCEPTS BETTENDORF - New
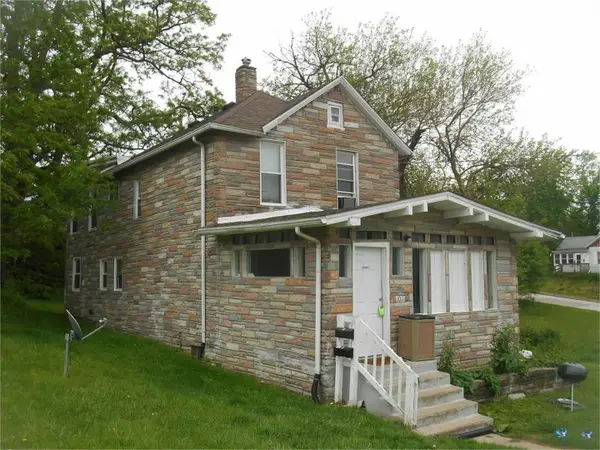 $87,900Active3 beds 2 baths
1011 N Ripley Street, Davenport, IA 52803
MLS# 12701801Listed by: 3% LISTING COMPANY, LLC - Open Sat, 1:30am to 2:30pmNew
 $310,000Active3 beds 3 baths1,828 sq. ft.
5128 Woodland Court, Davenport, IA 52807
MLS# 12578334Listed by: RUHL&RUHL REALTORS DAVENPORT  $299,900Pending3 beds 3 baths2,745 sq. ft.
3107 Lorton Avenue, Davenport, IA 52807
MLS# 12674212Listed by: RUHL&RUHL REALTORS BETTENDORF- New
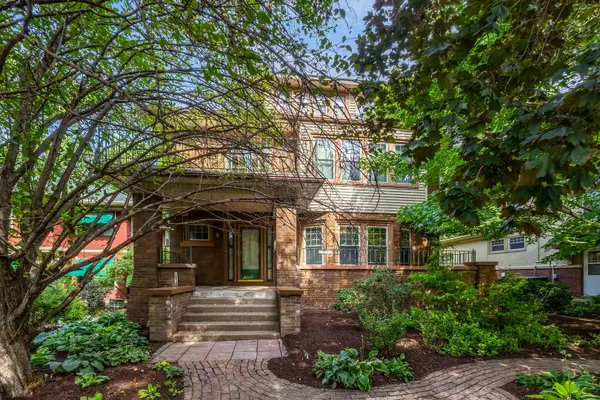 $300,000Active4 beds 3 baths5,469 sq. ft.
2411 Brady Street, Davenport, IA 52803
MLS# 12685069Listed by: EXP REALTY - New
 $549,500Active3 beds 3 baths2,935 sq. ft.
1716 E 58th Street, Davenport, IA 52807
MLS# 12697627Listed by: RUHL&RUHL REALTORS DAVENPORT 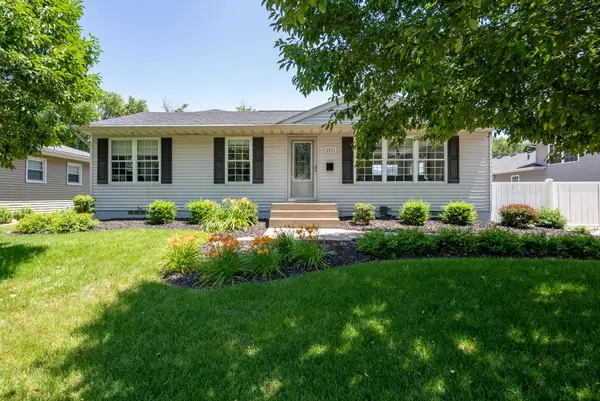 $319,900Pending3 beds 3 baths2,121 sq. ft.
2211 N Ohio Avenue, Davenport, IA 52804
MLS# 12698060Listed by: RAINMAKER COLLECTIVE - REAL BROKER, LLC


Protect your home and budget from life's surprises with an Assurant Home Warranty, backed by a partner that supports you through every step of homeownership. Explore Plans.
© 2026 Better Homes and Gardens Real Estate LLC. An Anywhere Real Estate company. All rights reserved. Better Homes and Gardens® Real Estate is a registered trademark owned by Meredith Operations Corporation, licensed to Better Homes and Gardens Real Estate LLC and used with permission. Better Homes and Gardens Real Estate LLC fully supports the principles of the Fair Housing Act and the Equal Opportunity Act. Listing information is deemed reliable but is not guaranteed accurate.
Each office is independently owned and operated.
Any services or products provided by third parties are not provided by, affiliated with or related to Better Homes and Gardens Real Estate LLC, or its affiliated companies.