
1033 Linden Street, De Soto, IA 50069
Local realty services provided by:Better Homes and Gardens Real Estate Innovations
1033 Linden Street,De Soto, IA 50069
$289,900
- 3 Beds
- 2 Baths
- 1,345 sq. ft.
- Single family
- Active
Listed by: tim lucken, miranda lucken
Office: real broker, llc.
MLS#:750916
Source:IA_DMAAR
Price summary
- Price:$289,900
- Price per sq. ft.:$215.54
About this home
Keystone Equity Group presents the Zeta XL Plan, a thoughtfully designed ranch featuring 3 bedrooms and 2 bathrooms with quality construction at a price point that’s hard to beat. Keystone prioritizes craftsmanship and durability, featuring Pella windows, architectural shingles, maintenance-free vinyl siding, a triple-plated foundation, insulated rim joists, and more. Step inside to an abundance of natural light and an open-concept floor plan that feels both spacious and welcoming. The front of the home offers two generously sized bedrooms that share a full bathroom. The main living area features a vaulted great room with LVP flooring throughout, creating a cohesive and modern feel. The kitchen is the heart of the home, complete with quartz countertops, stainless steel appliances, ample cabinetry, a 6+ foot island, and a walk-in pantry—perfect for entertaining and everyday living. The primary suite includes a walk-in closet, a ¾ bathroom with extensive linen storage, and a convenient pass-through to the laundry room. Rounding out the main level is a site-built mudroom locker system for added functionality. Out back, enjoy a concrete patio, ideal for relaxing or hosting guests. Bonus: If you go under contract during construction, the builder will include the refrigerator, washer, and dryer at no additional cost. Don’t miss your opportunity to own this beautiful new construction home....
Contact an agent
Home facts
- Year built:2026
- Listing ID #:750916
- Added:1 day(s) ago
- Updated:October 09, 2026 at 08:51 PM
Rooms and interior
- Bedrooms:3
- Total bathrooms:2
- Full bathrooms:1
- Flooring:Carpet
- Dining Description:Dining Area
- Kitchen Description:Dishwasher, Microwave, Stove
- Basement:Yes
- Basement Description:Egress Windows, Unfinished
- Living area:1,345 sq. ft.
Heating and cooling
- Cooling:Central Air
- Heating:Forced Air, Gas, Natural Gas
- Central air:Yes
Structure and exterior
- Roof:Asphalt, Shingle
- Year built:2026
- Building area:1,345 sq. ft.
- Lot area:0.15 Acres
- Lot Features:Rectangular Lot
- Architectural Style:Ranch
- Construction Materials:Vinyl Siding
- Exterior Features:Open, Patio
- Foundation Description:Poured
Utilities
- Water:Public
- Sewer:Public Sewer
Finances and disclosures
- Price:$289,900
- Price per sq. ft.:$215.54
- Tax amount:$4
Features and amenities
- Appliances:Dishwasher, Microwave, Stove
- Laundry features:Main Level
- Amenities:Smoke Detectors
Parking
- Parking description:Attached, Garage, Two Car Garage
- Garage:Yes
- Garage spaces:2
New listings near 1033 Linden Street
- New
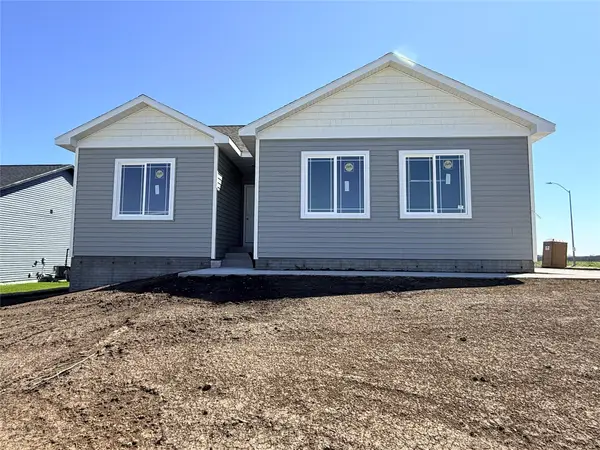 $319,900Active3 beds 2 baths1,353 sq. ft.
1007 Polk Street, De Soto, IA 50069
MLS# 750922Listed by: REAL BROKER, LLC - New
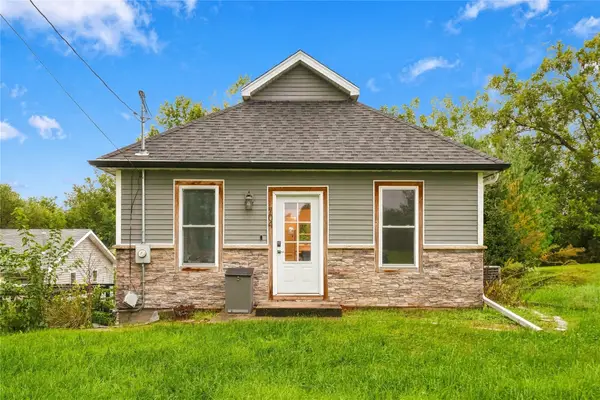 $350,000Active4 beds 2 baths960 sq. ft.
704 Madison Street, De Soto, IA 50069
MLS# 750359Listed by: CENTURY 21 SIGNATURE - New
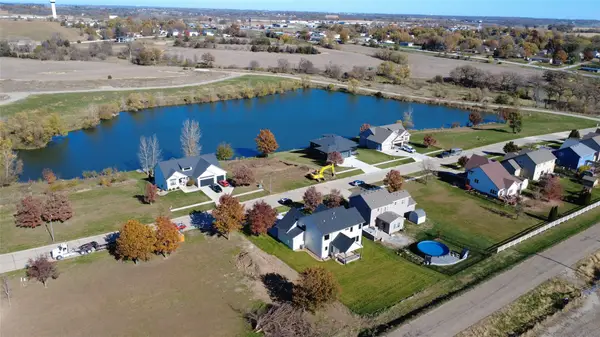 $65,000Active0.3 Acres
344 Chestnut Street, De Soto, IA 50069
MLS# 750141Listed by: REALTY ONE GROUP IMPACT  $135,000Active0.42 Acres
311 Chestnut Street, De Soto, IA 50069
MLS# 750041Listed by: REALTY ONE GROUP IMPACT $135,000Active0.3 Acres
315 Chestnut Street, De Soto, IA 50069
MLS# 750045Listed by: REALTY ONE GROUP IMPACT $465,000Active3 beds 2 baths2,681 sq. ft.
415 Walnut Street, De Soto, IA 50069
MLS# 749349Listed by: KELLER WILLIAMS REALTY GDM $229,900Active3 beds 2 baths912 sq. ft.
612 Dallas Street, De Soto, IA 50069
MLS# 746885Listed by: PLATINUM REALTY LLC $7,561,350Active504 Acres
23716 360th Street, De Soto, IA 50069
MLS# 745419Listed by: MADISON COUNTY REALTY $292,000Active3 beds 3 baths1,254 sq. ft.
316 Oak Street, De Soto, IA 50069
MLS# 743708Listed by: MADISON COUNTY REALTY


Protect your home and budget from life's surprises with an Assurant Home Warranty, backed by a partner that supports you through every step of homeownership. Explore Plans.
© 2026 Better Homes and Gardens Real Estate LLC. An Anywhere Real Estate company. All rights reserved. Better Homes and Gardens® Real Estate is a registered trademark owned by Meredith Operations Corporation, licensed to Better Homes and Gardens Real Estate LLC and used with permission. Better Homes and Gardens Real Estate LLC fully supports the principles of the Fair Housing Act and the Equal Opportunity Act. Listing information is deemed reliable but is not guaranteed accurate.
Each office is independently owned and operated.
Any services or products provided by third parties are not provided by, affiliated with or related to Better Homes and Gardens Real Estate LLC, or its affiliated companies.