
1108 Scenic Hill Lane, De Witt, IA 52742
Local realty services provided by:Better Homes and Gardens Real Estate Connections
1108 Scenic Hill Lane,De Witt, IA 52742
$698,000
- 4 Beds
- 4 Baths
- 4,546 sq. ft.
- Single family
- Active
Listed by: lindsay thiel
Office: qc reserve - real broker, llc.
MLS#:12784456
Source:MLSNI
Price summary
- Price:$698,000
- Price per sq. ft.:$153.54
About this home
Fabulous ranch living on Scenic Hill Lane and adjacent to Springbrook Country Club! Set on a gorgeous .8-acre, park-like lot with professional landscaping and a grand circle driveway, this exceptional home offers an ideal blend of thoughtful design, abundant space, and timeless quality. The main level features two primary suites, plus a convenient office that could easily serve as an additional bedroom. Zero-step entry from both the front door and garage makes everyday living effortless. The heart of the home is the spectacular great room, highlighted by 12-foot ceilings and a dramatic wall of windows overlooking the beautifully landscaped backyard and covered, maintenance-free deck. Warm REAL hickory hardwood floors, Anderson casement windows, and abundant natural light enhance the inviting feel throughout. The kitchen is spacious and made for entertaining, featuring a large island, 2 sinks, pantry, a Fisher and Paykel dishwasher, an adjacent dining room, and a cozy den with fireplace and custom built-ins. Solid trim and doors throughout! The garage setup is a dream: a heated two-car garage plus a separate third stall perfect for lawn equipment, toys, hobbies, or extra storage. And then there's the incredible lower level with another 2,700+ square feet of finished and unfinished potential, featuring an expansive recreation room, wet bar, two full bedrooms with egress windows, a full bathroom, and a completely separate oversized game room that is tailor-made for billiards, shuffleboard, entertaining, or game nights. Storage is abundant in the basement and throughout the many closets in the home. Outside, the combination of full brick and durable Hardie board siding reflects the quality and longevity built into this home. From the peaceful setting and expansive yard to the exceptional floor plan and unmatched lower-level entertaining space, this is a truly special ranch designed to be enjoyed for years to come....
Contact an agent
Home facts
- Year built:2005
- Listing ID #:12784456
- Updated:October 23, 2026 at 11:44 AM
Rooms and interior
- Bedrooms:4
- Total bathrooms:4
- Full bathrooms:3
- Half bathrooms:1
- Rooms Total:11
- Dining Description:Combined With Family Room
- Bathrooms Description:Garden Tub
- Kitchen Description:Dishwasher, Microwave, Range, Refrigerator
- Basement Description:Finished, Full
- Living area:4,546 sq. ft.
Heating and cooling
- Cooling:Central Air
- Heating:Gas
- Central air:Yes
Structure and exterior
- Roof:Asphalt
- Year built:2005
- Building area:4,546 sq. ft.
- Lot area:0.81 Acres
- Lot Features:Corner Lot
- Architectural Style:Ranch
- Foundation Description:Concrete Perimeter
- Levels:1 Story
Utilities
- Water:Public
- Sewer:Public Sewer
Finances and disclosures
- Price:$698,000
- Price per sq. ft.:$153.54
- Tax amount:$9,902 (2025)
Features and amenities
- Laundry features:Dryer, Washer
 Copyright 2026 Midwest Real Estate Data LLC. All rights reserved. The data relating to real estate for sale on this web site comes in part from the Broker Reciprocity Program of the Midwest Real Estate Data LLC. Listing information is deemed reliable but not guaranteed.
New listings near 1108 Scenic Hill Lane
- Open Sun, 12:30 to 1:30pmNew
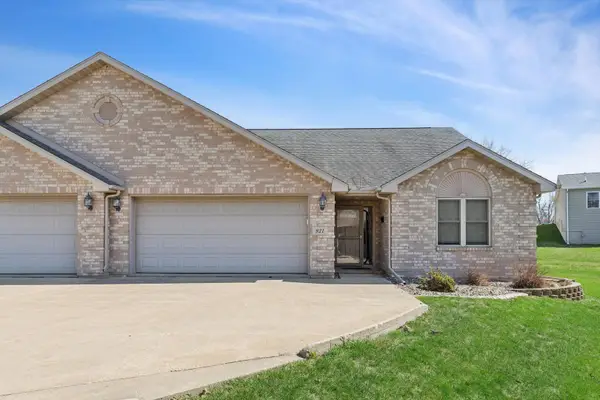 $264,999Active2 beds 2 baths1,296 sq. ft.
921 10th Street, De Witt, IA 52742
MLS# 12789839Listed by: RUHL&RUHL REALTORS DEWITT - New
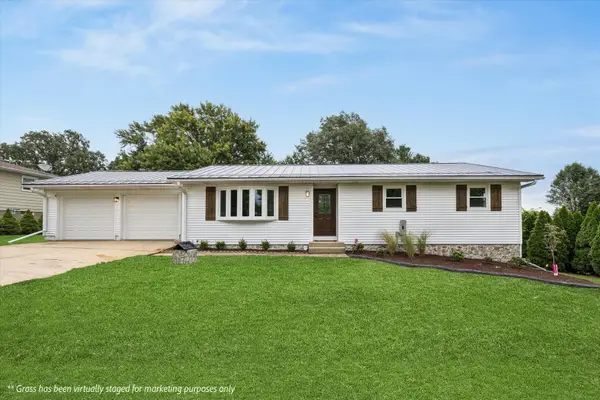 $379,900Active3 beds 2 baths1,280 sq. ft.
2595 282nd Avenue, De Witt, IA 52742
MLS# 12786666Listed by: RUHL&RUHL REALTORS DEWITT - New
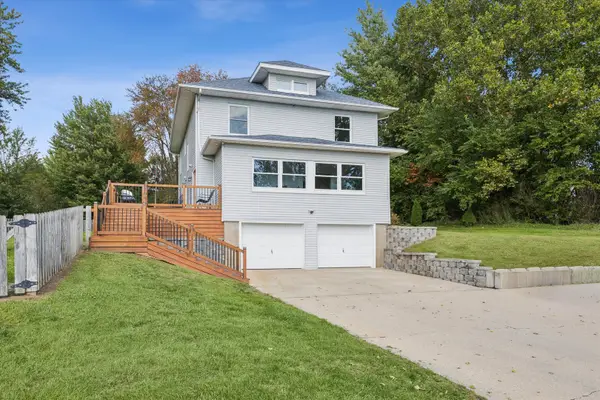 $399,900Active4 beds 3 baths2,248 sq. ft.
2948 245th Street, De Witt, IA 52742
MLS# 12780010Listed by: RUHL&RUHL REALTORS DEWITT 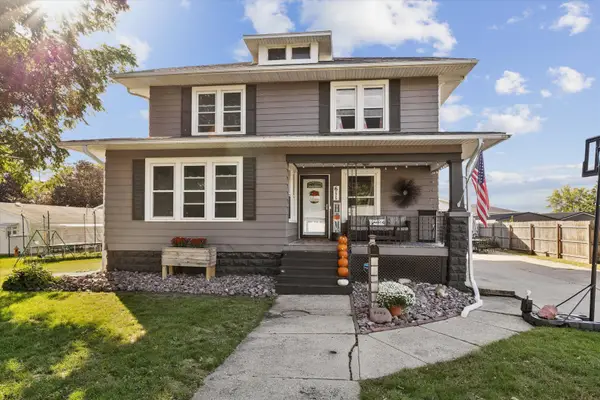 $189,500Pending4 beds 1 baths2,100 sq. ft.
611 12th Avenue, De Witt, IA 52742
MLS# 12782289Listed by: RUHL&RUHL REALTORS DEWITT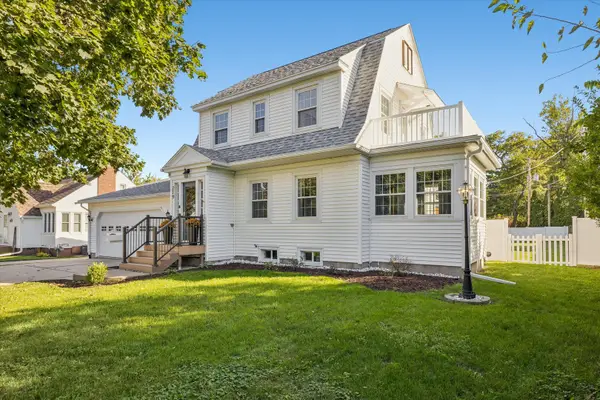 $324,900Active4 beds 2 baths2,012 sq. ft.
219 10th Street, De Witt, IA 52742
MLS# 12778716Listed by: RUHL&RUHL REALTORS DEWITT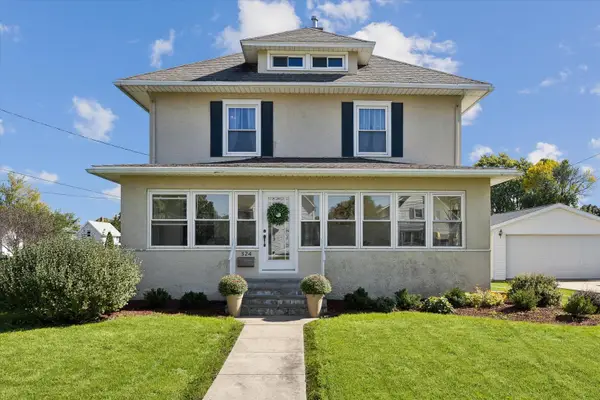 $239,000Active4 beds 2 baths2,114 sq. ft.
324 6th Avenue, De Witt, IA 52742
MLS# 12777419Listed by: RUHL&RUHL REALTORS DEWITT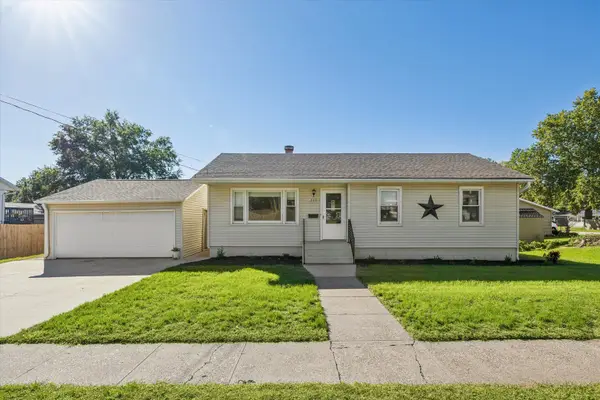 $230,000Active2 beds 2 baths1,025 sq. ft.
219 9th Avenue, De Witt, IA 52742
MLS# 12777903Listed by: RUHL&RUHL REALTORS DEWITT- Open Sun, 11:30am to 1pm
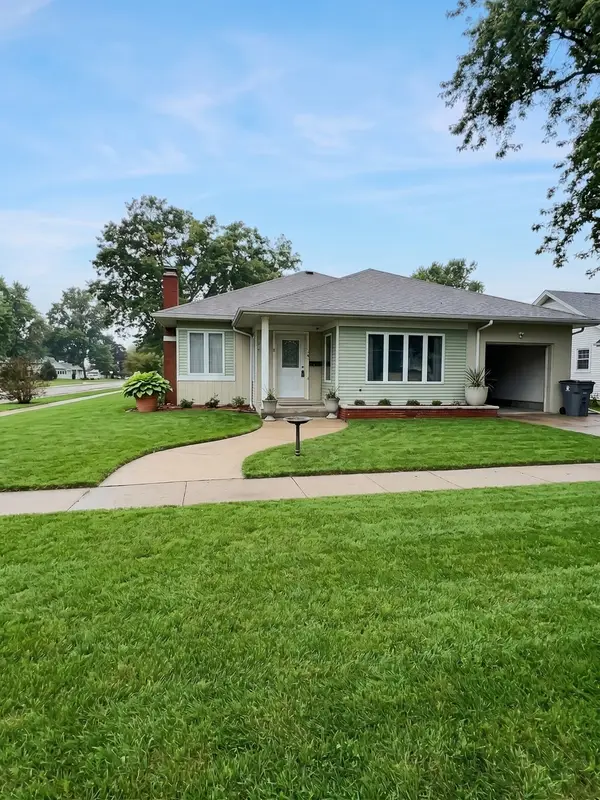 $184,900Active3 beds 2 baths1,548 sq. ft.
501 9th Avenue, De Witt, IA 52742
MLS# 12773430Listed by: RUHL&RUHL REALTORS CLINTON 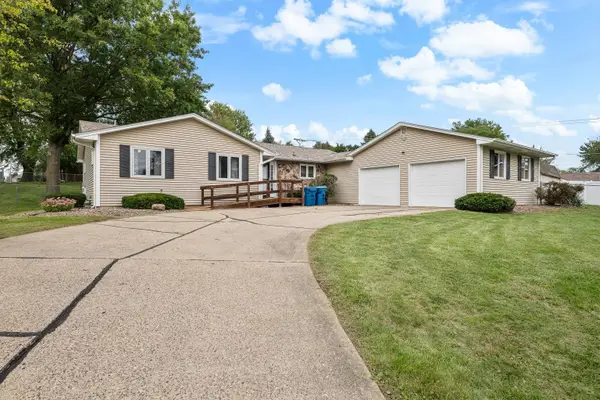 $324,000Active3 beds 3 baths2,429 sq. ft.
1414 Royal Oak Court, De Witt, IA 52742
MLS# 12757687Listed by: EXP REALTY


Protect your home and budget from life's surprises with an Assurant Home Warranty, backed by a partner that supports you through every step of homeownership. Explore Plans.
© 2026 Better Homes and Gardens Real Estate LLC. An Anywhere Real Estate company. All rights reserved. Better Homes and Gardens® Real Estate is a registered trademark owned by Meredith Operations Corporation, licensed to Better Homes and Gardens Real Estate LLC and used with permission. Better Homes and Gardens Real Estate LLC fully supports the principles of the Fair Housing Act and the Equal Opportunity Act. Listing information is deemed reliable but is not guaranteed accurate.
Each office is independently owned and operated.
Any services or products provided by third parties are not provided by, affiliated with or related to Better Homes and Gardens Real Estate LLC, or its affiliated companies.