
324 6th Avenue, De Witt, IA 52742
Local realty services provided by:Better Homes and Gardens Real Estate Connections
324 6th Avenue,De Witt, IA 52742
$239,000
- 4 Beds
- 2 Baths
- 2,114 sq. ft.
- Single family
- Active
Listed by: shelly borota
Office: ruhl&ruhl realtors dewitt
MLS#:12777419
Source:MLSNI
Price summary
- Price:$239,000
- Price per sq. ft.:$113.06
About this home
Charming 4 bed, 1.5 bath home in DeWitt featuring gorgeous hardwood floors, a light-filled enclosed front porch, and solar panels for low energy costs! Kitchen includes stainless steel appliances with a brand-new dishwasher. 4 spacious bedrooms upstairs, plus a walk-up attic with huge potential to finish for extra living space. Move right in and enjoy classic character with modern upgrades!
Contact an agent
Home facts
- Year built:1922
- Subdivision & Development:South DeWitt
- Listing ID #:12777419
- Updated:October 07, 2026 at 11:27 AM
Rooms and interior
- Bedrooms:4
- Total bathrooms:2
- Full bathrooms:1
- Half bathrooms:1
- Rooms Total:8
- Dining Description:Separate Dining Room
- Kitchen Description:Dishwasher, Microwave, Range, Refrigerator
- Basement Description:Full, Unfinished
- Living area:2,114 sq. ft.
Heating and cooling
- Heating:Radiant
Structure and exterior
- Roof:Asphalt
- Year built:1922
- Building area:2,114 sq. ft.
- Lot area:0.14 Acres
- Foundation Description:Block, Concrete Perimeter
- Levels:2 Story
Schools
- High school:Central Dewitt High School
- Middle school:Central Dewitt Middle School
- Elementary school:Ekstrand Elementary School
Utilities
- Water:Public
- Sewer:Public Sewer
Finances and disclosures
- Price:$239,000
- Price per sq. ft.:$113.06
- Tax amount:$3,230 (2025)
Features and amenities
- Amenities:Water-Softener Rented
 Copyright 2026 Midwest Real Estate Data LLC. All rights reserved. The data relating to real estate for sale on this web site comes in part from the Broker Reciprocity Program of the Midwest Real Estate Data LLC. Listing information is deemed reliable but not guaranteed.
New listings near 324 6th Avenue
- New
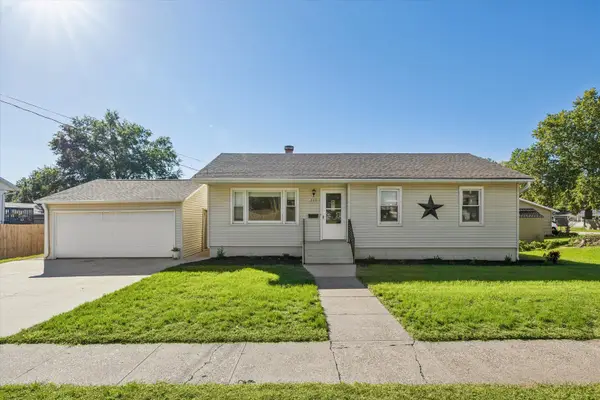 $239,000Active2 beds 2 baths1,025 sq. ft.
219 9th Avenue, De Witt, IA 52742
MLS# 12777903Listed by: RUHL&RUHL REALTORS DEWITT - New
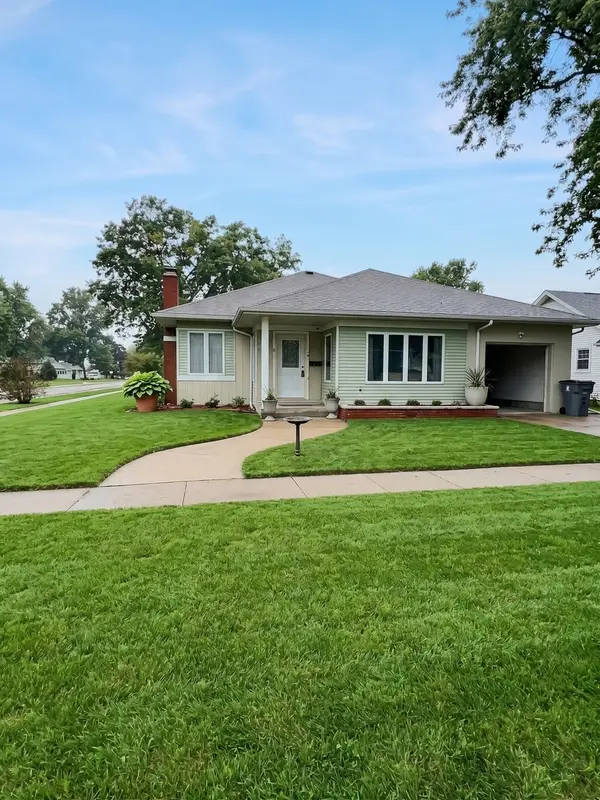 $189,900Active3 beds 2 baths1,548 sq. ft.
501 9th Avenue, De Witt, IA 52742
MLS# 12773430Listed by: RUHL&RUHL REALTORS CLINTON - New
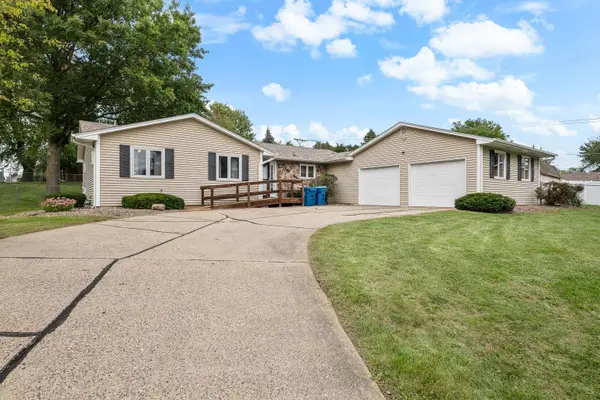 $324,000Active3 beds 3 baths2,429 sq. ft.
1414 Royal Oak Court, De Witt, IA 52742
MLS# 12757687Listed by: EXP REALTY 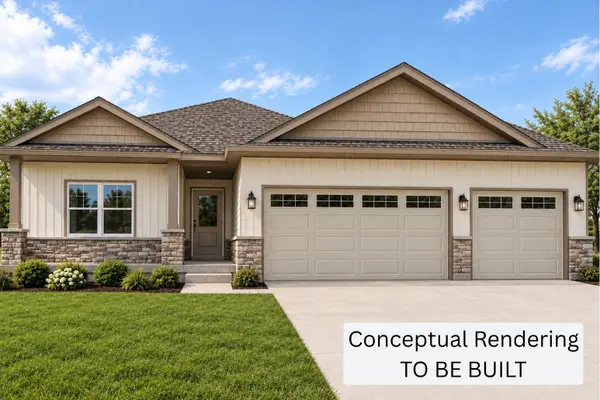 $530,000Active3 beds 3 baths1,619 sq. ft.
1508 4th Street, De Witt, IA 52742
MLS# 12768665Listed by: RUHL&RUHL REALTORS DEWITT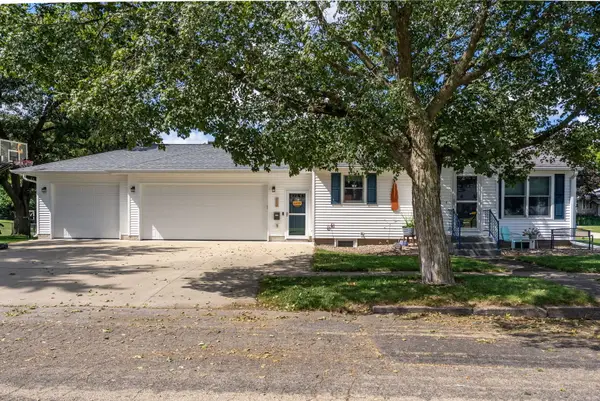 $349,000Pending4 beds 2 baths2,057 sq. ft.
523 12th Avenue, De Witt, IA 52742
MLS# 12747106Listed by: QC RESERVE - REAL BROKER, LLC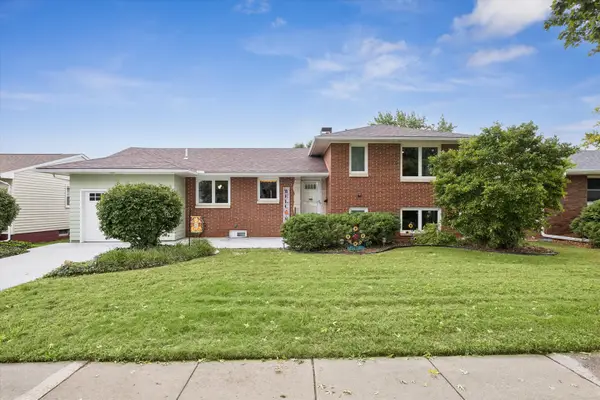 $279,000Pending4 beds 2 baths1,175 sq. ft.
1001 12th Street, De Witt, IA 52742
MLS# 12757593Listed by: RUHL&RUHL REALTORS DEWITT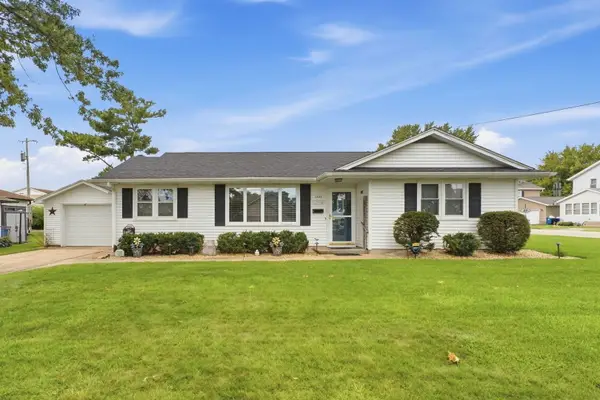 $190,000Pending3 beds 1 baths1,168 sq. ft.
1121 3rd Avenue, De Witt, IA 52742
MLS# 12758578Listed by: NEXTHOME QC REALTY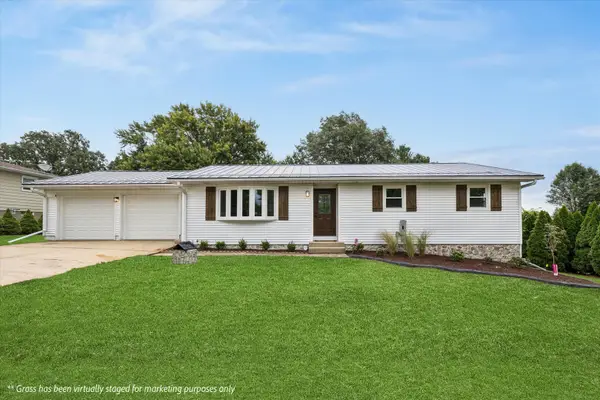 $389,000Active3 beds 2 baths1,280 sq. ft.
2595 282nd Avenue, De Witt, IA 52742
MLS# 12760025Listed by: RUHL&RUHL REALTORS DEWITT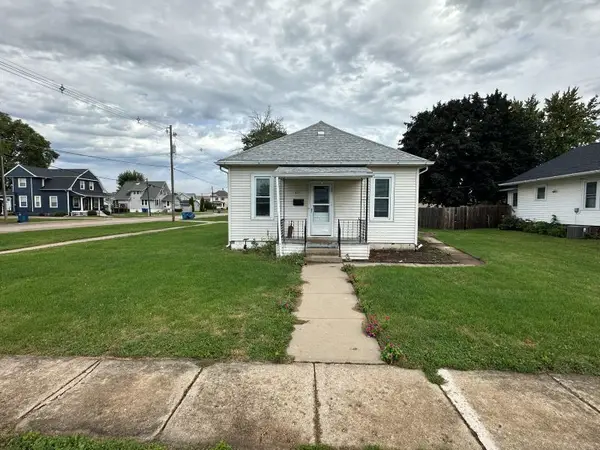 $99,900Pending3 beds 1 baths816 sq. ft.
422 6th Street, De Witt, IA 52472
MLS# 12760071Listed by: CENTRAL REALTY


Protect your home and budget from life's surprises with an Assurant Home Warranty, backed by a partner that supports you through every step of homeownership. Explore Plans.
© 2026 Better Homes and Gardens Real Estate LLC. An Anywhere Real Estate company. All rights reserved. Better Homes and Gardens® Real Estate is a registered trademark owned by Meredith Operations Corporation, licensed to Better Homes and Gardens Real Estate LLC and used with permission. Better Homes and Gardens Real Estate LLC fully supports the principles of the Fair Housing Act and the Equal Opportunity Act. Listing information is deemed reliable but is not guaranteed accurate.
Each office is independently owned and operated.
Any services or products provided by third parties are not provided by, affiliated with or related to Better Homes and Gardens Real Estate LLC, or its affiliated companies.