
1110 8th Street, De Witt, IA 52742
Local realty services provided by:Better Homes and Gardens Real Estate Connections
1110 8th Street,De Witt, IA 52742
$264,900
- 4 Beds
- 3 Baths
- 2,088 sq. ft.
- Single family
- Active
Listed by: lindsay thiel
Office: qc reserve - real broker, llc.
MLS#:12727055
Source:MLSNI
Price summary
- Price:$264,900
- Price per sq. ft.:$126.87
About this home
Welcome home to effortless one-level living with the incredible benefit of a beautifully finished full basement, giving you all the space you need to live, relax, and entertain. Nestled on a quiet dead-end street in the heart of charming DeWitt, this move-in ready ranch is filled with thoughtful updates! Fresh paint, new carpeting on the main level, and stylish new LVP flooring in the kitchen and bathroom (2026) create a bright, inviting feel from the moment you step inside. The spacious living room flows seamlessly into the dining area, while the kitchen features sleek black appliances, updated cabinetry, and a full pantry, making your move even easier. Main-floor laundry adds everyday convenience. Step outside to a peaceful backyard shaded by mature trees, complete with raised planter boxes and patio, ready for next season's garden and plenty of space to enjoy quiet mornings or summer evenings. Three generously sized bedrooms are located on the main level, including a comfortable primary suite with dual closets and a private half bath tucked behind a convenient pocket door. Many new light fixtures and ceiling fans throughout the home add a fresh, modern touch. Downstairs, the fully finished basement expands your living space with a large rec room, a non-conforming fourth bedroom, a full bathroom, AND plumbing already in place for the wet bar of your dreams. A dedicated workshop with a workbench that stays with the home is perfect for hobbies, projects, or extra storage. Car enthusiasts and hobbyists will love the oversized two-car garage, offering abundant space along with built-in shelving and a workbench for organization and projects. With convenient access to the backyard, it adds both functionality and ease for outdoor living and entertaining. Enjoy peace of mind with MAJOR updates already completed, including new siding and roof in 2021, plus a Carrier furnace and central air installed in 2017. Spacious, functional, and well-maintained, this home offers the perfect blend of comfort, convenience, and value in a great DeWitt location!...
Contact an agent
Home facts
- Year built:1975
- Listing ID #:12727055
- Updated:September 28, 2026 at 08:19 PM
Rooms and interior
- Bedrooms:4
- Total bathrooms:3
- Full bathrooms:2
- Half bathrooms:1
- Rooms Total:9
- Kitchen Description:Dishwasher, Microwave, Range, Refrigerator
- Basement Description:Finished, Full
- Living area:2,088 sq. ft.
Heating and cooling
- Cooling:Central Air
- Heating:Natural Gas
- Central air:Yes
Structure and exterior
- Roof:Asphalt
- Year built:1975
- Building area:2,088 sq. ft.
- Lot area:0.32 Acres
- Lot Features:Irregular Lot, Mature Trees
- Architectural Style:Ranch
- Foundation Description:Block
- Levels:1 Story
Utilities
- Water:Public
- Sewer:Public Sewer
Finances and disclosures
- Price:$264,900
- Price per sq. ft.:$126.87
- Tax amount:$3,644 (2025)
Features and amenities
- Laundry features:Dryer, Washer
- Amenities:Ceiling Fan(s)
 Copyright 2026 Midwest Real Estate Data LLC. All rights reserved. The data relating to real estate for sale on this web site comes in part from the Broker Reciprocity Program of the Midwest Real Estate Data LLC. Listing information is deemed reliable but not guaranteed.
New listings near 1110 8th Street
- New
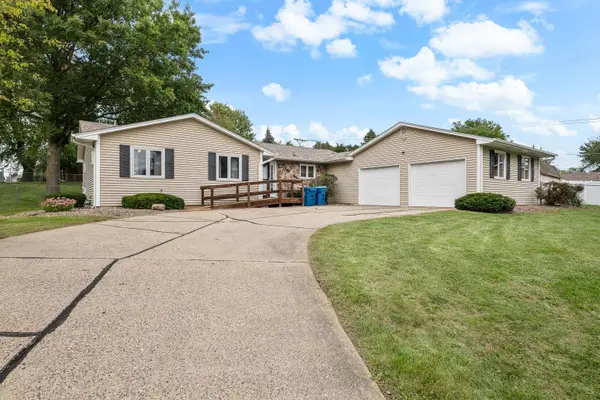 $324,000Active3 beds 3 baths2,429 sq. ft.
1414 Royal Oak Court, De Witt, IA 52742
MLS# 12757687Listed by: EXP REALTY - New
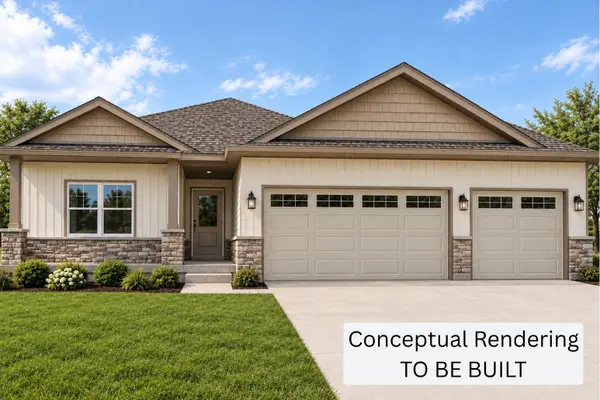 $530,000Active3 beds 3 baths1,619 sq. ft.
1508 4th Street, De Witt, IA 52742
MLS# 12768665Listed by: RUHL&RUHL REALTORS DEWITT 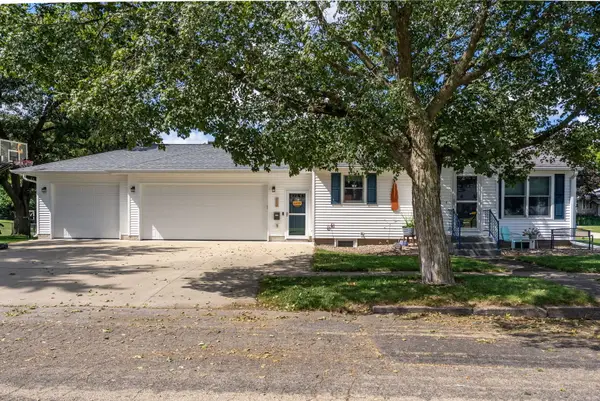 $349,000Pending4 beds 2 baths2,057 sq. ft.
523 12th Avenue, De Witt, IA 52742
MLS# 12747106Listed by: QC RESERVE - REAL BROKER, LLC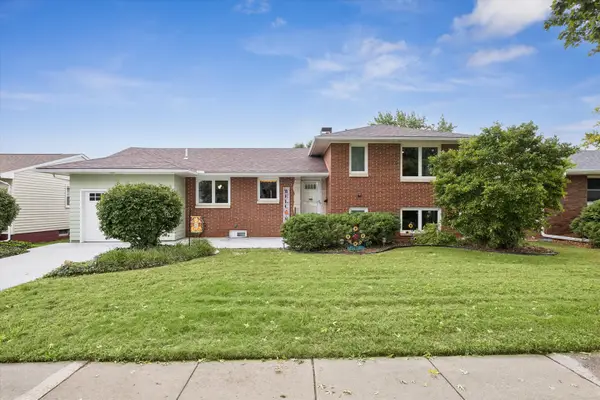 $279,000Pending4 beds 2 baths1,175 sq. ft.
1001 12th Street, De Witt, IA 52742
MLS# 12757593Listed by: RUHL&RUHL REALTORS DEWITT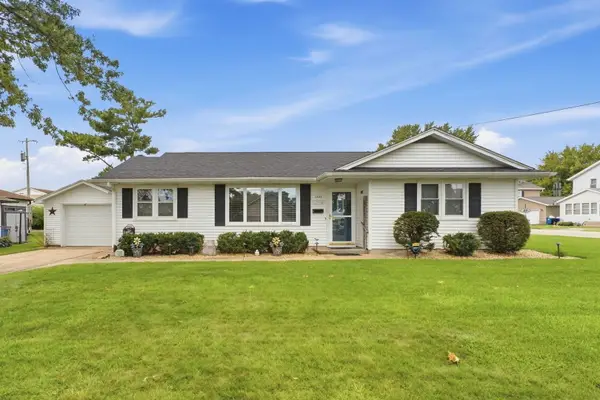 $190,000Pending3 beds 1 baths1,168 sq. ft.
1121 3rd Avenue, De Witt, IA 52742
MLS# 12758578Listed by: NEXTHOME QC REALTY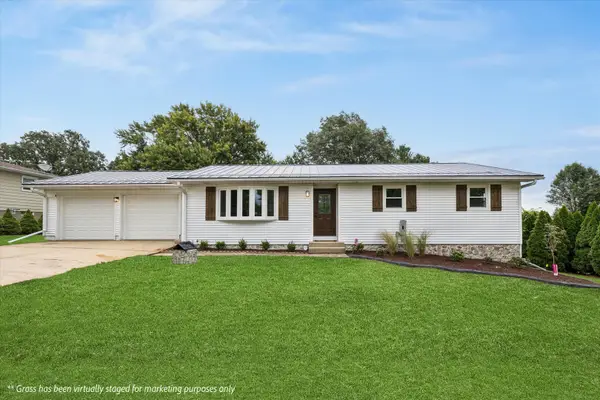 $399,000Active3 beds 2 baths1,280 sq. ft.
2595 282nd Avenue, De Witt, IA 52742
MLS# 12760025Listed by: RUHL&RUHL REALTORS DEWITT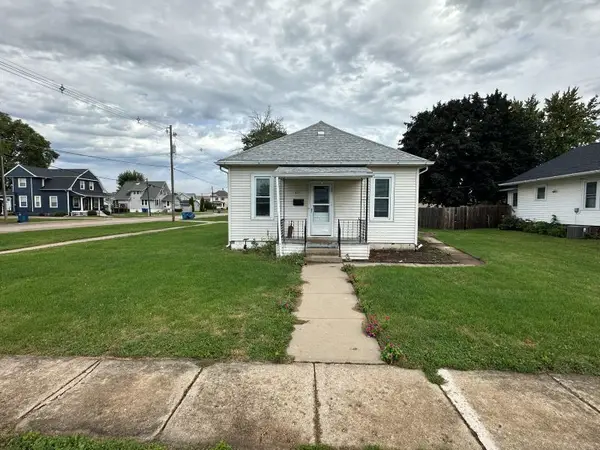 $99,900Pending3 beds 1 baths816 sq. ft.
422 6th Street, De Witt, IA 52472
MLS# 12760071Listed by: CENTRAL REALTY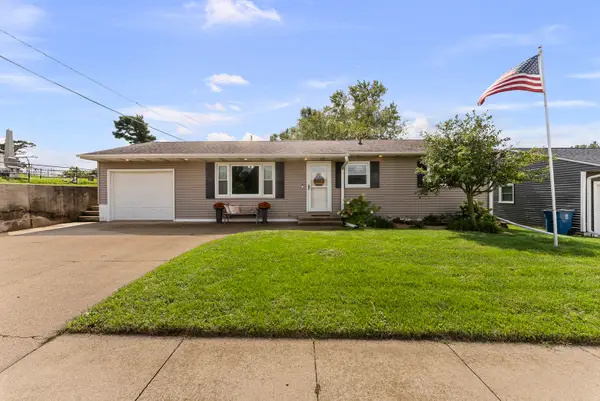 $234,900Active4 beds 2 baths1,508 sq. ft.
921 14th Street, De Witt, IA 52742
MLS# 12759087Listed by: MEL FOSTER CO. CLINTON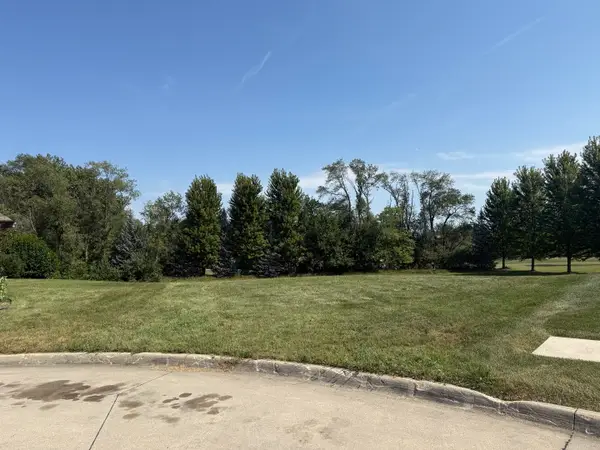 $85,000Pending0.63 Acres
2123 Garden Green Court, De Witt, IA 52742
MLS# 12758865Listed by: MEL FOSTER CO. DAVENPORT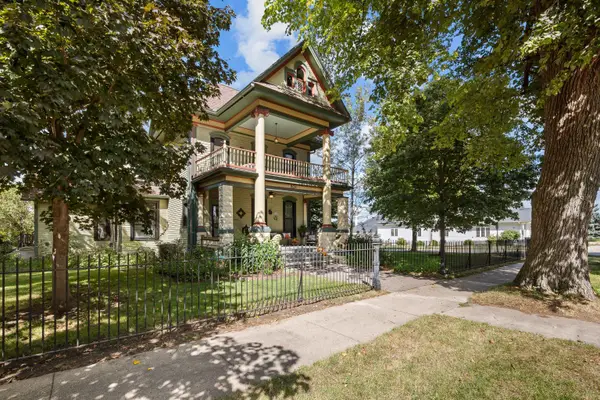 $339,500Active3 beds 2 baths2,472 sq. ft.
804 8th Street, De Witt, IA 52742
MLS# 12758290Listed by: RUHL&RUHL REALTORS BETTENDORF


Protect your home and budget from life's surprises with an Assurant Home Warranty, backed by a partner that supports you through every step of homeownership. Explore Plans.
© 2026 Better Homes and Gardens Real Estate LLC. An Anywhere Real Estate company. All rights reserved. Better Homes and Gardens® Real Estate is a registered trademark owned by Meredith Operations Corporation, licensed to Better Homes and Gardens Real Estate LLC and used with permission. Better Homes and Gardens Real Estate LLC fully supports the principles of the Fair Housing Act and the Equal Opportunity Act. Listing information is deemed reliable but is not guaranteed accurate.
Each office is independently owned and operated.
Any services or products provided by third parties are not provided by, affiliated with or related to Better Homes and Gardens Real Estate LLC, or its affiliated companies.