
1508 4th Street, De Witt, IA 52742
Local realty services provided by:Better Homes and Gardens Real Estate Connections
1508 4th Street,De Witt, IA 52742
$530,000
- 3 Beds
- 3 Baths
- 1,619 sq. ft.
- Single family
- Active
Listed by: ashley block, jeramy jennings
Office: ruhl&ruhl realtors dewitt
MLS#:12768665
Source:MLSNI
Price summary
- Price:$530,000
- Price per sq. ft.:$327.36
About this home
Welcome to DeWitt's newest community, The Trails at Silver Creek! Partner with Flynn Construction Services to build "The Juniper"-a thoughtfully designed 1,707 sq. ft. main-floor ranch situated on Lot #3. The open-concept main level features a dedicated dining area and a spacious kitchen equipped with a center island and a walk-in pantry. Off the main living area, you'll find a total of 3 bedrooms and 2.5 baths, including a primary suite complete with a private bath and walk-in closet. Additional main-floor conveniences include a designated laundry room, a half bath near the garage entry, a covered front porch, and a rear patio. The deep 3-car garage provides abundant room for vehicles and storage, while the full basement offers optional finish plans for a sprawling rec room, wet bar, 4th bedroom, and additional full bath. Outdoor enthusiasts will love the location, which provides seamless connection to Westbrook Park's trail network along with future access to Little Loon Pond and the Bitterroot Loop Trail. Reach out to the listing agent today to select your custom finishes before construction gets underway!...
Contact an agent
Home facts
- Year built:2027
- Listing ID #:12768665
- Updated:September 28, 2026 at 08:19 PM
Rooms and interior
- Bedrooms:3
- Total bathrooms:3
- Full bathrooms:2
- Half bathrooms:1
- Rooms Total:6
- Bathrooms Description:Double Sinks, Separate Shower
- Kitchen Description:Dishwasher, Microwave, Range, Range Hood
- Basement Description:Egress Window, Full, Unfinished
- Living area:1,619 sq. ft.
Heating and cooling
- Cooling:Central Air
- Heating:Forced Air, Natural Gas
- Central air:Yes
Structure and exterior
- Roof:Asphalt
- Year built:2027
- Building area:1,619 sq. ft.
- Lot area:0.25 Acres
- Foundation Description:Concrete Perimeter
- Levels:1 Story
Utilities
- Water:Public
- Sewer:Public Sewer
Finances and disclosures
- Price:$530,000
- Price per sq. ft.:$327.36
Parking
- Total parking spaces:3
- Parking description:Attached Garage, Concrete, Garage
- Garage:Yes
- Garage spaces:3
 Copyright 2026 Midwest Real Estate Data LLC. All rights reserved. The data relating to real estate for sale on this web site comes in part from the Broker Reciprocity Program of the Midwest Real Estate Data LLC. Listing information is deemed reliable but not guaranteed.
New listings near 1508 4th Street
- New
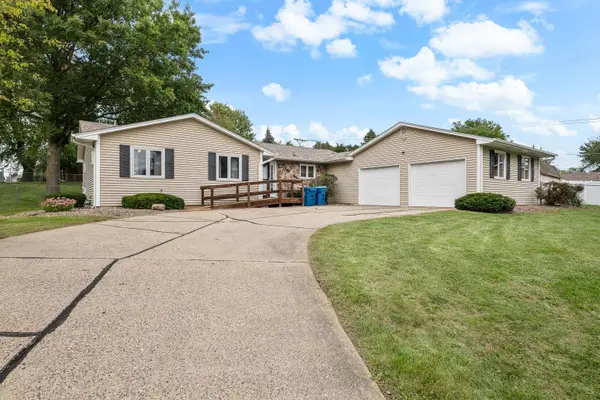 $324,000Active3 beds 3 baths2,429 sq. ft.
1414 Royal Oak Court, De Witt, IA 52742
MLS# 12757687Listed by: EXP REALTY 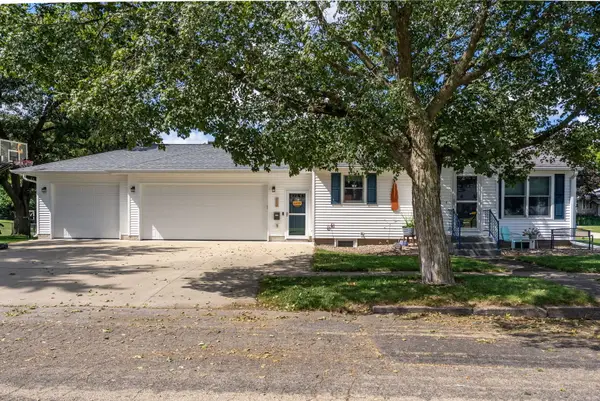 $349,000Pending4 beds 2 baths2,057 sq. ft.
523 12th Avenue, De Witt, IA 52742
MLS# 12747106Listed by: QC RESERVE - REAL BROKER, LLC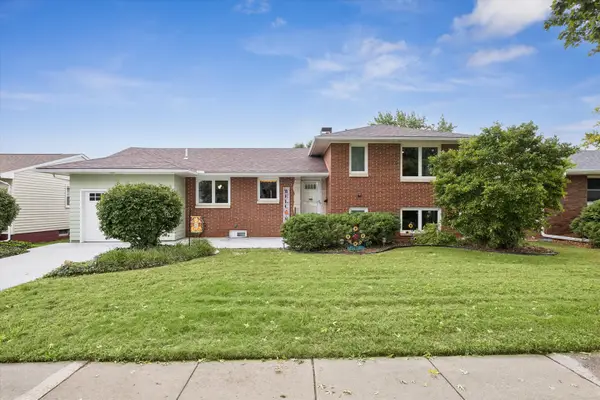 $279,000Pending4 beds 2 baths1,175 sq. ft.
1001 12th Street, De Witt, IA 52742
MLS# 12757593Listed by: RUHL&RUHL REALTORS DEWITT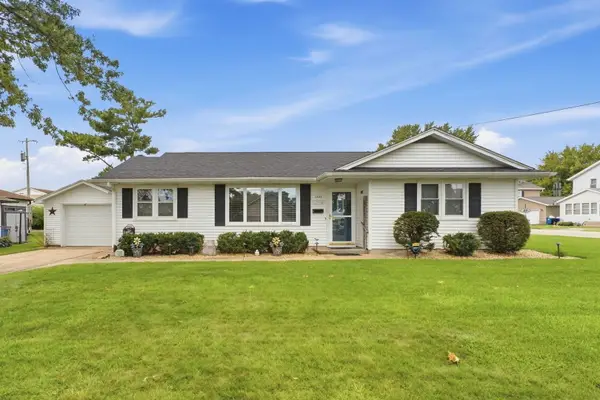 $190,000Pending3 beds 1 baths1,168 sq. ft.
1121 3rd Avenue, De Witt, IA 52742
MLS# 12758578Listed by: NEXTHOME QC REALTY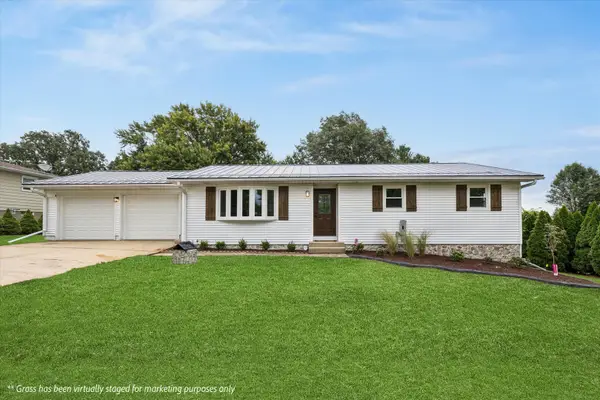 $399,000Active3 beds 2 baths1,280 sq. ft.
2595 282nd Avenue, De Witt, IA 52742
MLS# 12760025Listed by: RUHL&RUHL REALTORS DEWITT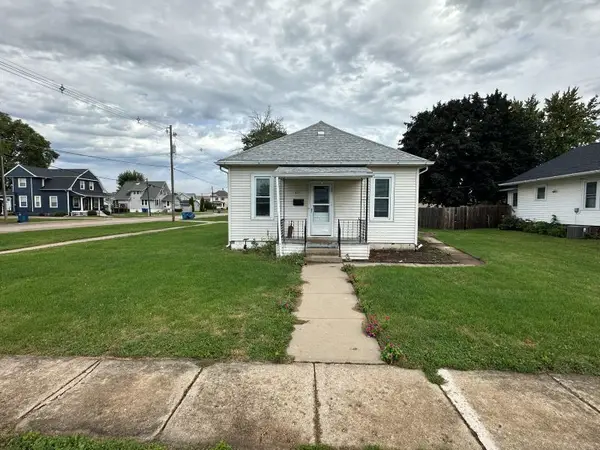 $99,900Pending3 beds 1 baths816 sq. ft.
422 6th Street, De Witt, IA 52472
MLS# 12760071Listed by: CENTRAL REALTY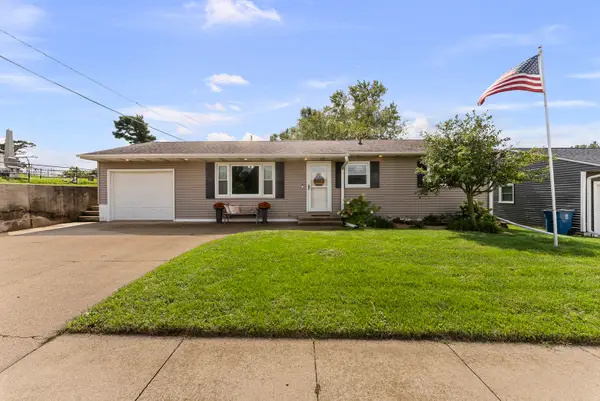 $234,900Active4 beds 2 baths1,508 sq. ft.
921 14th Street, De Witt, IA 52742
MLS# 12759087Listed by: MEL FOSTER CO. CLINTON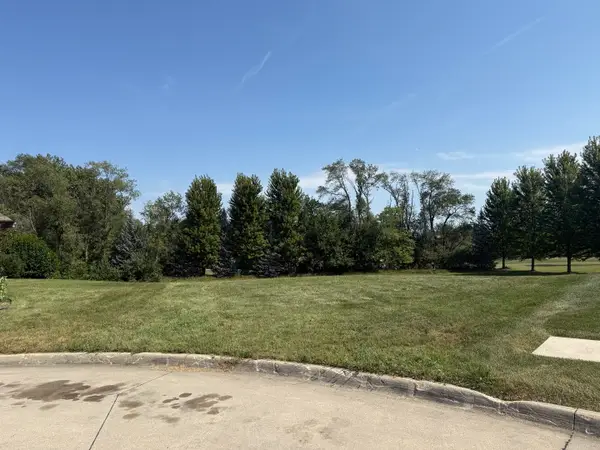 $85,000Pending0.63 Acres
2123 Garden Green Court, De Witt, IA 52742
MLS# 12758865Listed by: MEL FOSTER CO. DAVENPORT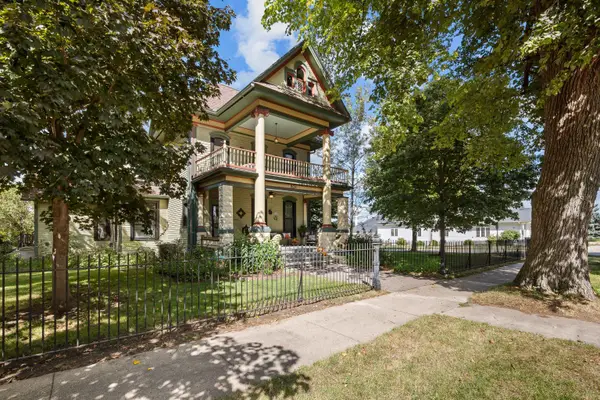 $339,500Active3 beds 2 baths2,472 sq. ft.
804 8th Street, De Witt, IA 52742
MLS# 12758290Listed by: RUHL&RUHL REALTORS BETTENDORF


Protect your home and budget from life's surprises with an Assurant Home Warranty, backed by a partner that supports you through every step of homeownership. Explore Plans.
© 2026 Better Homes and Gardens Real Estate LLC. An Anywhere Real Estate company. All rights reserved. Better Homes and Gardens® Real Estate is a registered trademark owned by Meredith Operations Corporation, licensed to Better Homes and Gardens Real Estate LLC and used with permission. Better Homes and Gardens Real Estate LLC fully supports the principles of the Fair Housing Act and the Equal Opportunity Act. Listing information is deemed reliable but is not guaranteed accurate.
Each office is independently owned and operated.
Any services or products provided by third parties are not provided by, affiliated with or related to Better Homes and Gardens Real Estate LLC, or its affiliated companies.