
1537 Silver Valley Drive, De Witt, IA 52472
Local realty services provided by:Better Homes and Gardens Real Estate Connections
1537 Silver Valley Drive,De Witt, IA 52472
$419,900
- 4 Beds
- 4 Baths
- 1,926 sq. ft.
- Single family
- Active
Listed by: ryan maher
Office: central realty
MLS#:12753410
Source:MLSNI
Price summary
- Price:$419,900
- Price per sq. ft.:$218.02
About this home
Experience the best of suburban living in this charming two-story home, located in Silver Valley, one of the area's most popular neighborhoods. Every inch of this 4-bedroom, 3.5-bath home has been curated for comfort. The heart of the home is the stunning updated kitchen, featuring elegant quartz countertops and all appliances included, making your transition seamless. The finished basement adds significant value, offering a dedicated wet bar area that is sure to be the highlight of your gatherings. Upstairs, you'll appreciate the clean, fresh feel of brand-new carpeting in all the bedrooms. Outside, the fully fenced-in backyard provides the perfect backdrop for relaxation, whether you are lounging by the above-ground pool or enjoying a quiet afternoon. Don't miss the chance to make this exceptional property your own.
Contact an agent
Home facts
- Year built:1998
- Listing ID #:12753410
- Updated:September 08, 2026 at 04:46 PM
Rooms and interior
- Bedrooms:4
- Total bathrooms:4
- Full bathrooms:3
- Half bathrooms:1
- Rooms Total:10
- Dining Description:Eating Area, Separate Dining Room
- Bathrooms Description:Double Sinks
- Kitchen Description:Dishwasher, Microwave, Range, Refrigerator
- Basement Description:Finished, Full
- Living area:1,926 sq. ft.
Heating and cooling
- Cooling:Central Air
- Heating:Forced Air, Natural Gas
- Central air:Yes
Structure and exterior
- Roof:Asphalt
- Year built:1998
- Building area:1,926 sq. ft.
- Lot area:0.31 Acres
- Architectural Style:Traditional
- Foundation Description:Concrete Perimeter
- Levels:2 Story
Utilities
- Water:Public
- Sewer:Public Sewer
Finances and disclosures
- Price:$419,900
- Price per sq. ft.:$218.02
- Tax amount:$5,758 (2025)
Features and amenities
- Laundry features:Dryer, Washer
Parking
- Total parking spaces:2
- Parking description:Attached Garage, Concrete, Garage
- Garage:Yes
- Garage spaces:2
 Copyright 2026 Midwest Real Estate Data LLC. All rights reserved. The data relating to real estate for sale on this web site comes in part from the Broker Reciprocity Program of the Midwest Real Estate Data LLC. Listing information is deemed reliable but not guaranteed.
New listings near 1537 Silver Valley Drive
- New
 $249,900Active2 beds 2 baths1,150 sq. ft.
319 4th Street, De Witt, IA 52742
MLS# 12749521Listed by: RUHL&RUHL REALTORS DEWITT - New
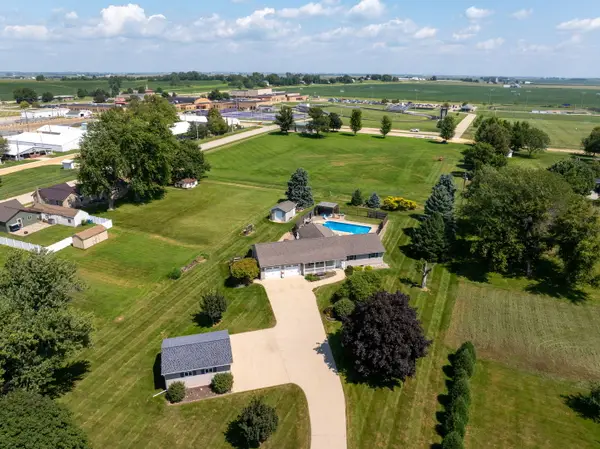 $549,900Active5 beds 3 baths3,553 sq. ft.
214 E 7th Street, De Witt, IA 52742
MLS# 12744557Listed by: RUHL&RUHL REALTORS DEWITT - New
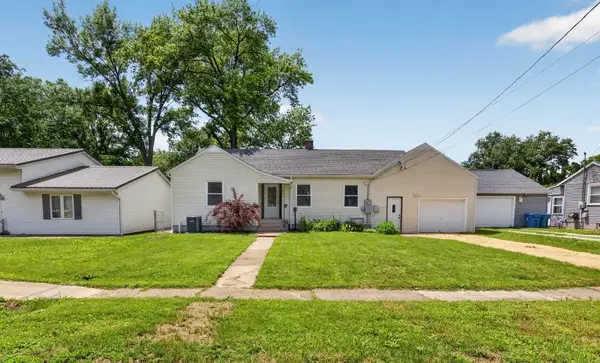 $264,900Active3 beds 3 baths1,950 sq. ft.
315 9th Avenue, De Witt, IA 52472
MLS# 12752109Listed by: CENTRAL REALTY - New
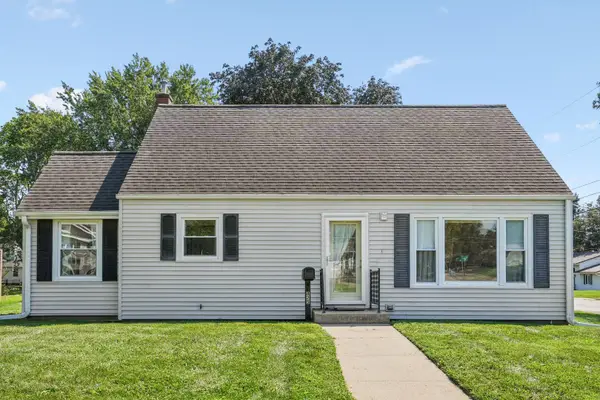 $195,000Active3 beds 2 baths1,404 sq. ft.
825 4th Street, De Witt, IA 52742
MLS# 12747020Listed by: QC RESERVE - REAL BROKER, LLC  $750,000Pending5 beds 4 baths3,540 sq. ft.
1700 14th Street, De Witt, IA 52742
MLS# 12747732Listed by: RUHL&RUHL REALTORS MOLINE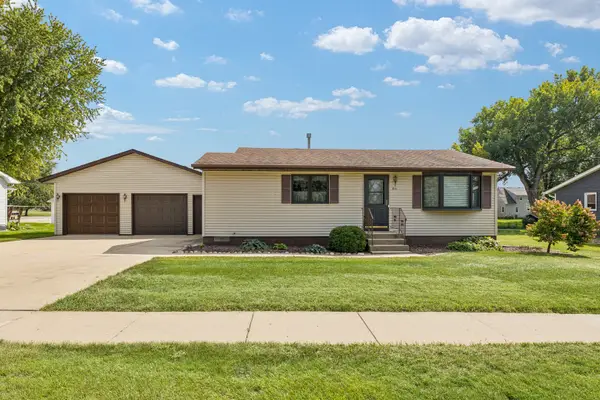 $210,000Pending3 beds 1 baths1,364 sq. ft.
811 12th Street, De Witt, IA 52742
MLS# 12739814Listed by: RUHL&RUHL REALTORS DEWITT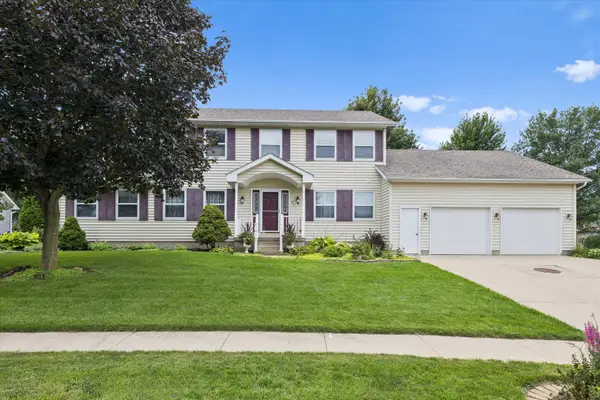 $475,000Active4 beds 3 baths2,736 sq. ft.
911 Pleasant Hill Drive, De Witt, IA 52742
MLS# 12737011Listed by: RUHL&RUHL REALTORS DEWITT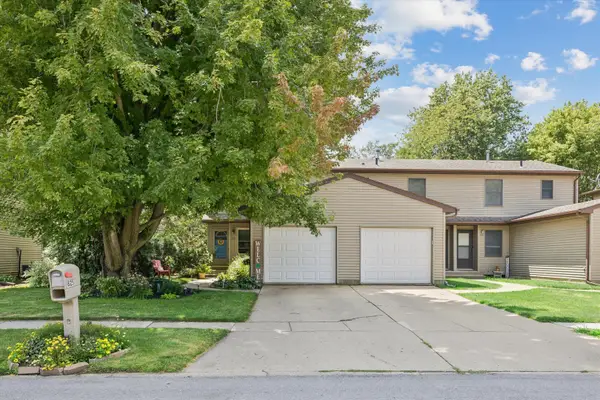 $198,000Active3 beds 2 baths1,394 sq. ft.
825 Brookview Drive, De Witt, IA 52742
MLS# 12712820Listed by: RUHL&RUHL REALTORS DEWITT $535,000Active5 beds 3 baths3,505 sq. ft.
2842 234th Street, De Witt, IA 52472
MLS# 12729586Listed by: RUHL&RUHL REALTORS DEWITT


Protect your home and budget from life's surprises with an Assurant Home Warranty, backed by a partner that supports you through every step of homeownership. Explore Plans.
© 2026 Better Homes and Gardens Real Estate LLC. An Anywhere Real Estate company. All rights reserved. Better Homes and Gardens® Real Estate is a registered trademark owned by Meredith Operations Corporation, licensed to Better Homes and Gardens Real Estate LLC and used with permission. Better Homes and Gardens Real Estate LLC fully supports the principles of the Fair Housing Act and the Equal Opportunity Act. Listing information is deemed reliable but is not guaranteed accurate.
Each office is independently owned and operated.
Any services or products provided by third parties are not provided by, affiliated with or related to Better Homes and Gardens Real Estate LLC, or its affiliated companies.