
214 E 7th Street, De Witt, IA 52742
Local realty services provided by:Better Homes and Gardens Real Estate Star Homes
214 E 7th Street,De Witt, IA 52742
$549,900
- 5 Beds
- 3 Baths
- 3,553 sq. ft.
- Single family
- Pending
Listed by: karlee riedesel
Office: ruhl&ruhl realtors dewitt
MLS#:12744557
Source:MLSNI
Price summary
- Price:$549,900
- Price per sq. ft.:$154.77
About this home
Rarely does a property offer this much space, privacy, and flexibility while still being right in the heart of DeWitt. Set on just over an acre, this well-appointed, one-owner ranch is tucked into a private setting with the convenience of being just seconds from Central DeWitt schools, the Clinton County Fairgrounds, and downtown DeWitt. Inside, the main level offers three bedrooms and two full bathrooms, including a beautifully updated primary en-suite with a modern tiled walk-in shower. The custom kitchen is truly the heart of the home, featuring solid wood custom cabinetry fit with convenient pull out drawers, thoughtful updates, and plenty of room to gather. Dedicated kitchen, dining, and living spaces give the home definition, while the layout still provides an easy, open flow when entertaining-truly the best of both worlds. Warm wood trim throughout adds character and timeless appeal. The mostly finished basement expands the living space with a spacious recreation room complete with fireplace, a third full bathroom, and two additional non-conforming bedrooms-ideal for guests, a home office, or whatever hobbies best suit your home. Garage access to the basement laundry room complete with a laundry chute from the main level makes convenience easy. The basement foundation features an upgraded insulated concrete wall system, consisting of two poured-concrete walls separated by 2 inches of rigid Styrofoam insulation, for enhanced thermal performance. Outside is where this property really shines. The backyard feels like a private retreat, centered around an in-ground pool and surrounded by multiple spaces designed for entertaining, relaxing, and enjoying long summer evenings. With over an acre in town, there is room to spread out without sacrificing convenience. For those who need space for the extras, this property also delivers an attached two-car garage with electric heaters and a fresh epoxy chip floor, plus a detached two-car garage and pool shed provide abundant room for vehicles, equipment, toys, and storage. A private oasis with room to live, entertain, and enjoy-all while being right where you want to be in DeWitt....
Contact an agent
Home facts
- Year built:1991
- Listing ID #:12744557
- Updated:October 23, 2026 at 08:31 AM
Rooms and interior
- Bedrooms:5
- Total bathrooms:3
- Full bathrooms:3
- Rooms Total:9
- Dining Description:Separate Dining Room
- Kitchen Description:Dishwasher, Microwave, Range, Refrigerator
- Basement Description:Full, Partially Finished
- Living area:3,553 sq. ft.
Heating and cooling
- Cooling:Central Air
- Heating:Forced Air, Natural Gas
- Central air:Yes
Structure and exterior
- Roof:Asphalt
- Year built:1991
- Building area:3,553 sq. ft.
- Lot area:1.05 Acres
- Lot Features:Cul-De-Sac
- Foundation Description:Concrete Perimeter
- Levels:1 Story
Schools
- Middle school:Central Dewitt Middle School
- Elementary school:Ekstrand Elementary School
Utilities
- Water:Public
- Sewer:Public Sewer
Finances and disclosures
- Price:$549,900
- Price per sq. ft.:$154.77
- Tax amount:$6,106 (2025)
Features and amenities
- Laundry features:Dryer, Washer
Parking
- Total parking spaces:4
- Parking description:Attached Garage, Concrete, Detached Garage, Garage
- Garage:Yes
- Garage spaces:4
 Copyright 2026 Midwest Real Estate Data LLC. All rights reserved. The data relating to real estate for sale on this web site comes in part from the Broker Reciprocity Program of the Midwest Real Estate Data LLC. Listing information is deemed reliable but not guaranteed.
New listings near 214 E 7th Street
- Open Sun, 12:30 to 1:30pmNew
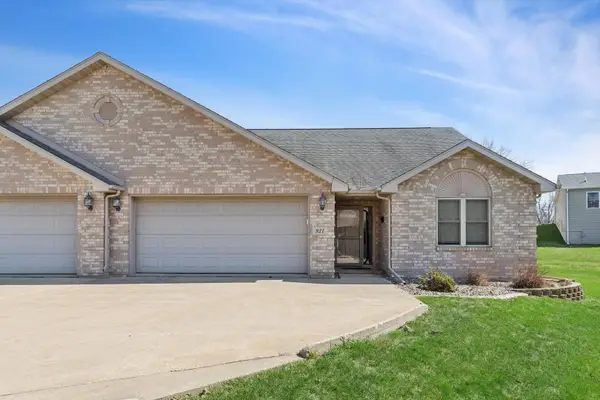 $264,999Active2 beds 2 baths1,296 sq. ft.
921 10th Street, De Witt, IA 52742
MLS# 12789839Listed by: RUHL&RUHL REALTORS DEWITT - New
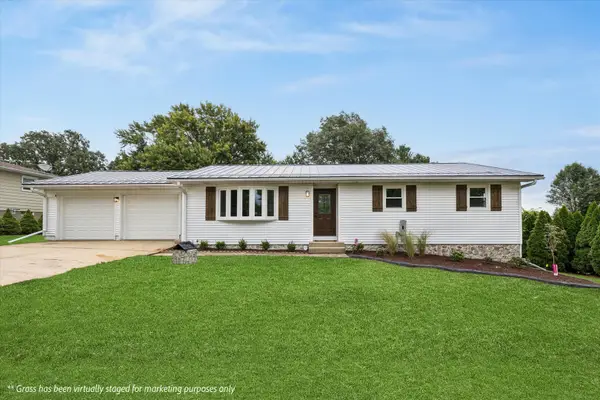 $379,900Active3 beds 2 baths1,280 sq. ft.
2595 282nd Avenue, De Witt, IA 52742
MLS# 12786666Listed by: RUHL&RUHL REALTORS DEWITT - New
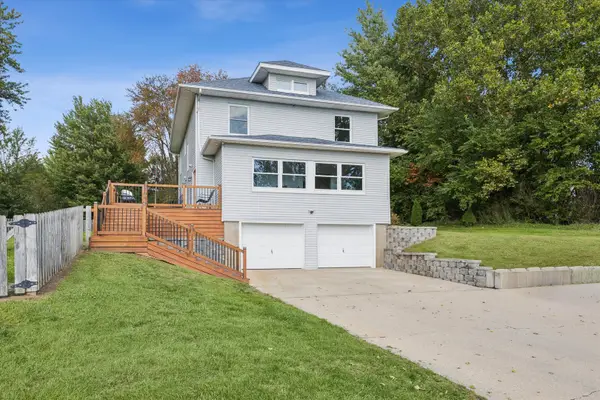 $399,900Active4 beds 3 baths2,248 sq. ft.
2948 245th Street, De Witt, IA 52742
MLS# 12780010Listed by: RUHL&RUHL REALTORS DEWITT - New
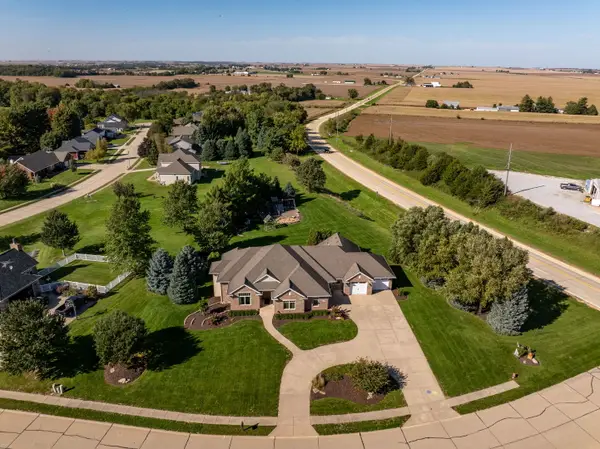 $698,000Active4 beds 4 baths4,546 sq. ft.
1108 Scenic Hill Lane, De Witt, IA 52742
MLS# 12784456Listed by: QC RESERVE - REAL BROKER, LLC 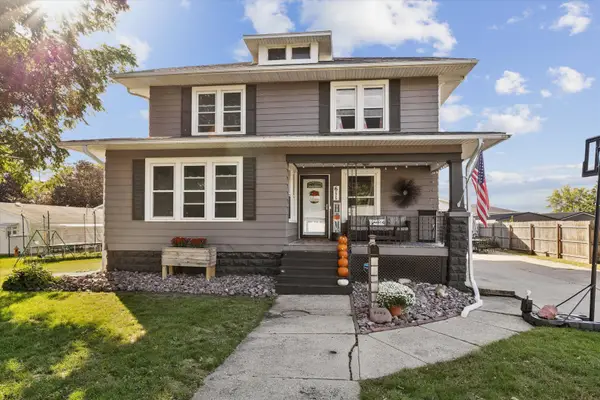 $189,500Pending4 beds 1 baths2,100 sq. ft.
611 12th Avenue, De Witt, IA 52742
MLS# 12782289Listed by: RUHL&RUHL REALTORS DEWITT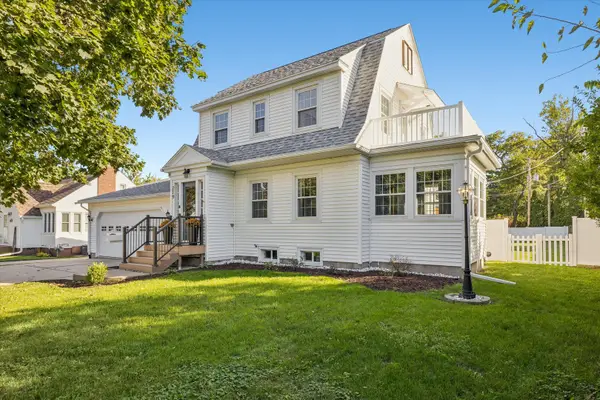 $324,900Active4 beds 2 baths2,012 sq. ft.
219 10th Street, De Witt, IA 52742
MLS# 12778716Listed by: RUHL&RUHL REALTORS DEWITT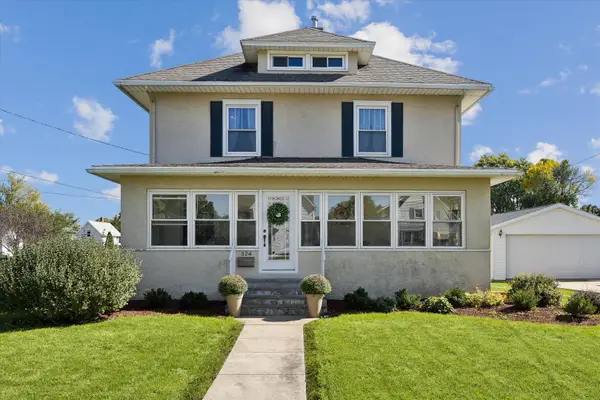 $239,000Active4 beds 2 baths2,114 sq. ft.
324 6th Avenue, De Witt, IA 52742
MLS# 12777419Listed by: RUHL&RUHL REALTORS DEWITT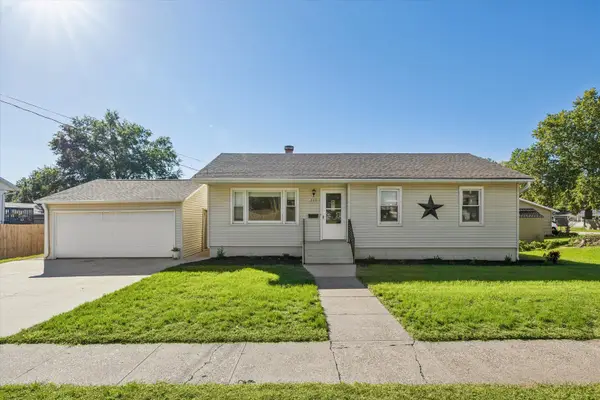 $230,000Active2 beds 2 baths1,025 sq. ft.
219 9th Avenue, De Witt, IA 52742
MLS# 12777903Listed by: RUHL&RUHL REALTORS DEWITT- Open Sun, 11:30am to 1pm
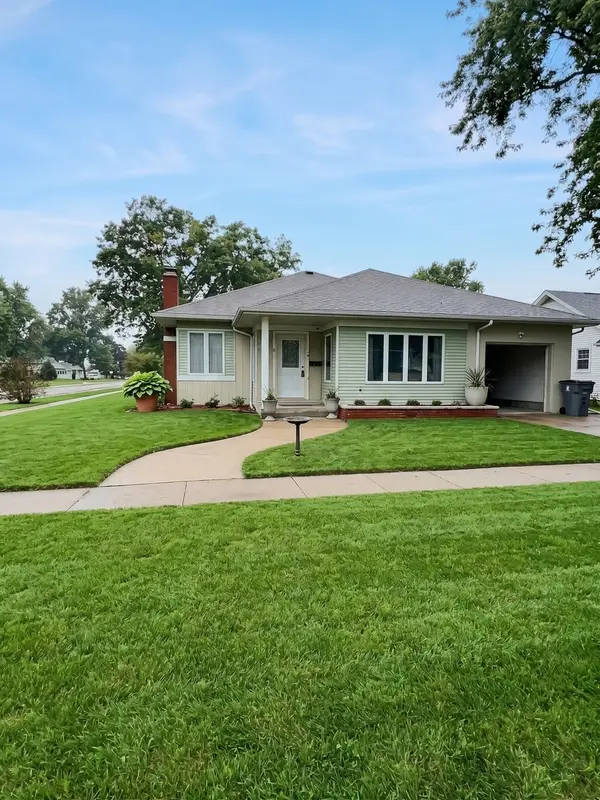 $184,900Active3 beds 2 baths1,548 sq. ft.
501 9th Avenue, De Witt, IA 52742
MLS# 12773430Listed by: RUHL&RUHL REALTORS CLINTON 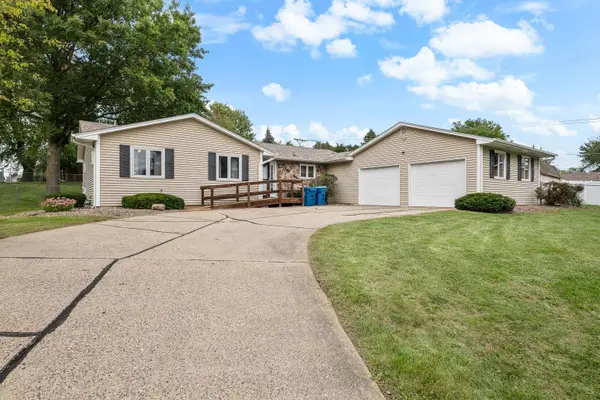 $324,000Active3 beds 3 baths2,429 sq. ft.
1414 Royal Oak Court, De Witt, IA 52742
MLS# 12757687Listed by: EXP REALTY


Protect your home and budget from life's surprises with an Assurant Home Warranty, backed by a partner that supports you through every step of homeownership. Explore Plans.
© 2026 Better Homes and Gardens Real Estate LLC. An Anywhere Real Estate company. All rights reserved. Better Homes and Gardens® Real Estate is a registered trademark owned by Meredith Operations Corporation, licensed to Better Homes and Gardens Real Estate LLC and used with permission. Better Homes and Gardens Real Estate LLC fully supports the principles of the Fair Housing Act and the Equal Opportunity Act. Listing information is deemed reliable but is not guaranteed accurate.
Each office is independently owned and operated.
Any services or products provided by third parties are not provided by, affiliated with or related to Better Homes and Gardens Real Estate LLC, or its affiliated companies.