
220 10th Circle, De Witt, IA 52742
Local realty services provided by:Better Homes and Gardens Real Estate Star Homes
220 10th Circle,De Witt, IA 52742
$359,900
- 4 Beds
- 2 Baths
- 2,199 sq. ft.
- Single family
- Active
Listed by: mike mcmanus
Office: ruhl&ruhl realtors dewitt
MLS#:12616503
Source:MLSNI
Price summary
- Price:$359,900
- Price per sq. ft.:$163.67
About this home
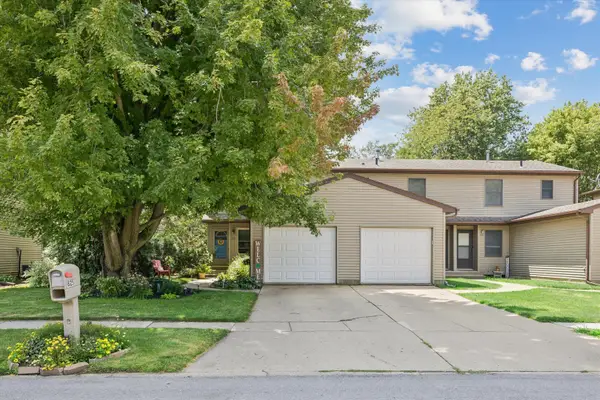
Here it is!! A four bedroom, two car attached garage, Soenksen built home in a quiet cul-de-sac in DeWitt. The following is a list of just a few of the desirable upgrades recently completed on this home. Water heater- 2026. Attic exhaust fan - 2026. Roof, soffit & gutters - 2025. Windows - 2020. Beautiful 3 season porch surrounded by glass and a backyard patio for entertaining on those warm summer evenings. Walk in closet in primary bedroom. Ample storage. Main level laundry. New shake siding above garage in 2020. There is a work out room and a conforming 4th bedroom in the basement with an egress window. Finisherd 2 car garage with a tool room for extra storage. Large living room, family room with a gas fireplace and a formal dining room area next to the eat-in kitchen. Under ground pet fence with collar. Located near Little Trees Park. There is also a shed for lawn mower storage in the back yard. This is a very well maintained home. Pride of ownership is evident in every room.
Contact an agent
Home facts
- Year built:1976
- Listing ID #:12616503
- Updated:August 14, 2026 at 01:28 PM
Rooms and interior
- Bedrooms:4
- Total bathrooms:2
- Full bathrooms:1
- Half bathrooms:1
- Rooms Total:8
- Kitchen Description:Range, Refrigerator
- Living area:2,199 sq. ft.
Heating and cooling
- Cooling:Central Air
- Heating:Natural Gas
- Central air:Yes
Structure and exterior
- Roof:Asphalt
- Year built:1976
- Building area:2,199 sq. ft.
- Lot area:0.29 Acres
- Foundation Description:Block
- Levels:1.5 Story
Utilities
- Water:Public
- Sewer:Public Sewer
Finances and disclosures
- Price:$359,900
- Price per sq. ft.:$163.67
- Tax amount:$4,884 (2024)
Parking
- Total parking spaces:2
- Parking description:Attached Garage, Garage
- Garage:Yes
- Garage spaces:2
 Copyright 2026 Midwest Real Estate Data LLC. All rights reserved. The data relating to real estate for sale on this web site comes in part from the Broker Reciprocity Program of the Midwest Real Estate Data LLC. Listing information is deemed reliable but not guaranteed.
New listings near 220 10th Circle
- New
 $220,000Active3 beds 2 baths1,394 sq. ft.
825 Brookview Drive, De Witt, IA 52742
MLS# 12712820Listed by: RUHL&RUHL REALTORS DEWITT - New
 $535,000Active5 beds 3 baths3,505 sq. ft.
2842 234th Street, De Witt, IA 52472
MLS# 12729586Listed by: RUHL&RUHL REALTORS DEWITT - New
 $264,900Active4 beds 3 baths2,088 sq. ft.
1110 8th Street, De Witt, IA 52742
MLS# 12727055Listed by: QC RESERVE - REAL BROKER, LLC - New
 $259,900Active4 beds 2 baths1,858 sq. ft.
409 9th Street, De Witt, IA 52742
MLS# 12719971Listed by: QC RESERVE - REAL BROKER, LLC - New
 $649,900Active3 beds 2 baths2,180 sq. ft.
2090 250th Avenue, De Witt, IA 52472
MLS# 12722422Listed by: CENTRAL REALTY - New
 $289,900Active3 beds 3 baths1,614 sq. ft.
308 14th Avenue, De Witt, IA 52742
MLS# 12721518Listed by: RUHL&RUHL REALTORS DEWITT  $525,800Active3 beds 2 baths1,606 sq. ft.
307 15th Avenue, De Witt, IA 52742
MLS# 12718030Listed by: RUHL&RUHL REALTORS DEWITT $282,500Active3 beds 2 baths1,384 sq. ft.
214 14th Avenue, De Witt, IA 52742
MLS# 12718991Listed by: MEL FOSTER CO. DAVENPORT $574,900Pending4 beds 4 baths1,983 sq. ft.
2688 252nd Street, De Witt, IA 52742
MLS# 12716244Listed by: CENTRAL REALTY


Protect your home and budget from life's surprises with an Assurant Home Warranty, backed by a partner that supports you through every step of homeownership. Explore Plans.
© 2026 Better Homes and Gardens Real Estate LLC. An Anywhere Real Estate company. All rights reserved. Better Homes and Gardens® Real Estate is a registered trademark owned by Meredith Operations Corporation, licensed to Better Homes and Gardens Real Estate LLC and used with permission. Better Homes and Gardens Real Estate LLC fully supports the principles of the Fair Housing Act and the Equal Opportunity Act. Listing information is deemed reliable but is not guaranteed accurate.
Each office is independently owned and operated.
Any services or products provided by third parties are not provided by, affiliated with or related to Better Homes and Gardens Real Estate LLC, or its affiliated companies.