
2513 335th Avenue, De Witt, IA 52742
Local realty services provided by:Better Homes and Gardens Real Estate Connections
2513 335th Avenue,De Witt, IA 52742
$384,900
- 3 Beds
- 2 Baths
- 1,867 sq. ft.
- Single family
- Active
Listed by: marty eilers
Office: buy sell build qc - real broker, llc.
MLS#:12812066
Source:MLSNI
Price summary
- Price:$384,900
- Price per sq. ft.:$206.16
About this home
Beautifully transformed from top to bottom by Patt Co Designs! This extensive interior renovation includes all-new HVAC, plumbing, electrical, kitchen, bathrooms, flooring, lighting, paint, and so much more. The stunning island kitchen features quartz countertops, new appliances, and an oversized pantry offering an abundance of storage. Thoughtfully designed for comfortable everyday living, the main level features a primary suite with private bath and convenient laundry, making this an excellent option for those looking to age in place. Enjoy the peace and quiet of a rural setting while still being just a short drive from DeWitt and its amenities. Located in the Central DeWitt School District, this home combines the charm of country living with modern finishes and the convenience of main-level living. Move right in and enjoy!
Contact an agent
Home facts
- Year built:1860
- Subdivision & Development:Original Town
- Listing ID #:12812066
- Updated:November 20, 2026 at 01:22 PM
Rooms and interior
- Bedrooms:3
- Total bathrooms:2
- Full bathrooms:2
- Rooms Total:6
- Dining Description:Separate Dining Room
- Kitchen Description:Dishwasher, Range, Range Hood, Refrigerator
- Basement Description:Partial, Unfinished
- Living area:1,867 sq. ft.
Heating and cooling
- Cooling:Central Air
- Heating:Propane
- Central air:Yes
Structure and exterior
- Roof:Asphalt, Metal
- Year built:1860
- Building area:1,867 sq. ft.
- Lot area:0.41 Acres
- Architectural Style:Farmhouse
- Foundation Description:Stone
- Levels:1.5 Story
Finances and disclosures
- Price:$384,900
- Price per sq. ft.:$206.16
- Tax amount:$1,530 (2025)
Parking
- Total parking spaces:2
- Parking description:Detached Garage, Garage, Gravel
- Garage:Yes
- Garage spaces:2
 Copyright 2026 Midwest Real Estate Data LLC. All rights reserved. The data relating to real estate for sale on this web site comes in part from the Broker Reciprocity Program of the Midwest Real Estate Data LLC. Listing information is deemed reliable but not guaranteed.
New listings near 2513 335th Avenue
- New
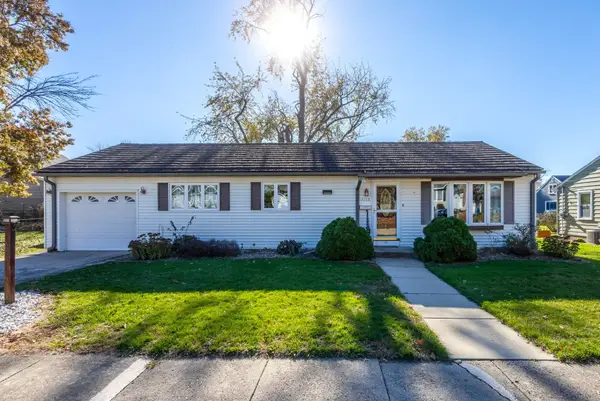 $224,900Active2 beds 1 baths1,398 sq. ft.
1115 6th Street, De Witt, IA 52742
MLS# 12811969Listed by: MEL FOSTER CO. DAVENPORT - New
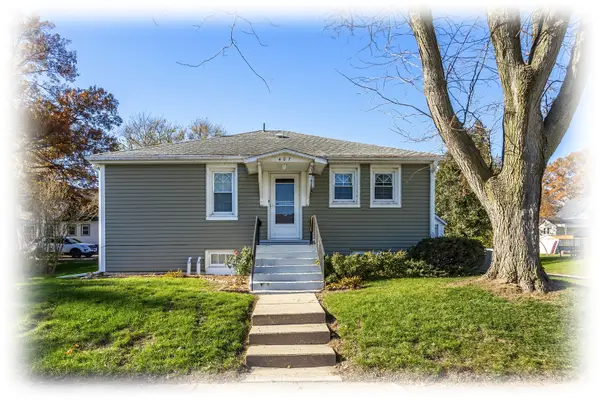 $200,000Active2 beds 1 baths990 sq. ft.
407 4th Avenue, De Witt, IA 52742
MLS# 12811453Listed by: RUHL&RUHL REALTORS BETTENDORF - New
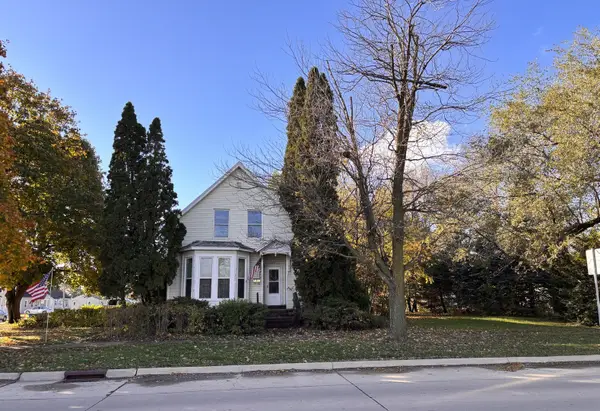 $90,000Active3 beds 2 baths1,655 sq. ft.
305 6th Avenue, De Witt, IA 52742
MLS# 12807015Listed by: NEXTHOME QC REALTY 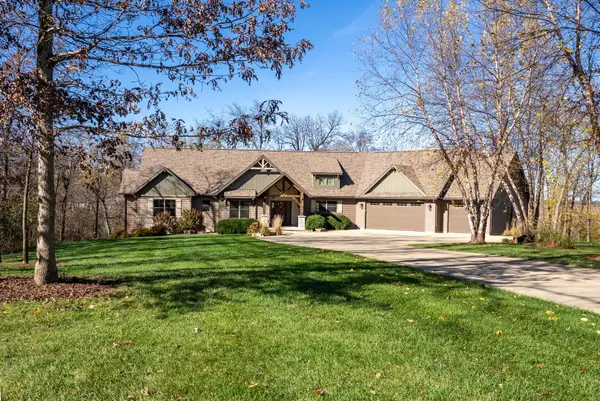 $875,000Pending4 beds 5 baths3,775 sq. ft.
2946 182nd Street, De Witt, IA 52742
MLS# 12744603Listed by: RUHL&RUHL REALTORS DEWITT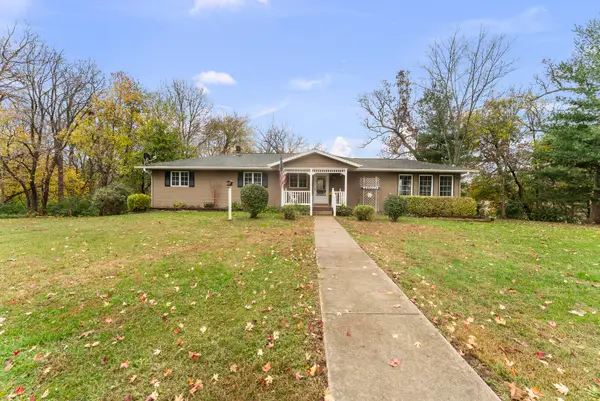 $444,900Pending4 beds 2 baths1,360 sq. ft.
2660 252nd Street, De Witt, IA 52742
MLS# 12803725Listed by: MEL FOSTER CO. CLINTON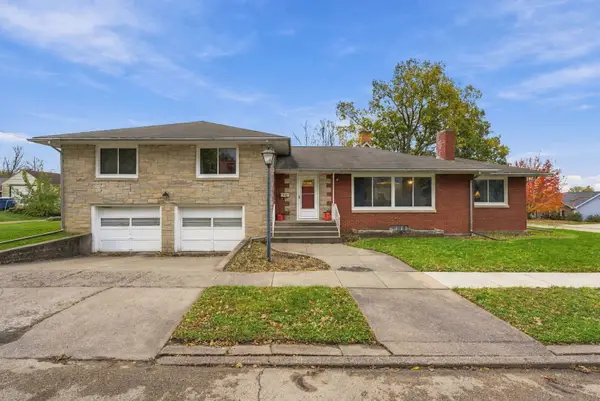 $280,000Active3 beds 3 baths2,586 sq. ft.
819 10th Avenue, De Witt, IA 52472
MLS# 12801049Listed by: NEXTHOME QC REALTY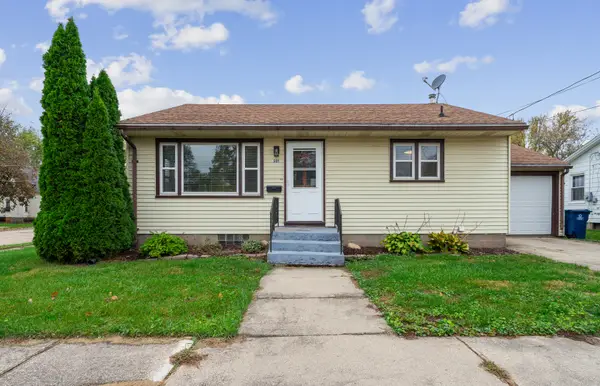 $167,000Active2 beds 1 baths896 sq. ft.
501 5th Avenue, De Witt, IA 52742
MLS# 12802758Listed by: QC RESERVE - REAL BROKER, LLC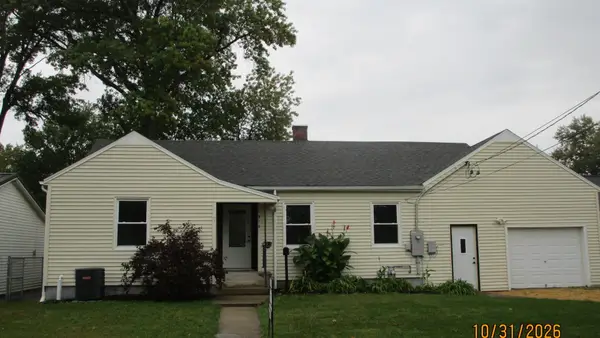 $273,000Active3 beds 3 baths1,950 sq. ft.
315 9th Avenue, De Witt, IA 52472
MLS# 12797454Listed by: KW 1ADVANTAGE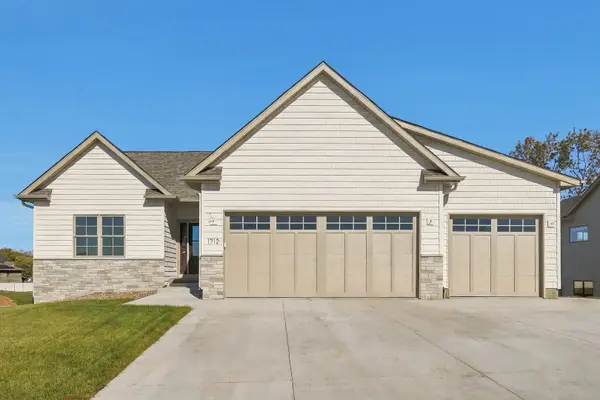 $675,000Active5 beds 3 baths1,536 sq. ft.
1712 14th Street, De Witt, IA 52742
MLS# 12796355Listed by: RUHL&RUHL REALTORS DEWITT


Protect your home and budget from life's surprises with an Assurant Home Warranty, backed by a partner that supports you through every step of homeownership. Explore Plans.
© 2026 Better Homes and Gardens Real Estate LLC. An Anywhere Real Estate company. All rights reserved. Better Homes and Gardens® Real Estate is a registered trademark owned by Meredith Operations Corporation, licensed to Better Homes and Gardens Real Estate LLC and used with permission. Better Homes and Gardens Real Estate LLC fully supports the principles of the Fair Housing Act and the Equal Opportunity Act. Listing information is deemed reliable but is not guaranteed accurate.
Each office is independently owned and operated.
Any services or products provided by third parties are not provided by, affiliated with or related to Better Homes and Gardens Real Estate LLC, or its affiliated companies.