
1216 E 27th Street, Des Moines, IA 50317
Local realty services provided by:Better Homes and Gardens Real Estate Innovations
1216 E 27th Street,Des Moines, IA 50317
$210,000
- 2 Beds
- 1 Baths
- 934 sq. ft.
- Single family
- Active
Listed by: bob eisenlauer, lance martinson
Office: re/max revolution
MLS#:748817
Source:IA_DMAAR
Price summary
- Price:$210,000
- Price per sq. ft.:$224.84
About this home
Come see this beautiful ranch nestled in one of Northeast Des Moines’ premier neighborhoods! Ideally located just minutes from shopping, restaurants, grocery stores, and convenient interstate access, this home offers both comfort and convenience. Featuring two bedrooms, one bathroom, and a two-car detached garage, this well-maintained home is truly move-in ready. You’ll love the great finishes, functional layout, and the care that has gone into maintaining the property. This purchase includes four parcels, providing plenty of additional space and flexibility. With room to expand, you have an incredible opportunity to add to the existing home and truly make the property your own. Don’t miss this great opportunity in a desirable Northeast Des Moines location. Call today for more details or to schedule your private showing!
Contact an agent
Home facts
- Year built:1948
- Listing ID #:748817
- Added:1 day(s) ago
- Updated:September 08, 2026 at 06:46 PM
Rooms and interior
- Bedrooms:2
- Total bathrooms:1
- Full bathrooms:1
- Flooring:Carpet, Laminate
- Dining Description:Dining Area
- Kitchen Description:Microwave, Refrigerator, Stove
- Basement:Yes
- Basement Description:Unfinished
- Living area:934 sq. ft.
Heating and cooling
- Cooling:Central Air
- Heating:Forced Air, Gas, Natural Gas
- Central air:Yes
Structure and exterior
- Roof:Asphalt, Shingle
- Year built:1948
- Building area:934 sq. ft.
- Lot area:0.36 Acres
- Architectural Style:Ranch
- Construction Materials:Wood Siding
- Exterior Features:Covered, Deck, Open, Patio
- Foundation Description:Block
Utilities
- Water:Public
- Sewer:Public Sewer
Finances and disclosures
- Price:$210,000
- Price per sq. ft.:$224.84
- Tax amount:$3,365
Features and amenities
- Appliances:Dryer, Microwave, Refrigerator, Stove, Washer
- Laundry features:Dryer, Main Level, Washer
- Amenities:Smoke Detectors
Parking
- Parking description:Detached, Garage, Two Car Garage
- Garage:Yes
- Garage spaces:2
New listings near 1216 E 27th Street
- Open Sun, 2 to 4pmNew
 $299,500Active3 beds 2 baths1,248 sq. ft.
3619 Se 18th Street, Des Moines, IA 50320
MLS# 748493Listed by: EXP REALTY, LLC - New
 $289,900Active3 beds 2 baths1,274 sq. ft.
3309 52nd Street, Des Moines, IA 50310
MLS# 748829Listed by: LPT REALTY, LLC - New
 $25,000Active0.18 Acres
1212 E 27th Street, Des Moines, IA 50317
MLS# 748835Listed by: RE/MAX REVOLUTION - New
 $25,000Active0.18 Acres
000 E 27th Street, Des Moines, IA 50317
MLS# 748840Listed by: RE/MAX REVOLUTION - New
 $149,900Active1 beds 1 baths967 sq. ft.
859 40th Place, Des Moines, IA 50312
MLS# 748438Listed by: KELLER WILLIAMS REALTY GDM - New
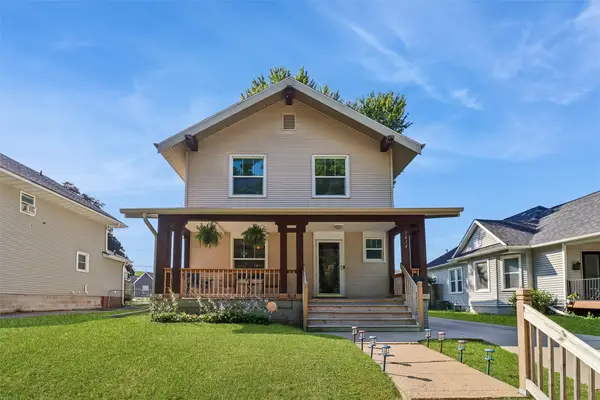 $199,999Active3 beds 1 baths1,448 sq. ft.
1414 Harrison Avenue, Des Moines, IA 50314
MLS# 748815Listed by: IOWA REALTY MILLS CROSSING - Open Sun, 11am to 1pmNew
 $324,900Active4 beds 2 baths1,679 sq. ft.
2711 48th Place, Des Moines, IA 50310
MLS# 748821Listed by: IOWA REALTY INDIANOLA - New
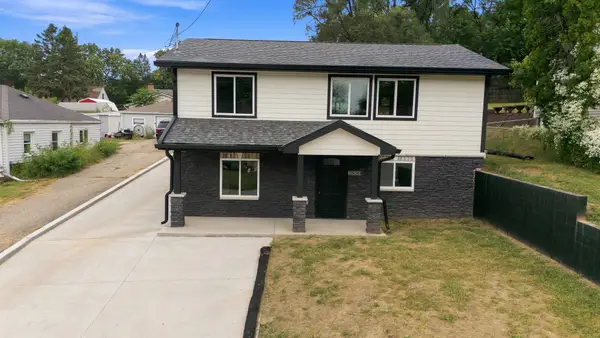 $350,000Active4 beds 2 baths784 sq. ft.
2536 Morton Avenue, Des Moines, IA 50317
MLS# 748804Listed by: RE/MAX PRECISION - New
 $230,000Active2 beds 1 baths1,008 sq. ft.
2132 SE 8th Street, Des Moines, IA 50315
MLS# 748809Listed by: RE/MAX CONCEPTS


Protect your home and budget from life's surprises with an Assurant Home Warranty, backed by a partner that supports you through every step of homeownership. Explore Plans.
© 2026 Better Homes and Gardens Real Estate LLC. An Anywhere Real Estate company. All rights reserved. Better Homes and Gardens® Real Estate is a registered trademark owned by Meredith Operations Corporation, licensed to Better Homes and Gardens Real Estate LLC and used with permission. Better Homes and Gardens Real Estate LLC fully supports the principles of the Fair Housing Act and the Equal Opportunity Act. Listing information is deemed reliable but is not guaranteed accurate.
Each office is independently owned and operated.
Any services or products provided by third parties are not provided by, affiliated with or related to Better Homes and Gardens Real Estate LLC, or its affiliated companies.