
2004 E 39th Street, Des Moines, IA 50317
Local realty services provided by:Better Homes and Gardens Real Estate Innovations
2004 E 39th Street,Des Moines, IA 50317
$250,000
- 4 Beds
- 2 Baths
- 1,034 sq. ft.
- Single family
- Active
Listed by: craig wetzel
Office: keller williams realty gdm
MLS#:751516
Source:IA_DMAAR
Price summary
- Price:$250,000
- Price per sq. ft.:$241.78
About this home
Step into a beautifully updated, move-in-ready 4-bedroom ranch with a front-to-back open layout and over $20,000 in recent improvements. Located just steps from McKee Elementary, this turnkey home has unmatched value with extensive updates completed within the last 2 years. The main floor features 3 comfortable bedrooms, a full bath, a light-filled living space, anchored by a spacious kitchen with granite countertops and sliders to a large deck overlooking a fenced backyard - perfect for pets, entertaining, or outdoor living. The value continues in the brand-new, fully finished lower level, the centerpiece of the owner's recent investments. This expansive footprint includes a large, inviting family room, complete with recessed lighting and durable LVP flooring. It also has a private 4th bedroom with a legal egress window and an adjacent 3/4 bath, making it an ideal setup for guests or a home office. LR and all 4 bedrooms have ceiling fans. Storage and parking are taken care of with the spacious 2-car garage and concrete drive. Mechanical and exterior updates ensure years of worry-free living, including a newer roof, maintenance-free soffit and fascia, a battery backup system for the sump pump, and a high-efficiency gas furnace. Enjoy an incredible lifestyle with quick access to the Four-Mile Recreation Center and lots of nearby parks and trails. The sale of this exceptional updated home is due to career location - don't miss your chance to move right in!...
Contact an agent
Home facts
- Year built:1998
- Listing ID #:751516
- Added:3 day(s) ago
- Updated:October 23, 2026 at 12:51 AM
Rooms and interior
- Bedrooms:4
- Total bathrooms:2
- Full bathrooms:1
- Kitchen Description:Dishwasher, Microwave, Refrigerator, Stove
- Basement:Yes
- Basement Description:Egress Windows, Partially Finished
- Living area:1,034 sq. ft.
Heating and cooling
- Cooling:Central Air
- Heating:Forced Air, Gas, Natural Gas
- Central air:Yes
Structure and exterior
- Roof:Asphalt, Shingle
- Year built:1998
- Building area:1,034 sq. ft.
- Lot area:0.14 Acres
- Lot Features:Rectangular Lot
- Architectural Style:Ranch
- Construction Materials:Vinyl Siding
- Exterior Features:Deck
- Foundation Description:Poured
Utilities
- Water:Public
- Sewer:Public Sewer
Finances and disclosures
- Price:$250,000
- Price per sq. ft.:$241.78
- Tax amount:$4,216
Features and amenities
- Appliances:Dishwasher, Microwave, Refrigerator, Stove
- Amenities:Smoke Detectors, Window Treatments
Parking
- Parking description:Detached, Garage, Two Car Garage
- Garage:Yes
- Garage spaces:2
New listings near 2004 E 39th Street
- New
 $175,000Active3 beds 1 baths1,530 sq. ft.
2730 Hubbell Avenue, Des Moines, IA 50317
MLS# 751407Listed by: RE/MAX REAL ESTATE CENTER - New
 $125,000Active2 beds 1 baths748 sq. ft.
2400 Des Moines Street, Des Moines, IA 50317
MLS# 751713Listed by: PENNIE CARROLL & ASSOCIATES - New
 $162,000Active3 beds 1 baths1,281 sq. ft.
2526 E Walnut Street, Des Moines, IA 50317
MLS# 751746Listed by: KELLER WILLIAMS REALTY GDM - New
 Listed by BHGRE$350,000Active4 beds 2 baths1,669 sq. ft.
234-236 Park Place, Des Moines, IA 50312
MLS# 751763Listed by: BH&G REAL ESTATE INNOVATIONS - New
 $157,900Active3 beds 1 baths968 sq. ft.
3100 SW 12th Place, Des Moines, IA 50315
MLS# 751800Listed by: RE/MAX RESULTS - New
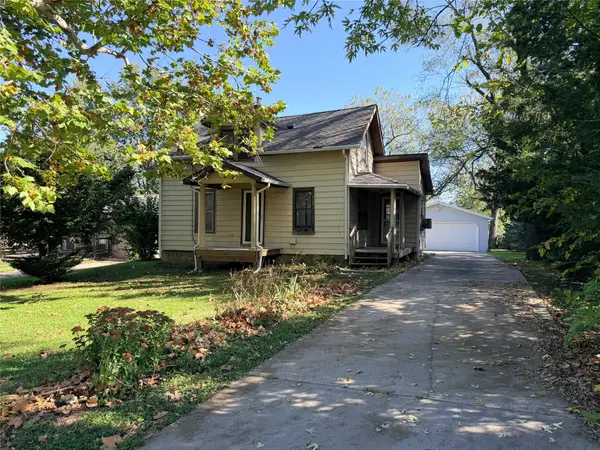 $129,900Active3 beds 1 baths945 sq. ft.
4115 E 28th Street, Des Moines, IA 50317
MLS# 751729Listed by: LOCAL REALTY COMPANY - New
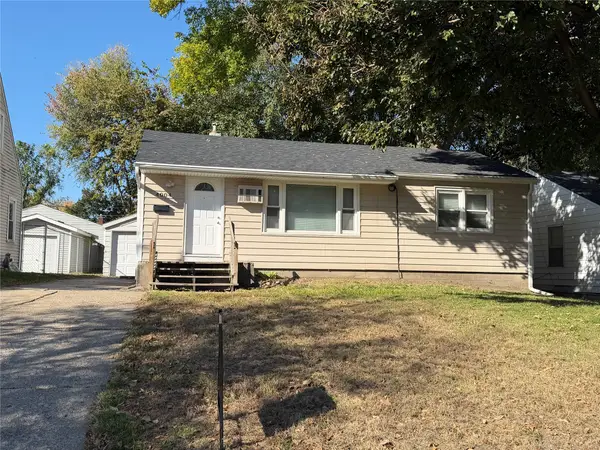 $159,900Active3 beds 1 baths854 sq. ft.
4004 Cambridge Street, Des Moines, IA 50313
MLS# 751775Listed by: SPIRE REAL ESTATE - New
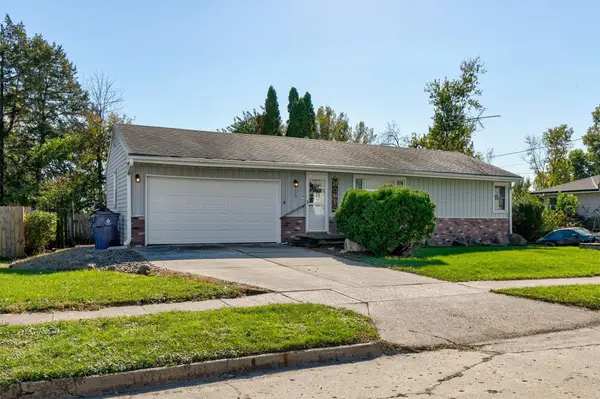 $199,000Active2 beds 1 baths912 sq. ft.
539 Gepke Parkway, Des Moines, IA 50320
MLS# 751801Listed by: RE/MAX CONCEPTS - New
 $219,900Active3 beds 1 baths1,061 sq. ft.
2405 61st Street, Des Moines, IA 50322
MLS# 751757Listed by: RE/MAX CONCEPTS - New
 $240,000Active3 beds 3 baths1,172 sq. ft.
131 Hartford Avenue, Des Moines, IA 50315
MLS# 751762Listed by: RE/MAX CONCEPTS


Protect your home and budget from life's surprises with an Assurant Home Warranty, backed by a partner that supports you through every step of homeownership. Explore Plans.
© 2026 Better Homes and Gardens Real Estate LLC. An Anywhere Real Estate company. All rights reserved. Better Homes and Gardens® Real Estate is a registered trademark owned by Meredith Operations Corporation, licensed to Better Homes and Gardens Real Estate LLC and used with permission. Better Homes and Gardens Real Estate LLC fully supports the principles of the Fair Housing Act and the Equal Opportunity Act. Listing information is deemed reliable but is not guaranteed accurate.
Each office is independently owned and operated.
Any services or products provided by third parties are not provided by, affiliated with or related to Better Homes and Gardens Real Estate LLC, or its affiliated companies.