
2022 56th Street, Des Moines, IA 50310
Local realty services provided by:Better Homes and Gardens Real Estate Innovations
2022 56th Street,Des Moines, IA 50310
$267,000
- 3 Beds
- 3 Baths
- - sq. ft.
- Single family
- Sold
Listed by: sara hopkins
Office: re/max precision
MLS#:745102
Source:IA_DMAAR
Sorry, we are unable to map this address
Price summary
- Price:$267,000
About this home
Beautifully updated and full of charm, this home offers the perfect blend of character, comfort, and everyday livability. Sunlight pours through the oversized picture window, creating a bright and welcoming living space. The stunning kitchen renovation transformed the original galley layout into an open gathering space with modern cabinetry, countertops, backsplash, lighting, and appliances, perfect for entertaining or everyday life. A thoughtfully designed addition sets this home apart, featuring a spacious primary suite and a cozy sunken den that adds both style and flexible living space. Refinished original hardwood floors, bamboo flooring in the primary bedroom, fresh interior paint, custom built-ins, and an updated bath, all upgrades that are sure to impress.
Step outside to a backyard that's been lovingly cultivated into a private retreat, complete with mature landscaping, perennial gardens, blackberry bushes, and producing cherry and peach trees. Whether you're grilling, gardening, relaxing under the pines, or hosting friends, this outdoor space is made to be enjoyed. Major updates include new roof and siding on the home and garage (2023), full gas line replacement, partial sewer line replacement, and more.
Tucked into an established neighborhood, you'll love being minutes from Beaverdale, Urbandale, I-235, Franklin Library, Hillis Elementary and more. This is the kind of home that simply feels good the moment you walk in....
Contact an agent
Home facts
- Year built:1947
- Listing ID #:745102
- Added:101 day(s) ago
- Updated:October 23, 2026 at 05:47 PM
Rooms and interior
- Bedrooms:3
- Total bathrooms:3
- Full bathrooms:1
- Half bathrooms:1
- Flooring:Hardwood
- Dining Description:Dining Area
- Basement:Yes
- Basement Description:Partially Finished
Heating and cooling
- Cooling:Central Air
- Heating:Forced Air, Gas
- Central air:Yes
Structure and exterior
- Roof:Asphalt, Shingle
- Year built:1947
- Architectural Style:Ranch
- Construction Materials:Metal Siding
- Exterior Features:Deck, Open, Patio
- Foundation Description:Block
Utilities
- Water:Public
- Sewer:Public Sewer
Finances and disclosures
- Price:$267,000
- Tax amount:$5,266
Parking
- Parking description:Detached, Garage, One Car Garage
- Garage:Yes
- Garage spaces:1
New listings near 2022 56th Street
- New
 $315,000Active2 beds 3 baths1,272 sq. ft.
938 12th Street, Des Moines, IA 50309
MLS# 751867Listed by: RE/MAX PRECISION - New
 $115,000Active2 beds 1 baths864 sq. ft.
1617 33rd Street, Des Moines, IA 50311
MLS# 751702Listed by: PENNIE CARROLL & ASSOCIATES - New
 $200,000Active3 beds 1 baths1,225 sq. ft.
1517 Osceola Avenue, Des Moines, IA 50316
MLS# 751812Listed by: AGENCY IOWA - New
 $199,900Active3 beds 2 baths826 sq. ft.
2632 E Sheridan Avenue, Des Moines, IA 50317
MLS# 751830Listed by: IOWA REALTY MILLS CROSSING - New
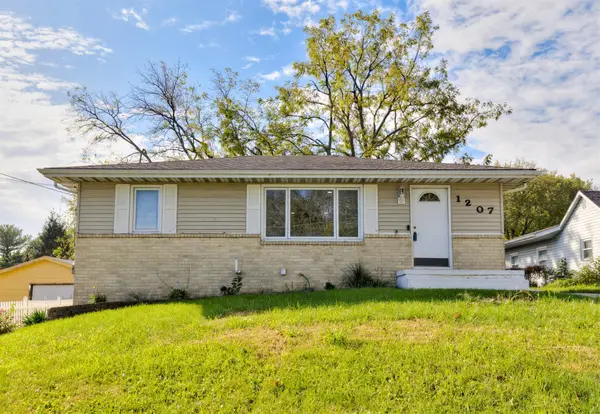 $225,000Active3 beds 2 baths840 sq. ft.
1207 E Watrous Avenue, Des Moines, IA 50315
MLS# 751836Listed by: RE/MAX CONCEPTS - New
 $199,900Active2 beds 2 baths872 sq. ft.
4016 10th Street, Des Moines, IA 50313
MLS# 751838Listed by: RE/MAX PRECISION - New
 $149,900Active2 beds 1 baths1,134 sq. ft.
1632 E 14th Street, Des Moines, IA 50316
MLS# 751847Listed by: BRAD JOHNSON REAL ESTATE GROUP - New
 $385,000Active4 beds 3 baths1,888 sq. ft.
5452 SE 29th Street, Des Moines, IA 50320
MLS# 751724Listed by: RE/MAX REVOLUTION - New
 $224,900Active2 beds 1 baths1,260 sq. ft.
3308 Woodland Avenue, Des Moines, IA 50312
MLS# 751827Listed by: BRAD JOHNSON REAL ESTATE GROUP - New
 $250,000Active3 beds 3 baths1,096 sq. ft.
515 Emma Avenue, Des Moines, IA 50315
MLS# 751831Listed by: RE/MAX PRECISION


Protect your home and budget from life's surprises with an Assurant Home Warranty, backed by a partner that supports you through every step of homeownership. Explore Plans.
© 2026 Better Homes and Gardens Real Estate LLC. An Anywhere Real Estate company. All rights reserved. Better Homes and Gardens® Real Estate is a registered trademark owned by Meredith Operations Corporation, licensed to Better Homes and Gardens Real Estate LLC and used with permission. Better Homes and Gardens Real Estate LLC fully supports the principles of the Fair Housing Act and the Equal Opportunity Act. Listing information is deemed reliable but is not guaranteed accurate.
Each office is independently owned and operated.
Any services or products provided by third parties are not provided by, affiliated with or related to Better Homes and Gardens Real Estate LLC, or its affiliated companies.