
2203 35th Street, Des Moines, IA 50310
Local realty services provided by:Better Homes and Gardens Real Estate Innovations
2203 35th Street,Des Moines, IA 50310
$195,000
- 2 Beds
- 1 Baths
- 1,006 sq. ft.
- Single family
- Active
Listed by: andy algreen
Office: keller williams realty gdm
MLS#:749304
Source:IA_DMAAR
Price summary
- Price:$195,000
- Price per sq. ft.:$193.84
About this home
Walk through the door and picture yourself settled into this Beaverdale brick ranch!
The kitchen has been updated with white cabinetry and gold hardware, with all appliances included, opening into a light filled living and dining space finished in luxury vinyl plank!
Two bedrooms offer more space than you’d expect for a Beaverdale ranch. The mud room off the kitchen gives you a place to land groceries, shoes, and everything in between.
The backyard is large AND fully fenced in which is perfect for pets. You’ll also find a fire pit, which is a great spot to sit around the fire on summer or fall nights. A detached one car garage completes the space.
Brick and stone construction mean fewer surprises and more time enjoying the space. This home is move-in ready. Reach out and schedule a showing today!
Contact an agent
Home facts
- Year built:1949
- Listing ID #:749304
- Added:45 day(s) ago
- Updated:October 30, 2026 at 05:11 PM
Rooms and interior
- Bedrooms:2
- Total bathrooms:1
- Full bathrooms:1
- Kitchen Description:Dishwasher, Microwave, Refrigerator, Stove
- Living area:1,006 sq. ft.
Heating and cooling
- Cooling:Central Air
- Heating:Forced Air, Gas, Natural Gas
- Central air:Yes
Structure and exterior
- Roof:Asphalt, Shingle
- Year built:1949
- Building area:1,006 sq. ft.
- Lot area:0.22 Acres
- Architectural Style:Ranch
- Construction Materials:Brick
- Exterior Features:Fire Pit
- Foundation Description:Block, Slab
Utilities
- Water:Public
- Sewer:Public Sewer
Finances and disclosures
- Price:$195,000
- Price per sq. ft.:$193.84
- Tax amount:$3,464
Features and amenities
- Appliances:Dishwasher, Dryer, Microwave, Refrigerator, Stove, Washer
- Laundry features:Dryer, Washer
Parking
- Parking description:Detached, Garage, One Car Garage
- Garage:Yes
- Garage spaces:1
New listings near 2203 35th Street
- New
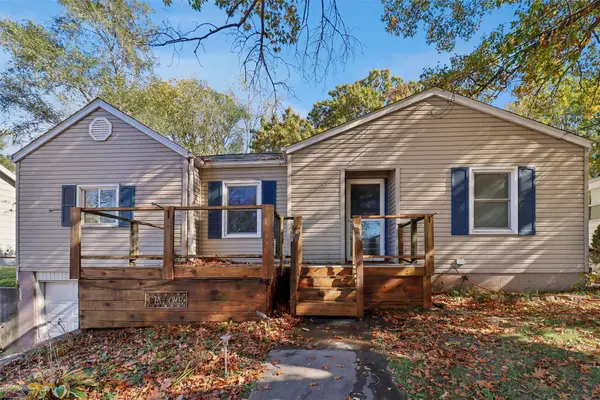 $125,000Active2 beds 1 baths999 sq. ft.
1305 E 33rd Court, Des Moines, IA 50317
MLS# 752087Listed by: LPT REALTY, LLC - New
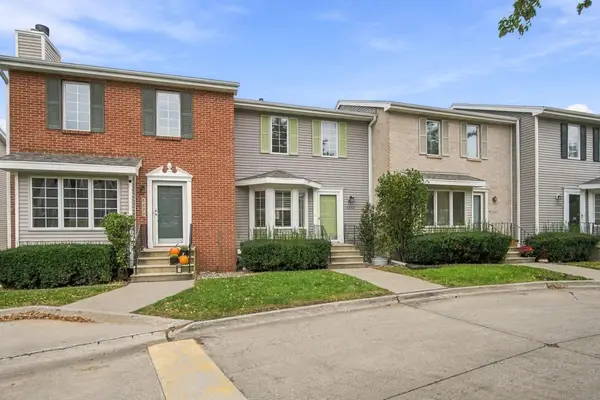 $172,500Active2 beds 2 baths1,132 sq. ft.
5292 Meredith Drive, Des Moines, IA 50310
MLS# 752182Listed by: LPT REALTY, LLC - New
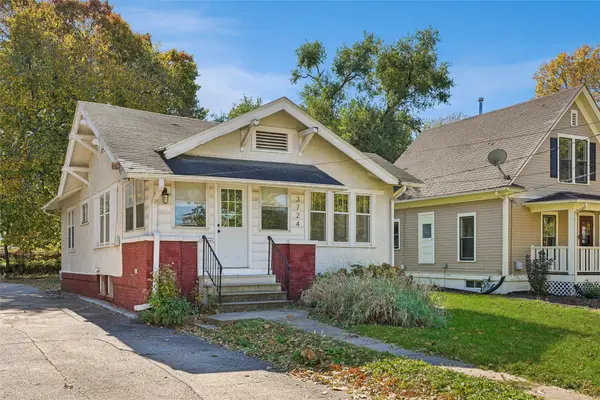 $180,000Active2 beds 1 baths788 sq. ft.
3724 University Avenue, Des Moines, IA 50311
MLS# 752236Listed by: RE/MAX PRECISION - New
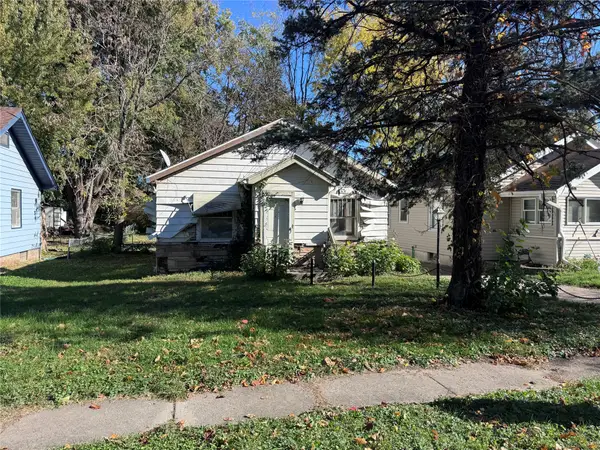 $45,000Active2 beds 1 baths919 sq. ft.
2313 Amherst Street, Des Moines, IA 50313
MLS# 752237Listed by: KELLER WILLIAMS REALTY GDM - New
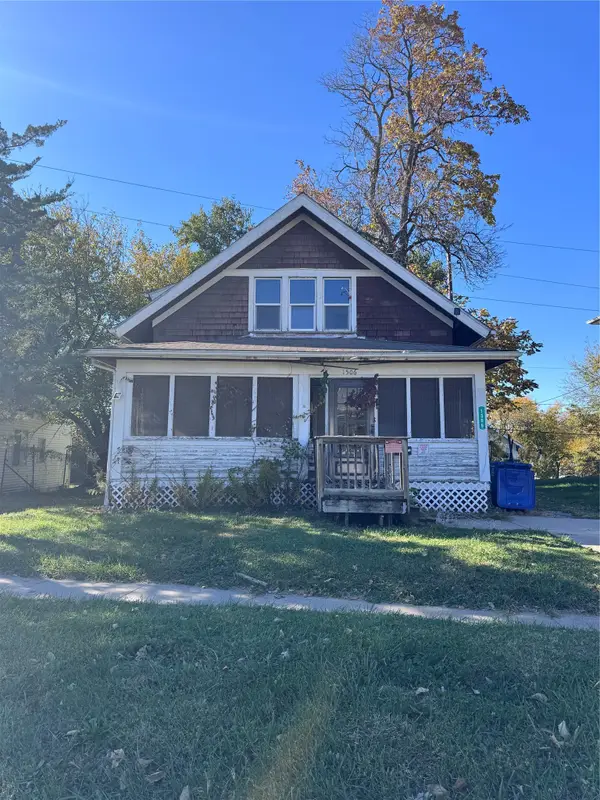 $45,000Active3 beds 1 baths1,122 sq. ft.
1506 23rd Street, Des Moines, IA 50311
MLS# 752240Listed by: KELLER WILLIAMS REALTY GDM - New
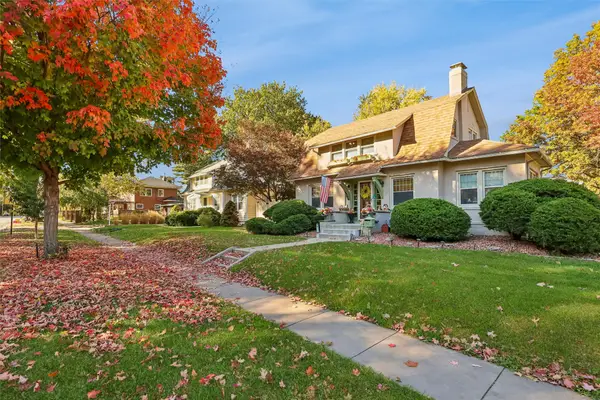 $319,900Active3 beds 2 baths1,550 sq. ft.
4309 Forest Avenue, Des Moines, IA 50311
MLS# 752245Listed by: ARROWHEAD REALTY COMPANY - New
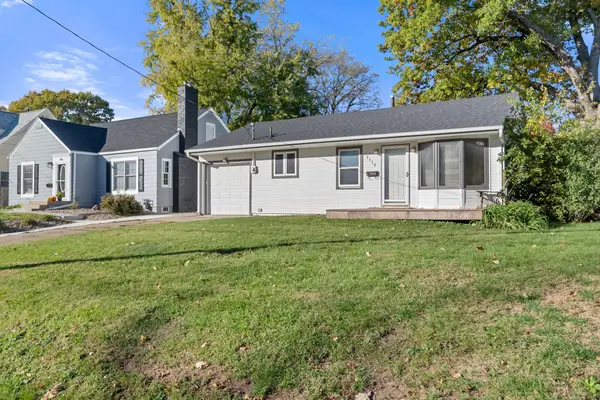 $179,900Active2 beds 1 baths750 sq. ft.
1118 57th Street, Des Moines, IA 50311
MLS# 752252Listed by: RE/MAX PRECISION 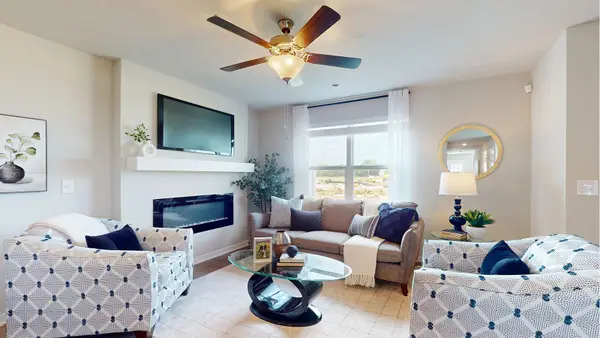 $219,990Pending3 beds 3 baths1,418 sq. ft.
2401 E 50th Court #103 BLDG B, Des Moines, IA 50317
MLS# 752226Listed by: DRH REALTY OF IOWA, LLC- New
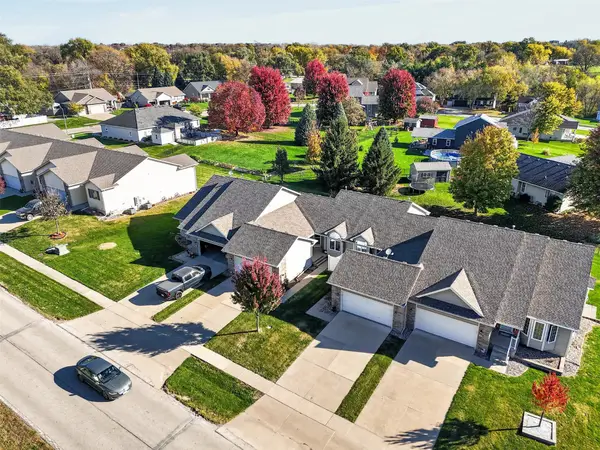 $225,000Active2 beds 2 baths1,232 sq. ft.
765 SE 55th Street, Des Moines, IA 50327
MLS# 752135Listed by: PENNIE CARROLL & ASSOCIATES - New
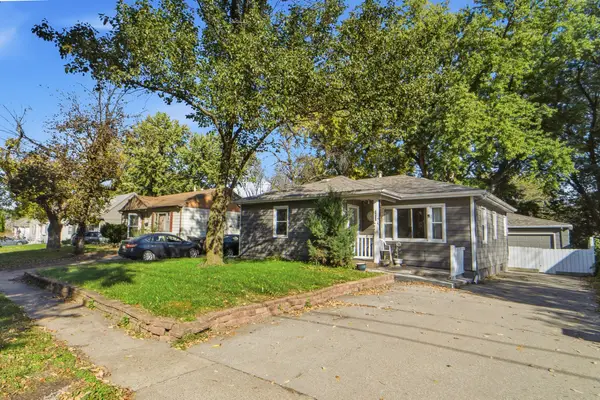 $225,000Active2 beds 1 baths1,196 sq. ft.
3819 N Union Street, Des Moines, IA 50316
MLS# 752206Listed by: RE/MAX PRECISION


Protect your home and budget from life's surprises with an Assurant Home Warranty, backed by a partner that supports you through every step of homeownership. Explore Plans.
© 2026 Better Homes and Gardens Real Estate LLC. An Anywhere Real Estate company. All rights reserved. Better Homes and Gardens® Real Estate is a registered trademark owned by Meredith Operations Corporation, licensed to Better Homes and Gardens Real Estate LLC and used with permission. Better Homes and Gardens Real Estate LLC fully supports the principles of the Fair Housing Act and the Equal Opportunity Act. Listing information is deemed reliable but is not guaranteed accurate.
Each office is independently owned and operated.
Any services or products provided by third parties are not provided by, affiliated with or related to Better Homes and Gardens Real Estate LLC, or its affiliated companies.