
765 SE 55th Street, Des Moines, IA 50327
Local realty services provided by:Better Homes and Gardens Real Estate Innovations
765 SE 55th Street,Des Moines, IA 50327
$225,000
- 2 Beds
- 2 Baths
- 1,232 sq. ft.
- Single family
- Active
Listed by: pennie carroll
Office: pennie carroll & associates
MLS#:752135
Source:IA_DMAAR
Price summary
- Price:$225,000
- Price per sq. ft.:$182.63
- Monthly HOA dues:$280
About this home
Looking for a little country charm with city conveniences? Welcome home to this beautifully ranch townhome tucked into a quiet Pleasant Hill neighborhood! Step inside to a well-appointed floor plan featuring a vaulted great room with a cozy fireplace, TV nook and custom built-ins. The spacious kitchen offers tile flooring, abundant cabinetry and counter space, pass-through window, dining area and ALL appliances included! Retreat to the vaulted primary suite featuring a private bath with whirlpool tub, double vanity and generous walk-in closet. A second bedroom is conveniently located near the guest bathroom. Main-level laundry includes the washer and dryer! Looking for more space? The unfinished lower level offers endless possibilities with a bathroom stub already in place. Sliders lead to a private deck, perfect for morning coffee or relaxing evenings. Thoughtful extras include custom window coverings, central vacuum and irrigation to keep the lawn lush and green. Best of all, trade your mower and snow shovel for more time doing what you love! Enjoy the peaceful setting of country-style living with shopping, dining and metro conveniences just minutes away. Easy living starts here. Home Sweet Home!...
Contact an agent
Home facts
- Year built:1999
- Listing ID #:752135
- Added:1 day(s) ago
- Updated:October 30, 2026 at 03:48 PM
Rooms and interior
- Bedrooms:2
- Total bathrooms:2
- Full bathrooms:2
- Flooring:Carpet, Tile
- Dining Description:Dining Area
- Kitchen Description:Dishwasher, Microwave, Refrigerator, Stove
- Basement:Yes
- Basement Description:Egress Windows, Unfinished
- Living area:1,232 sq. ft.
Heating and cooling
- Cooling:Central Air
- Heating:Forced Air, Gas, Natural Gas
- Central air:Yes
Structure and exterior
- Roof:Asphalt, Shingle
- Year built:1999
- Building area:1,232 sq. ft.
- Lot area:0.1 Acres
- Architectural Style:Ranch
- Construction Materials:Vinyl Siding
- Exterior Features:Deck
- Foundation Description:Poured
Utilities
- Water:Public
- Sewer:Public Sewer
Finances and disclosures
- Price:$225,000
- Price per sq. ft.:$182.63
- Tax amount:$3,355
Features and amenities
- Appliances:Dishwasher, Dryer, Microwave, Refrigerator, Stove, Washer
- Laundry features:Dryer, Main Level, Washer
- Amenities:Smoke Detectors, Window Treatments
Parking
- Parking description:Detached, Garage, Two Car Garage
- Garage:Yes
- Garage spaces:2
New listings near 765 SE 55th Street
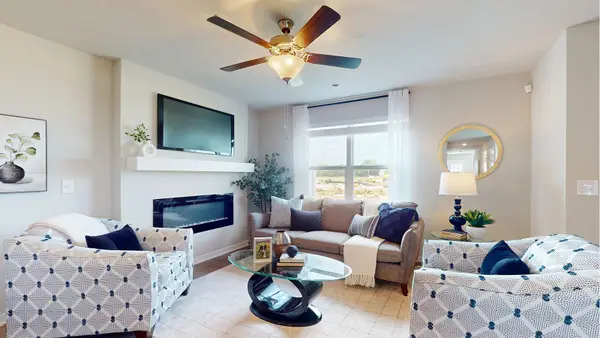 $219,990Pending3 beds 3 baths1,418 sq. ft.
2401 E 50th Court #103 BLDG B, Des Moines, IA 50317
MLS# 752226Listed by: DRH REALTY OF IOWA, LLC- New
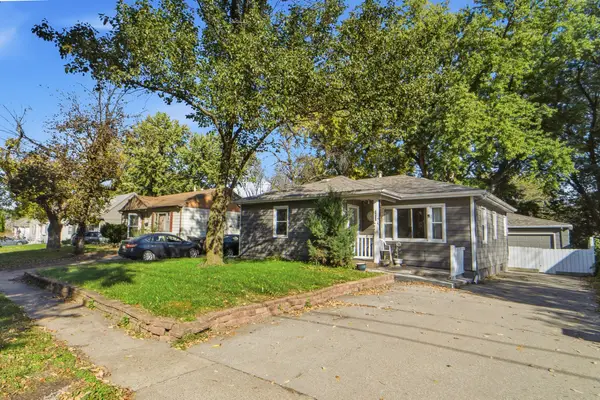 $225,000Active2 beds 1 baths1,196 sq. ft.
3819 N Union Street, Des Moines, IA 50316
MLS# 752206Listed by: RE/MAX PRECISION - New
 $185,000Active3 beds 1 baths964 sq. ft.
6608 SW 16th Street, Des Moines, IA 50315
MLS# 752232Listed by: KELLER WILLIAMS REALTY GDM - New
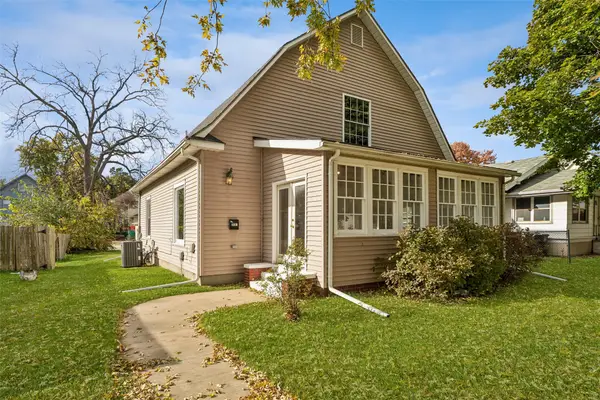 $193,500Active3 beds 1 baths1,386 sq. ft.
3500 3rd Street, Des Moines, IA 50313
MLS# 752234Listed by: IOWA REALTY MILLS CROSSING - New
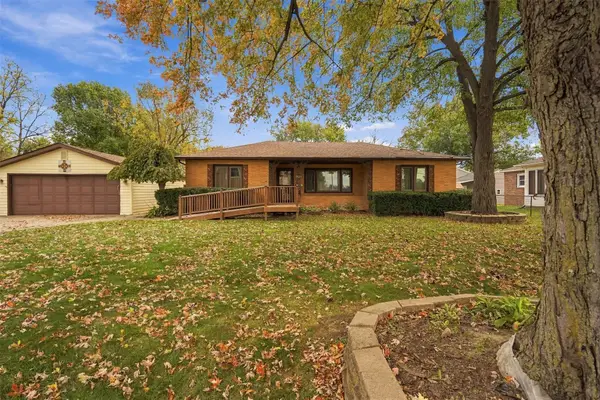 $339,900Active3 beds 2 baths1,720 sq. ft.
1909 48th Street, Des Moines, IA 50310
MLS# 751928Listed by: REALTY ONE GROUP IMPACT - New
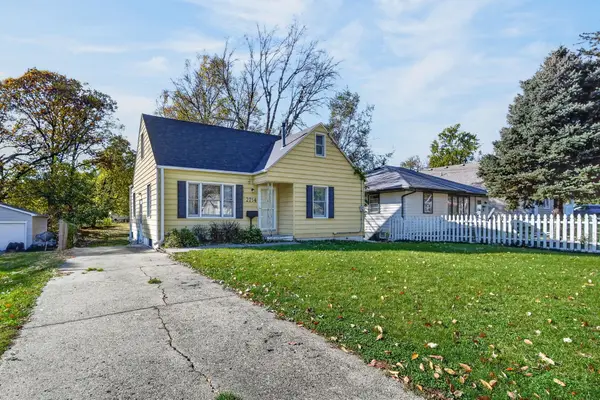 $190,000Active3 beds 1 baths1,241 sq. ft.
2714 Adams Avenue, Des Moines, IA 50310
MLS# 752125Listed by: BOUTIQUE REAL ESTATE - New
 $250,000Active3 beds 3 baths1,088 sq. ft.
2631 Wedgewood Road, Des Moines, IA 50317
MLS# 752128Listed by: RE/MAX PRECISION - New
 $330,000Active4 beds 2 baths1,347 sq. ft.
5802 SE 35th Street, Des Moines, IA 50320
MLS# 752146Listed by: REALTY ONE GROUP IMPACT - New
 $165,000Active2 beds 1 baths924 sq. ft.
3022 Carr Street, Des Moines, IA 50317
MLS# 752216Listed by: IOWA REALTY INDIANOLA


Protect your home and budget from life's surprises with an Assurant Home Warranty, backed by a partner that supports you through every step of homeownership. Explore Plans.
© 2026 Better Homes and Gardens Real Estate LLC. An Anywhere Real Estate company. All rights reserved. Better Homes and Gardens® Real Estate is a registered trademark owned by Meredith Operations Corporation, licensed to Better Homes and Gardens Real Estate LLC and used with permission. Better Homes and Gardens Real Estate LLC fully supports the principles of the Fair Housing Act and the Equal Opportunity Act. Listing information is deemed reliable but is not guaranteed accurate.
Each office is independently owned and operated.
Any services or products provided by third parties are not provided by, affiliated with or related to Better Homes and Gardens Real Estate LLC, or its affiliated companies.