
2404 34th Street, Des Moines, IA 50310
Local realty services provided by:Better Homes and Gardens Real Estate Innovations
2404 34th Street,Des Moines, IA 50310
$214,000
- 3 Beds
- 1 Baths
- 1,066 sq. ft.
- Single family
- Active
Upcoming open houses
- Sun, Nov 2201:00 pm - 02:30 pm
Listed by: rich montanaro
Office: the american real estate co.
MLS#:753089
Source:IA_DMAAR
Price summary
- Price:$214,000
- Price per sq. ft.:$200.75
About this home
Brick, character, and personality to spare. This story and a half brick home at 2404 34th Street isn't another beige box, and it was never trying to be. Hardwood floors, arched doorways, and crown molding set the tone in a living room big enough for real furniture and real gatherings. The dining room steps it up with hand finished walls, a statement chandelier, and French doors that open into a bright family room with its own exterior door to the backyard. The kitchen brings painted cabinetry, penny tile backsplash, stainless refrigerator and range, a chimney style vent hood, and open shelving to show off what you love. The bathroom is a showpiece, with a classic clawfoot tub, glass vessel sink, mosaic tile, and luxury vinyl plank flooring. The main floor bedroom keeps its original hardwood. Head upstairs to a cozy loft suite with knotty pine floors and room for a bed, a sitting area, and a full entertainment setup. Outside, the brick exterior, fenced in backyard, mature trees, established gardens, and a long driveway make this one feel like home before you even walk in. Make your Move to Beaverdale Today....
Contact an agent
Home facts
- Year built:1938
- Listing ID #:753089
- Added:3 day(s) ago
- Updated:November 21, 2026 at 08:06 PM
Rooms and interior
- Bedrooms:3
- Total bathrooms:1
- Full bathrooms:1
- Dining Description:Separate Formal Dining Room
- Kitchen Description:Dishwasher, Microwave, Refrigerator, Stove
- Basement:Yes
- Basement Description:Partially Finished
- Living area:1,066 sq. ft.
Heating and cooling
- Cooling:Central Air
- Heating:Forced Air, Gas, Natural Gas
- Central air:Yes
Structure and exterior
- Roof:Asphalt, Shingle
- Year built:1938
- Building area:1,066 sq. ft.
- Lot area:0.17 Acres
- Architectural Style:Ranch
- Construction Materials:Brick
- Foundation Description:Block
Utilities
- Water:Public
- Sewer:Public Sewer
Finances and disclosures
- Price:$214,000
- Price per sq. ft.:$200.75
- Tax amount:$3,830
Features and amenities
- Appliances:Dishwasher, Dryer, Microwave, Refrigerator, Stove, Washer
- Laundry features:Dryer, Washer
Parking
- Parking description:Detached, Garage, One Car Garage
- Garage:Yes
- Garage spaces:1
New listings near 2404 34th Street
- New
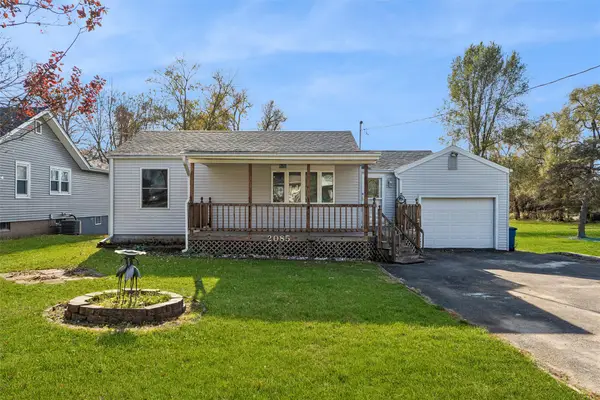 $255,000Active3 beds 2 baths1,104 sq. ft.
2085 E Leland Avenue, Des Moines, IA 50320
MLS# 753278Listed by: REALTY ONE GROUP IMPACT - New
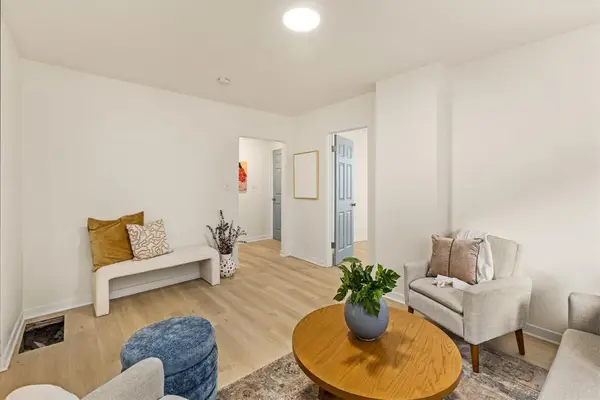 $179,900Active2 beds 1 baths1,012 sq. ft.
922 E 12th Street, Des Moines, IA 50316
MLS# 753279Listed by: REALTY ONE GROUP IMPACT - New
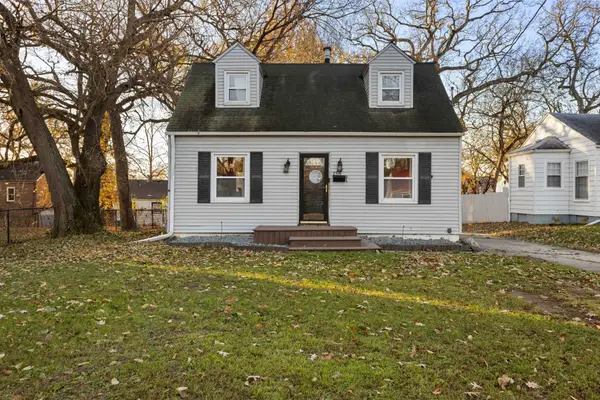 $205,000Active2 beds 1 baths1,029 sq. ft.
2516 Payne Road, Des Moines, IA 50310
MLS# 753247Listed by: RE/MAX PRECISION - New
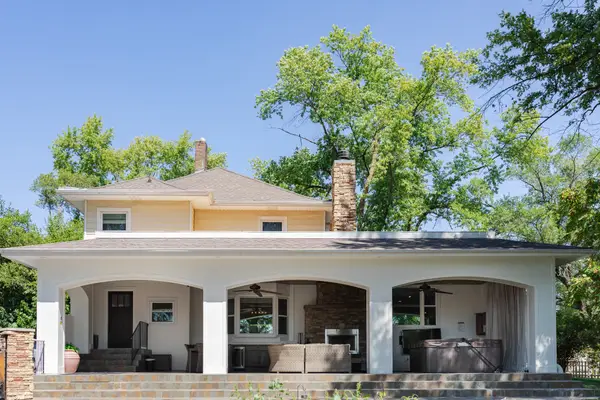 $569,900Active3 beds 2 baths2,330 sq. ft.
1380 Mckinley Avenue, Des Moines, IA 50315
MLS# 753254Listed by: PEOPLES COMPANY - New
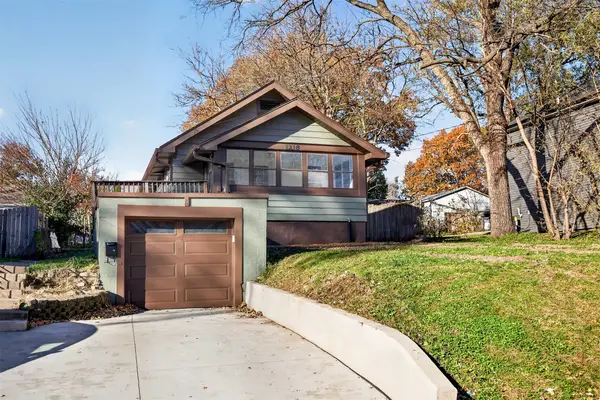 $197,300Active2 beds 1 baths748 sq. ft.
1218 56th Street, Des Moines, IA 50311
MLS# 753257Listed by: RE/MAX CONCEPTS - New
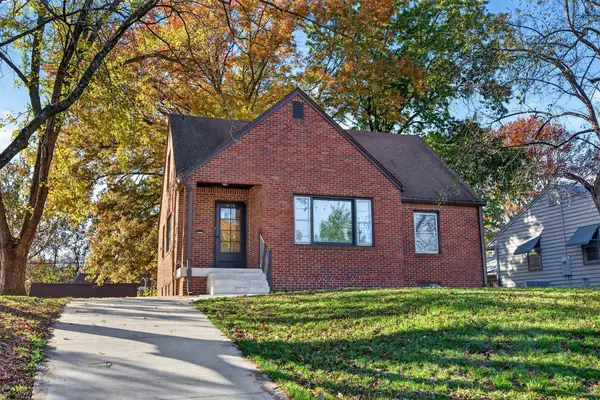 $234,900Active4 beds 2 baths1,584 sq. ft.
4112 6th Avenue, Des Moines, IA 50313
MLS# 753259Listed by: RE/MAX PRECISION - New
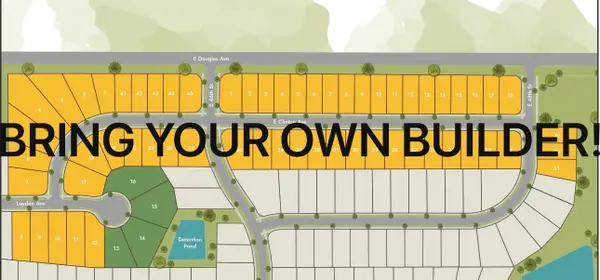 $90,000Active0.24 Acres
13 Woodmont Plat 2 Avenue, Des Moines, IA 50317
MLS# 753260Listed by: NEW HOME SITE REALTY - New
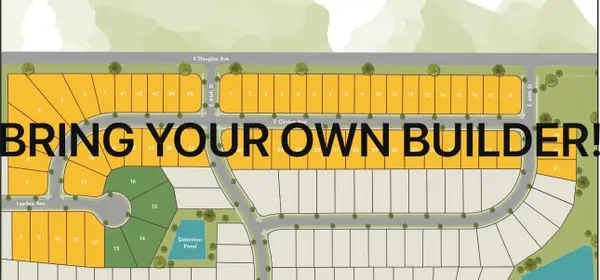 $90,000Active0.38 Acres
14 Woodmont Plat 2 Avenue, Des Moines, IA 50317
MLS# 753264Listed by: NEW HOME SITE REALTY - New
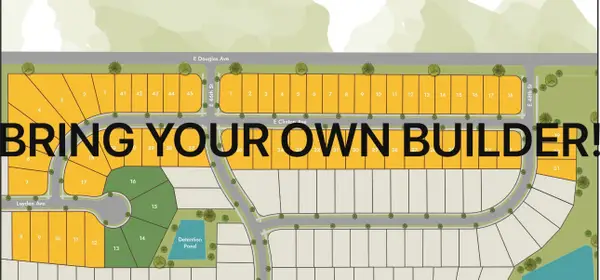 $90,000Active0.38 Acres
15 Woodmont Plat 2 Avenue, Des Moines, IA 50317
MLS# 753265Listed by: NEW HOME SITE REALTY - New
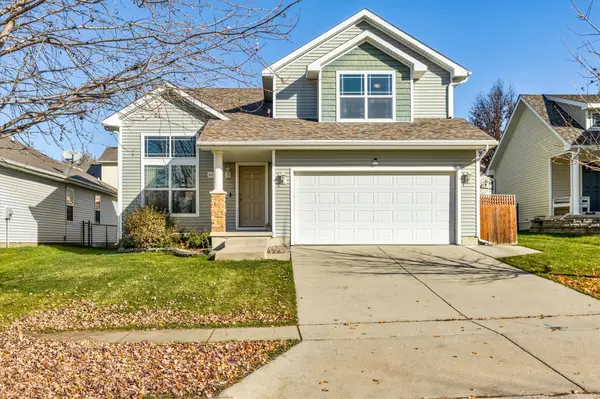 $289,900Active3 beds 3 baths1,504 sq. ft.
5112 Springwood Lane, Des Moines, IA 50317
MLS# 753271Listed by: KELLER WILLIAMS REALTY GDM


Protect your home and budget from life's surprises with an Assurant Home Warranty, backed by a partner that supports you through every step of homeownership. Explore Plans.
© 2026 Better Homes and Gardens Real Estate LLC. An Anywhere Real Estate company. All rights reserved. Better Homes and Gardens® Real Estate is a registered trademark owned by Meredith Operations Corporation, licensed to Better Homes and Gardens Real Estate LLC and used with permission. Better Homes and Gardens Real Estate LLC fully supports the principles of the Fair Housing Act and the Equal Opportunity Act. Listing information is deemed reliable but is not guaranteed accurate.
Each office is independently owned and operated.
Any services or products provided by third parties are not provided by, affiliated with or related to Better Homes and Gardens Real Estate LLC, or its affiliated companies.