
2422 Richmond Avenue, Des Moines, IA 50317
Local realty services provided by:Better Homes and Gardens Real Estate Innovations
2422 Richmond Avenue,Des Moines, IA 50317
$220,000
- 4 Beds
- 2 Baths
- 950 sq. ft.
- Single family
- Active
Listed by: jayme goodrich
Office: re/max concepts
MLS#:749968
Source:IA_DMAAR
Price summary
- Price:$220,000
- Price per sq. ft.:$231.58
About this home
Affordable, clean and ready for a new owner! This neat and tidy split foyer is located a few blocks from neighborhood schools and minutes from downtown and the interstate. Featuring 4 bedrooms and 2 baths, this house is roomy with a great layout for a family, a pet lover, or a professional with hobbies who loves to entertain. The two-car garage, fenced yard, and oversized deck make this property a great find in the Fairmont Park Neighborhood. Inside, the rooms are light and bright with new paint and carpeting in refreshing, neutral tones, ready to be personalized. Downstairs, a second living space, with a fireplace, means room for an office or playroom. The second bath downstairs has a walk in tiled shower, and the laundry room is conveniently located with extra space for organization. New house roof in 2026! Qualified buyers may receive up to $15,000 in home improvement grants plus up to $2,500 in closing cost assistance through Neighborhood Finance Corporation programs.
Contact an agent
Home facts
- Year built:1963
- Listing ID #:749968
- Added:1 day(s) ago
- Updated:September 24, 2026 at 10:49 PM
Rooms and interior
- Bedrooms:4
- Total bathrooms:2
- Full bathrooms:1
- Kitchen Description:Dishwasher, Microwave, Refrigerator, Stove
- Basement:Yes
- Basement Description:Daylight, Finished
- Living area:950 sq. ft.
Heating and cooling
- Cooling:Central Air
- Heating:Forced Air, Gas, Natural Gas
- Central air:Yes
Structure and exterior
- Roof:Asphalt, Shingle
- Year built:1963
- Building area:950 sq. ft.
- Lot area:0.18 Acres
- Lot Features:Rectangular Lot
- Architectural Style:Split Foyer
- Foundation Description:Poured
- Levels:Multi/Split
Utilities
- Water:Public
- Sewer:Public Sewer
Finances and disclosures
- Price:$220,000
- Price per sq. ft.:$231.58
- Tax amount:$3,894
Features and amenities
- Appliances:Dishwasher, Dryer, Microwave, Refrigerator, Stove, Washer
- Laundry features:Dryer, Washer
Parking
- Parking description:Detached, Garage, Two Car Garage
- Garage:Yes
- Garage spaces:2
New listings near 2422 Richmond Avenue
- New
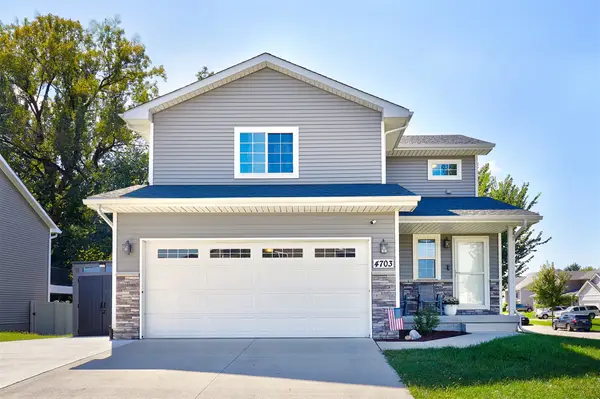 $359,900Active4 beds 4 baths1,476 sq. ft.
4703 Wisconsin Avenue, Des Moines, IA 50317
MLS# 749953Listed by: RE/MAX RESULTS - New
 $215,000Active3 beds 1 baths936 sq. ft.
2524 Boston Avenue, Des Moines, IA 50310
MLS# 749963Listed by: RE/MAX PRECISION - Open Fri, 5:30 to 7pmNew
 $539,000Active3 beds 3 baths2,408 sq. ft.
6001 Walnut Hill Drive, Des Moines, IA 50312
MLS# 749973Listed by: RE/MAX CONCEPTS - New
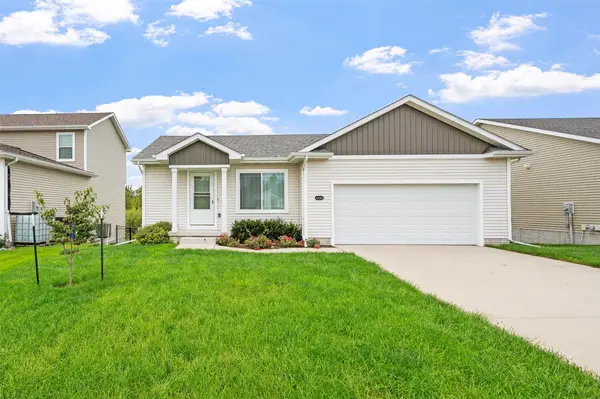 $315,000Active3 beds 2 baths1,284 sq. ft.
4456 E 48th Street, Des Moines, IA 50317
MLS# 749977Listed by: RE/MAX REVOLUTION - New
 $170,000Active2 beds 1 baths1,008 sq. ft.
1011 Mckinley Avenue, Des Moines, IA 50315
MLS# 749911Listed by: REAL BROKER, LLC - New
 $185,000Active3 beds 2 baths1,012 sq. ft.
1702 Elder Lane, Des Moines, IA 50315
MLS# 749949Listed by: RE/MAX CONCEPTS - New
 $269,900Active3 beds 2 baths1,096 sq. ft.
2532 Onawa Street, Des Moines, IA 50317
MLS# 749940Listed by: RE/MAX PRECISION - Open Sun, 1 to 3pmNew
 $125,000Active4 beds 2 baths1,162 sq. ft.
2814 E Walnut Street, Des Moines, IA 50317
MLS# 749943Listed by: RE/MAX CONCEPTS - Open Sun, 12:30 to 2pmNew
 $252,000Active2 beds 1 baths1,064 sq. ft.
6116 Harwood Drive, Des Moines, IA 50312
MLS# 749913Listed by: RE/MAX REAL ESTATE CENTER


Protect your home and budget from life's surprises with an Assurant Home Warranty, backed by a partner that supports you through every step of homeownership. Explore Plans.
© 2026 Better Homes and Gardens Real Estate LLC. An Anywhere Real Estate company. All rights reserved. Better Homes and Gardens® Real Estate is a registered trademark owned by Meredith Operations Corporation, licensed to Better Homes and Gardens Real Estate LLC and used with permission. Better Homes and Gardens Real Estate LLC fully supports the principles of the Fair Housing Act and the Equal Opportunity Act. Listing information is deemed reliable but is not guaranteed accurate.
Each office is independently owned and operated.
Any services or products provided by third parties are not provided by, affiliated with or related to Better Homes and Gardens Real Estate LLC, or its affiliated companies.