
2612 40th Street, Des Moines, IA 50310
Local realty services provided by:Better Homes and Gardens Real Estate Innovations
2612 40th Street,Des Moines, IA 50310
$194,900
- 2 Beds
- 1 Baths
- 832 sq. ft.
- Single family
- Active
Listed by: amy dempsey
Office: re/max precision
MLS#:749272
Source:IA_DMAAR
Price summary
- Price:$194,900
- Price per sq. ft.:$234.25
About this home
Welcome home to this charming 2 bedroom, 1 bathroom home nestled in the highly sought after Beaverdale neighborhood! Built in 1939, this meticulously maintained home is filled with the timeless character and charm that make Beaverdale homes so special. Step inside to find beautiful original hardwood floors, classic arched doorways, and inviting living spaces that blend historic character with comfortable everyday living. Thoughtful updates to the kitchen provide an open concept and added functionality while complementing the home's original charm. Downstairs, the partially finished basement offers additional flexible space, perfect for a home office, recreation room, workout area, or cozy retreat with additional room for storage! Outside, you'll love the large lot, offering plenty of space to garden, entertain, play, or simply enjoy the outdoors. Full of character, lovingly maintained, and located in one of Des Moines' most beloved neighborhoods, this Beaverdale gem is ready to welcome its next owner! All information obtained from seller and public records....
Contact an agent
Home facts
- Year built:1939
- Listing ID #:749272
- Added:1 day(s) ago
- Updated:September 14, 2026 at 08:57 PM
Rooms and interior
- Bedrooms:2
- Total bathrooms:1
- Full bathrooms:1
- Flooring:Hardwood, Tile
- Dining Description:Dining Area
- Kitchen Description:Refrigerator, Stove
- Basement:Yes
- Basement Description:Partially Finished
- Living area:832 sq. ft.
Heating and cooling
- Cooling:Central Air
- Heating:Forced Air, Gas, Natural Gas
- Central air:Yes
Structure and exterior
- Roof:Asphalt, Shingle
- Year built:1939
- Building area:832 sq. ft.
- Lot area:0.28 Acres
- Architectural Style:Ranch
- Construction Materials:Metal Siding
- Exterior Features:Deck, Open, Patio
- Foundation Description:Block
Utilities
- Water:Public
- Sewer:Public Sewer
Finances and disclosures
- Price:$194,900
- Price per sq. ft.:$234.25
- Tax amount:$3,474
Features and amenities
- Appliances:Dryer, Refrigerator, Stove, Washer
- Laundry features:Dryer, Washer
- Amenities:Storage
New listings near 2612 40th Street
- New
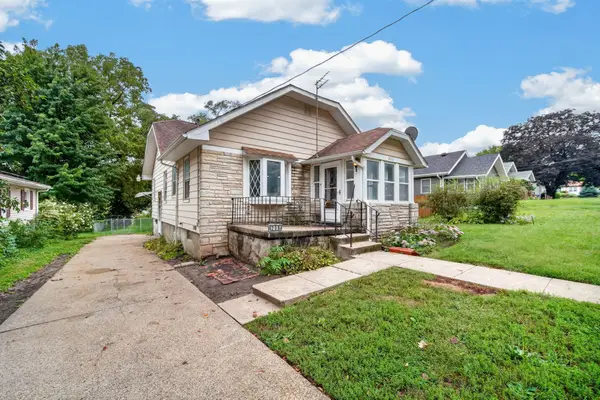 $129,000Active3 beds 1 baths1,149 sq. ft.
206 Davis Avenue, Des Moines, IA 50315
MLS# 749280Listed by: KELLER WILLIAMS REALTY GDM - New
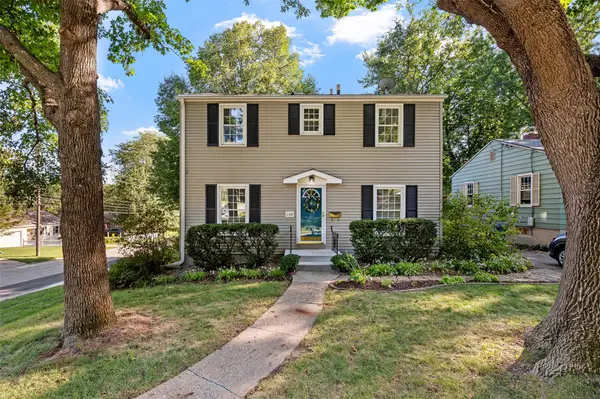 $265,000Active3 beds 2 baths1,450 sq. ft.
3400 Jefferson Avenue, Des Moines, IA 50310
MLS# 749289Listed by: RE/MAX REVOLUTION - Open Sun, 11am to 1pmNew
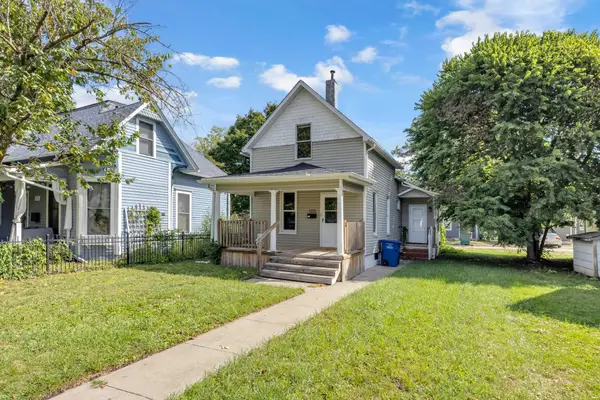 $205,000Active3 beds 2 baths1,065 sq. ft.
1113 27th Street, Des Moines, IA 50311
MLS# 749271Listed by: RE/MAX PRECISION - New
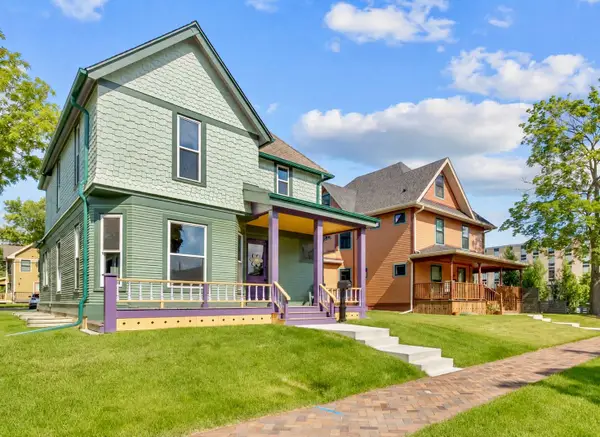 $479,900Active4 beds 3 baths1,932 sq. ft.
1132 26th Street, Des Moines, IA 50311
MLS# 749256Listed by: RE/MAX PRECISION - New
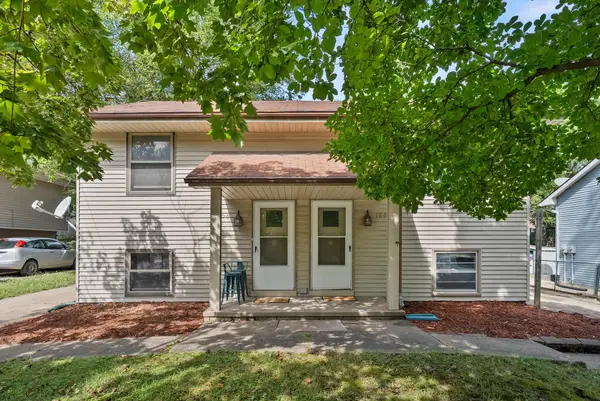 $225,000Active4 beds 2 baths952 sq. ft.
1858 E Park Avenue, Des Moines, IA 50320
MLS# 749105Listed by: RE/MAX PRECISION - New
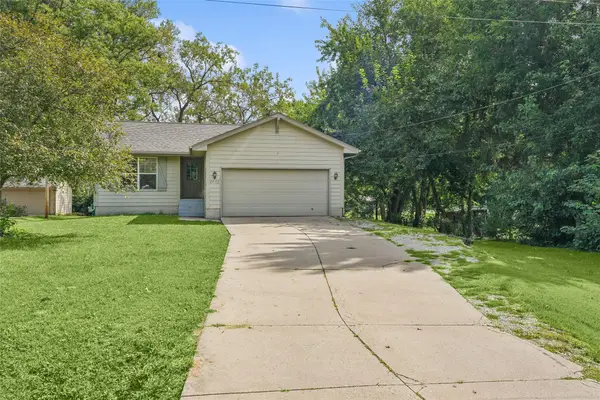 $215,000Active3 beds 1 baths877 sq. ft.
4445 SE 17th Street, Des Moines, IA 50320
MLS# 749210Listed by: IOWA REALTY WAUKEE 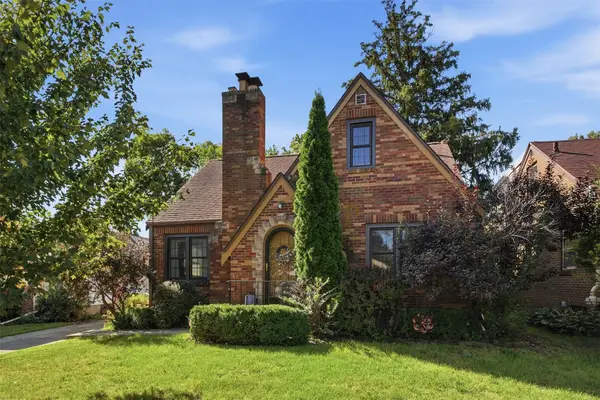 $369,000Pending3 beds 3 baths1,558 sq. ft.
4212 Ashby Avenue, Des Moines, IA 50310
MLS# 749174Listed by: NEXTHOME JOURNEY- New
 $294,900Active3 beds 3 baths1,482 sq. ft.
342 E Pleasant View Drive, Des Moines, IA 50315
MLS# 749125Listed by: RE/MAX PRECISION - New
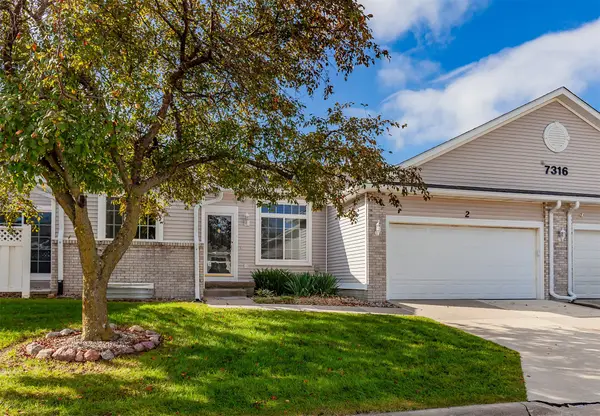 $235,000Active3 beds 3 baths1,444 sq. ft.
7316 SE 23rd Street #2, Des Moines, IA 50320
MLS# 749213Listed by: PLATINUM REALTY LLC


Protect your home and budget from life's surprises with an Assurant Home Warranty, backed by a partner that supports you through every step of homeownership. Explore Plans.
© 2026 Better Homes and Gardens Real Estate LLC. An Anywhere Real Estate company. All rights reserved. Better Homes and Gardens® Real Estate is a registered trademark owned by Meredith Operations Corporation, licensed to Better Homes and Gardens Real Estate LLC and used with permission. Better Homes and Gardens Real Estate LLC fully supports the principles of the Fair Housing Act and the Equal Opportunity Act. Listing information is deemed reliable but is not guaranteed accurate.
Each office is independently owned and operated.
Any services or products provided by third parties are not provided by, affiliated with or related to Better Homes and Gardens Real Estate LLC, or its affiliated companies.