
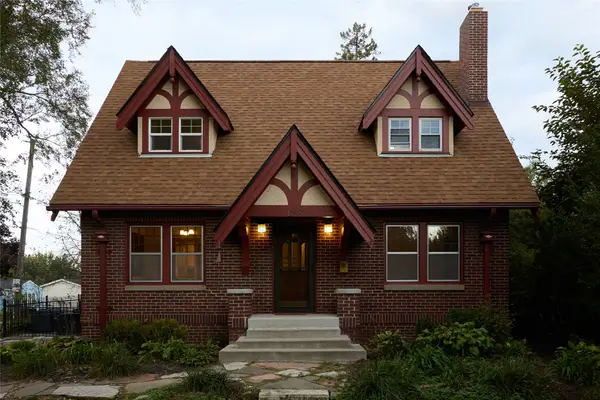
2612 Bowdoin Street, Des Moines, IA 50313
Local realty services provided by:Better Homes and Gardens Real Estate Innovations
2612 Bowdoin Street,Des Moines, IA 50313
$220,000
- 3 Beds
- 2 Baths
- 1,112 sq. ft.
- Single family
- Active
Listed by: eena gardner
Office: re/max precision
MLS#:751396
Source:IA_DMAAR
Price summary
- Price:$220,000
- Price per sq. ft.:$197.84
About this home
Charming One-owner, 3 bedroom, 2 bath Home near Grandview University, and Birdland Park.
Built in 2012, this 3-level split home offers 3 bedrooms, 2 bathrooms, and over 1,500 sqaure feet of living space, plus a partially finished basement for additional flexibility. There is enough space to relax, entertain, work from home, or create a space tailored to your needs
Enjoy a convenient location just minutes from Grandview University, the expansive Birdland Park and Birdland Marina. Whether you love outdoor recreation, waterfront activities or easy access to nearby amenities, this home puts it all within.
This one-owner home is excellent opportunity for homeowners, or investors. List price is below assessed value.
All information obtained from seller and public records
Contact an agent
Home facts
- Year built:2012
- Listing ID #:751396
- Added:1 day(s) ago
- Updated:October 16, 2026 at 05:03 PM
Rooms and interior
- Bedrooms:3
- Total bathrooms:2
- Full bathrooms:2
- Flooring:Carpet
- Dining Description:Dining Area
- Basement:Yes
- Basement Description:Daylight, Partially Finished
- Living area:1,112 sq. ft.
Heating and cooling
- Cooling:Central Air
- Heating:Forced Air, Gas, Natural Gas
- Central air:Yes
Structure and exterior
- Roof:Asphalt, Shingle
- Year built:2012
- Building area:1,112 sq. ft.
- Lot area:0.17 Acres
- Lot Features:Rectangular Lot
- Architectural Style:Split Level
- Foundation Description:Poured
- Levels:Multi/Split
Utilities
- Water:Public
- Sewer:Public Sewer
Finances and disclosures
- Price:$220,000
- Price per sq. ft.:$197.84
- Tax amount:$4,413
New listings near 2612 Bowdoin Street
- New
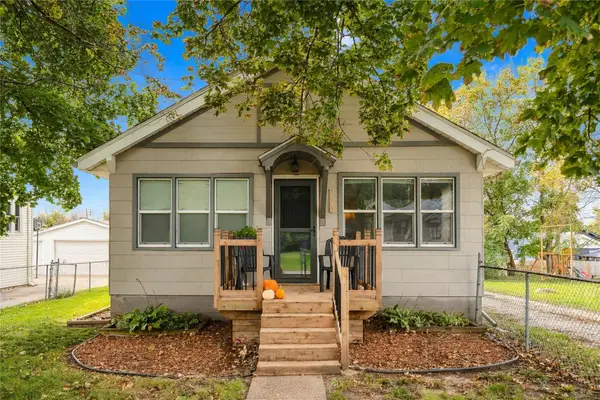 $170,000Active2 beds 1 baths960 sq. ft.
2512 E 41st Street, Des Moines, IA 50317
MLS# 751403Listed by: CENTURY 21 SIGNATURE - New
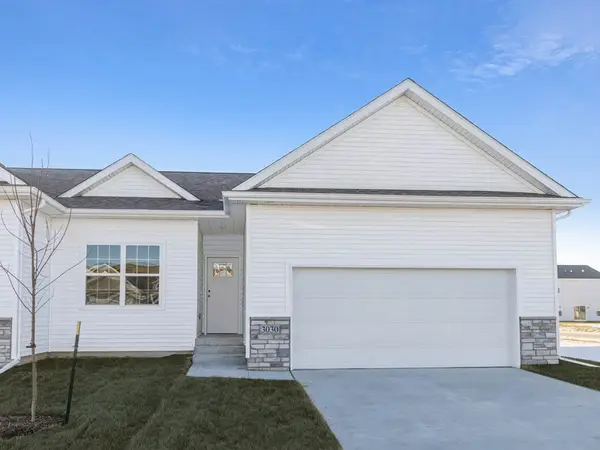 $326,990Active3 beds 3 baths1,253 sq. ft.
2508 Brook View Drive, Des Moines, IA 50317
MLS# 751392Listed by: DRH REALTY OF IOWA, LLC - New
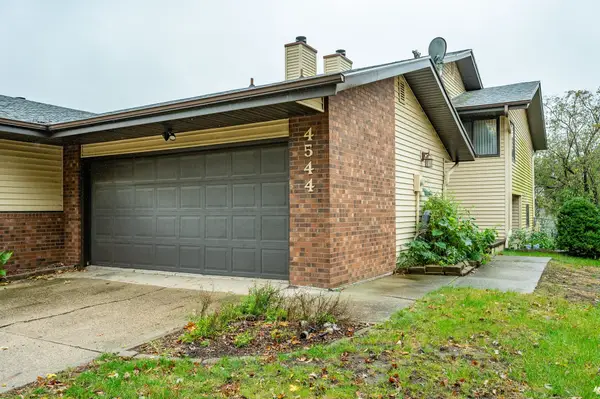 $185,000Active3 beds 2 baths858 sq. ft.
4544 50th Street, Des Moines, IA 50310
MLS# 751394Listed by: RE/MAX CONCEPTS - Open Sun, 1 to 3pmNew
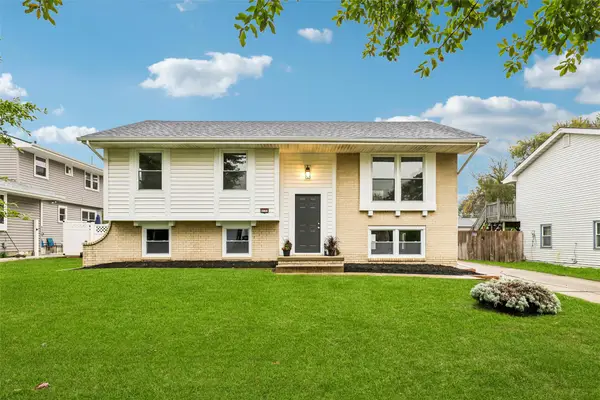 $259,000Active3 beds 3 baths1,052 sq. ft.
4133 E 23rd Street, Des Moines, IA 50317
MLS# 751265Listed by: RE/MAX REVOLUTION - New
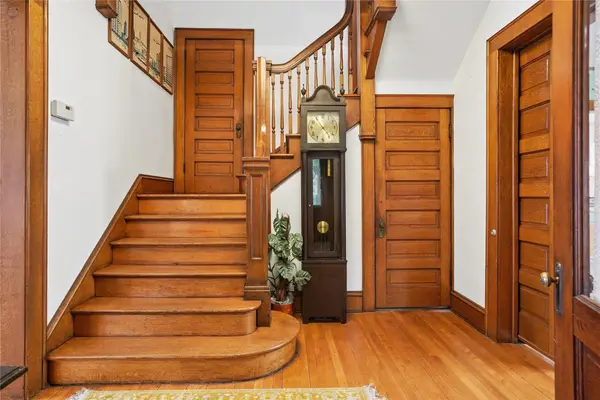 $359,000Active3 beds 2 baths2,284 sq. ft.
3719 Cottage Grove Avenue, Des Moines, IA 50311
MLS# 751369Listed by: REALTY ONE GROUP IMPACT - New
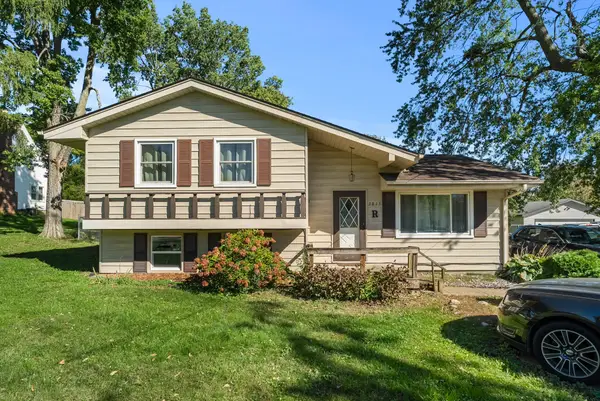 $314,900Active3 beds 2 baths1,204 sq. ft.
3815 E 29th Street, Des Moines, IA 50317
MLS# 751374Listed by: PLATINUM REALTY LLC - New
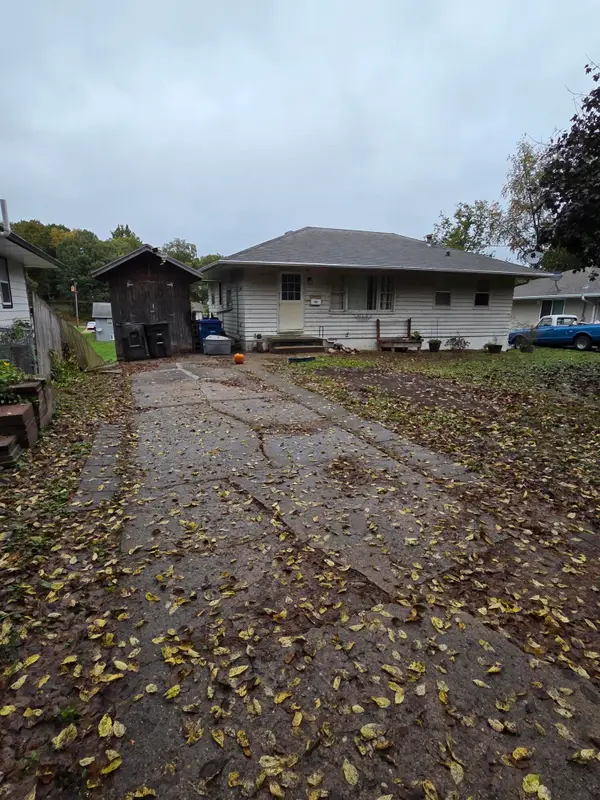 $155,000Active3 beds 2 baths912 sq. ft.
2505 Mann Avenue, Des Moines, IA 50310
MLS# 26-2276Listed by: GO TO REALTY LLC - Open Sat, 12:30 to 2pmNew
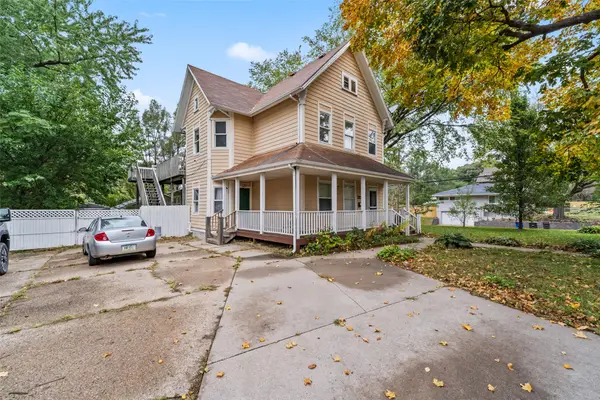 $260,000Active9 beds 4 baths2,666 sq. ft.
1532 E 9th Street, Des Moines, IA 50316
MLS# 751282Listed by: EXP REALTY, LLC - Open Sun, 1 to 3pmNew
 $299,000Active3 beds 2 baths1,488 sq. ft.
1728 41st Street, Des Moines, IA 50310
MLS# 751280Listed by: PLATINUM REALTY LLC


Protect your home and budget from life's surprises with an Assurant Home Warranty, backed by a partner that supports you through every step of homeownership. Explore Plans.
© 2026 Better Homes and Gardens Real Estate LLC. An Anywhere Real Estate company. All rights reserved. Better Homes and Gardens® Real Estate is a registered trademark owned by Meredith Operations Corporation, licensed to Better Homes and Gardens Real Estate LLC and used with permission. Better Homes and Gardens Real Estate LLC fully supports the principles of the Fair Housing Act and the Equal Opportunity Act. Listing information is deemed reliable but is not guaranteed accurate.
Each office is independently owned and operated.
Any services or products provided by third parties are not provided by, affiliated with or related to Better Homes and Gardens Real Estate LLC, or its affiliated companies.