
2512 E 41st Street, Des Moines, IA 50317
Local realty services provided by:Better Homes and Gardens Real Estate Innovations
Listed by: chris chiaramonte
Office: century 21 signature
MLS#:751403
Source:IA_DMAAR
Price summary
- Price:$170,000
- Price per sq. ft.:$177.08
About this home
Welcome to this cute, well kept one level home in Sheridan Gardens! This house features a spacious living area that opens to the kitchen, complete with nice countertops, gray cabinets with plenty of space and stainless steel stove and refrigerator. You'll find two bedrooms on the main level along with an updated, modern bathroom. Vinyl windows have been replaced throughout the home to help with utility bills. Upstairs is an untapped area for future finishing or storage. The basement offers a third non-conforming bedroom and plenty of additional storage space. Outside, enjoy the backyard featuring a deck for grilling and hosting, above-ground pool and a playhouse/storage shed! A two-car garage provides even more room for parking and storage. Great Des Moines location and close to interstate access. Come check it out today!
Contact an agent
Home facts
- Year built:1925
- Listing ID #:751403
- Added:1 day(s) ago
- Updated:October 16, 2026 at 05:45 PM
Rooms and interior
- Bedrooms:2
- Total bathrooms:1
- Full bathrooms:1
- Flooring:Carpet, Hardwood, Laminate, Vinyl
- Kitchen Description:Cooktop, Freezer, Refrigerator, Stove
- Basement:Yes
- Basement Description:Finished, Unfinished
- Living area:960 sq. ft.
Heating and cooling
- Cooling:Central Air
- Heating:Forced Air, Gas, Natural Gas
- Central air:Yes
Structure and exterior
- Roof:Asphalt, Shingle
- Year built:1925
- Building area:960 sq. ft.
- Lot area:0.14 Acres
- Lot Features:Rectangular Lot
- Architectural Style:Bungalow, Ranch
- Construction Materials:Asbestos
- Exterior Features:Deck
- Foundation Description:Brick/Mortar
Utilities
- Water:Public
- Sewer:Public Sewer
Finances and disclosures
- Price:$170,000
- Price per sq. ft.:$177.08
- Tax amount:$2,404
Features and amenities
- Appliances:Cooktop, Dryer, Freezer, Refrigerator, Stove, Washer
- Laundry features:Dryer, Washer
- Amenities:Fire Alarm, Smoke Detectors, Storage, Window Treatments
- Pool features:Above Ground
Parking
- Parking description:Detached, Garage, Two Car Garage
- Garage:Yes
- Garage spaces:2
New listings near 2512 E 41st Street
- New
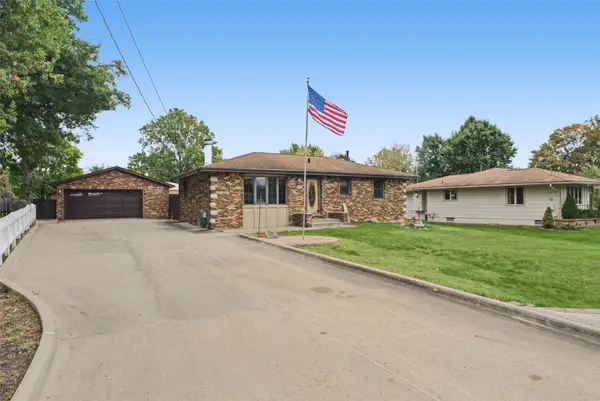 $300,000Active3 beds 3 baths1,256 sq. ft.
6653 NW 4th Street, Des Moines, IA 50313
MLS# 751268Listed by: KELLER WILLIAMS REALTY GDM - New
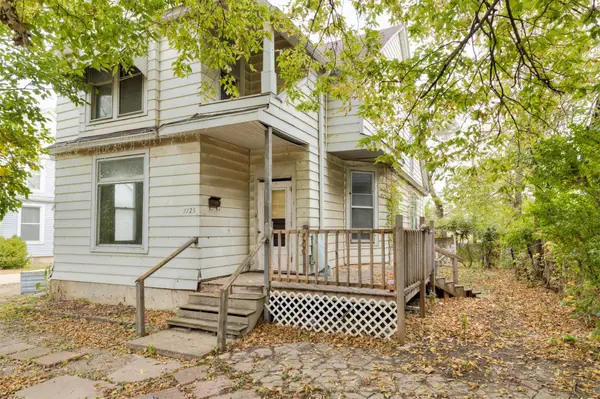 $60,000Active3 beds 2 baths1,836 sq. ft.
1125 Martin Luther King Jr Parkway, Des Moines, IA 50314
MLS# 751415Listed by: WEICHERT, REALTORS - THE 515 AGENCY - New
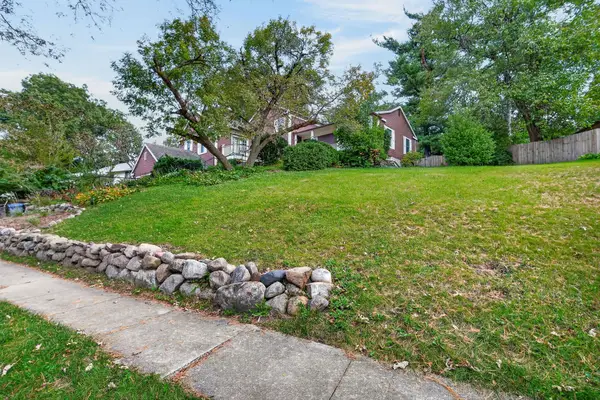 $449,000Active3 beds 4 baths2,232 sq. ft.
2907 Druid Hill Drive, Des Moines, IA 50315
MLS# 751465Listed by: RE/MAX CONCEPTS - New
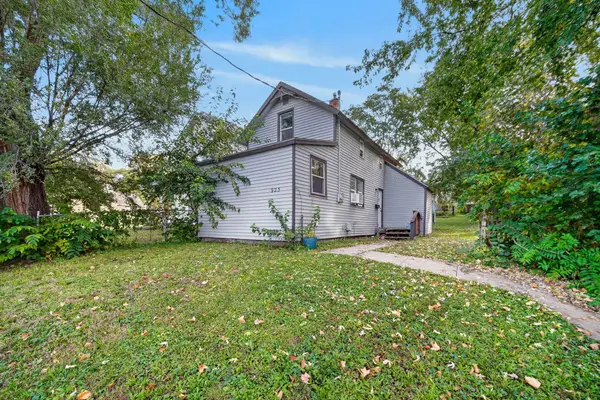 $120,000Active3 beds 1 baths910 sq. ft.
925 E 9th Street, Des Moines, IA 50316
MLS# 751364Listed by: KELLER WILLIAMS REALTY GDM - New
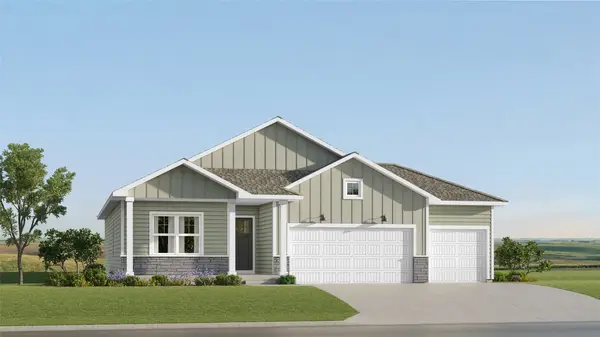 $420,990Active4 beds 3 baths1,579 sq. ft.
5618 Walnut Ridge Drive, Des Moines, IA 50317
MLS# 751443Listed by: LENNAR REALTY OF IOWA - Open Sat, 12 to 2pmNew
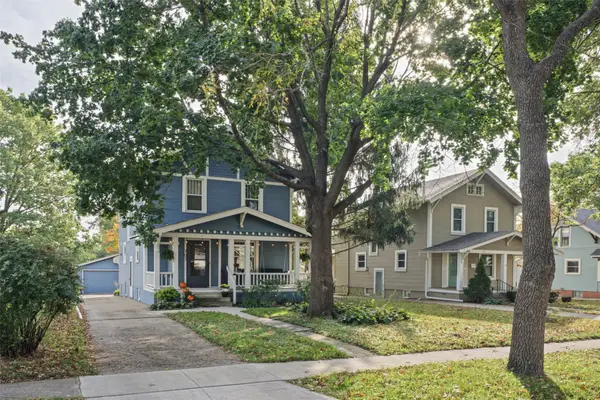 $280,000Active3 beds 2 baths1,316 sq. ft.
707 37th Street, Des Moines, IA 50312
MLS# 751256Listed by: KELLER WILLIAMS REALTY GDM - New
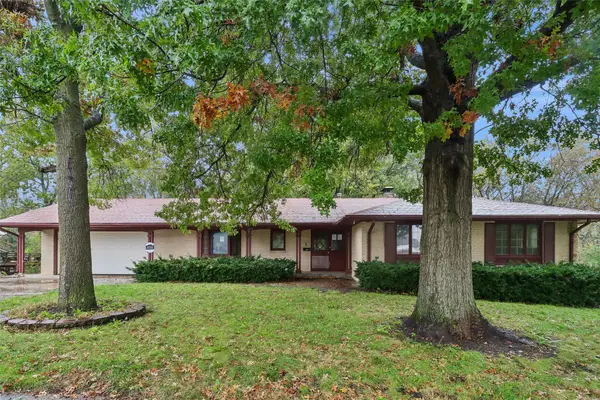 $314,900Active4 beds 4 baths1,957 sq. ft.
4700 40th Street, Des Moines, IA 50310
MLS# 751431Listed by: IOWA REALTY BEAVERDALE - New
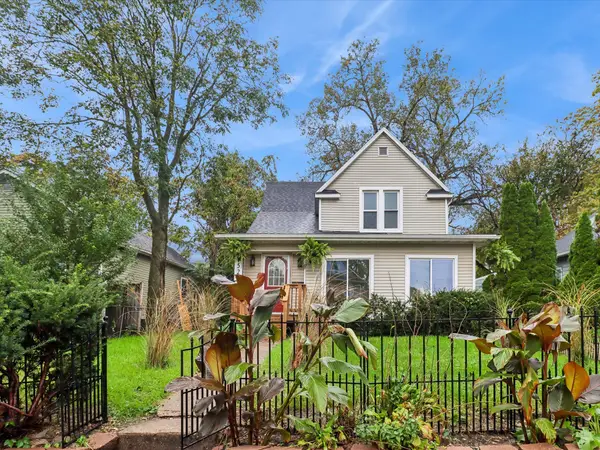 $219,900Active4 beds 2 baths1,502 sq. ft.
1522 17th Street, Des Moines, IA 50314
MLS# 751446Listed by: RE/MAX CONCEPTS - New
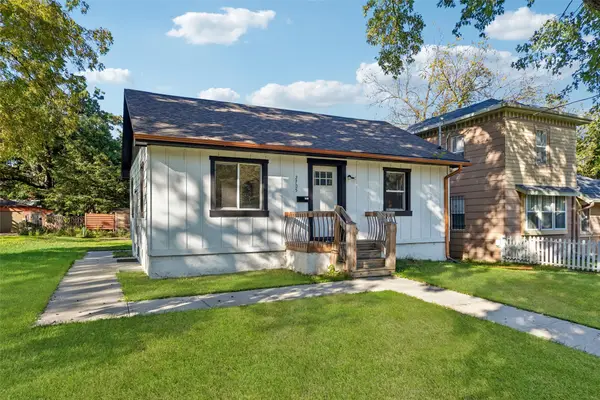 $199,900Active3 beds 2 baths720 sq. ft.
2705 Franklin Avenue, Des Moines, IA 50310
MLS# 751453Listed by: IOWA REALTY MILLS CROSSING - New
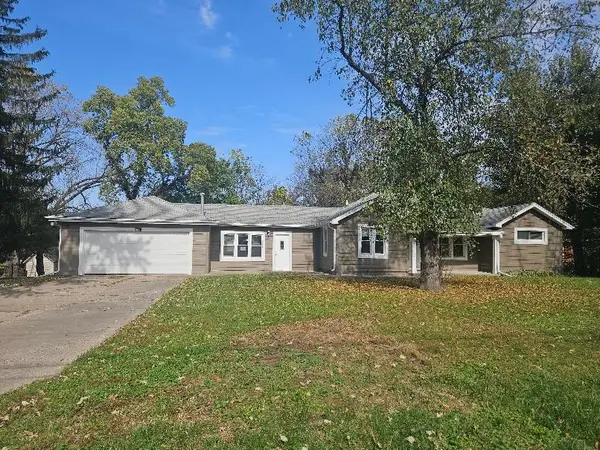 $205,000Active3 beds 1 baths1,136 sq. ft.
1600 Evergreen Avenue, Des Moines, IA 50320
MLS# 751425Listed by: SILVERADO REALTY


Protect your home and budget from life's surprises with an Assurant Home Warranty, backed by a partner that supports you through every step of homeownership. Explore Plans.
© 2026 Better Homes and Gardens Real Estate LLC. An Anywhere Real Estate company. All rights reserved. Better Homes and Gardens® Real Estate is a registered trademark owned by Meredith Operations Corporation, licensed to Better Homes and Gardens Real Estate LLC and used with permission. Better Homes and Gardens Real Estate LLC fully supports the principles of the Fair Housing Act and the Equal Opportunity Act. Listing information is deemed reliable but is not guaranteed accurate.
Each office is independently owned and operated.
Any services or products provided by third parties are not provided by, affiliated with or related to Better Homes and Gardens Real Estate LLC, or its affiliated companies.