
2702 41st Place, Des Moines, IA 50310
Local realty services provided by:Better Homes and Gardens Real Estate Innovations
2702 41st Place,Des Moines, IA 50310
$414,900
- 4 Beds
- 2 Baths
- 2,058 sq. ft.
- Single family
- Pending
Listed by: mariah klemp
Office: re/max concepts
MLS#:749179
Source:IA_DMAAR
Price summary
- Price:$414,900
- Price per sq. ft.:$201.6
About this home
Welcome home to this classic 1.5 story Beaverdale brick, ready for its next chapter! Step through the arched front door into a stylish entry that sets the tone for the character you'll find throughout. The showstopper is the kitchen, fully renovated with high-end finishes and details you'll notice with every look. The main level flows easily between the living and dining areas, and includes a home office/main level bedroom and a cozy sitting room off the living area. Upstairs, three more bedrooms feel surprisingly open thanks to raised ceilings from the renovation, something rarely seen in a home this age. Head down to the finished lower level for even more living space, ideal for movie nights or a playroom. Outside, mature trees shade a yard featuring a new deck and fence which open to the 2 car detached garage with shared driveway. You're just a short stroll from the heart of Beaverdale, with its shops, restaurants, and neighborhood favorites all within walking distance. Major updates are already done too: new HVAC in 2024, tuckpointing, a radon mitigation system, and so much more. All the charm of an older home - with all the updates....
Contact an agent
Home facts
- Year built:1936
- Listing ID #:749179
- Added:48 day(s) ago
- Updated:October 30, 2026 at 08:30 AM
Rooms and interior
- Bedrooms:4
- Total bathrooms:2
- Full bathrooms:1
- Half bathrooms:1
- Flooring:Carpet, Hardwood, Tile
- Dining Description:Separate Formal Dining Room
- Kitchen Description:Dishwasher, Microwave, Refrigerator, Stove
- Basement:Yes
- Basement Description:Finished
- Living area:2,058 sq. ft.
Heating and cooling
- Cooling:Central Air
- Heating:Forced Air, Gas, Natural Gas
- Central air:Yes
Structure and exterior
- Roof:Asphalt, Shingle
- Year built:1936
- Building area:2,058 sq. ft.
- Lot area:0.16 Acres
- Lot Features:Rectangular Lot
- Construction Materials:Brick, Wood Siding
- Exterior Features:Deck, Open, Patio
- Foundation Description:Brick/Mortar
Utilities
- Water:Public
- Sewer:Public Sewer
Finances and disclosures
- Price:$414,900
- Price per sq. ft.:$201.6
- Tax amount:$6,348
Features and amenities
- Appliances:Dishwasher, Dryer, Microwave, Refrigerator, Stove, Washer
- Laundry features:Dryer, Washer
Parking
- Parking description:Detached, Garage, Two Car Garage
- Garage:Yes
- Garage spaces:2
New listings near 2702 41st Place
- New
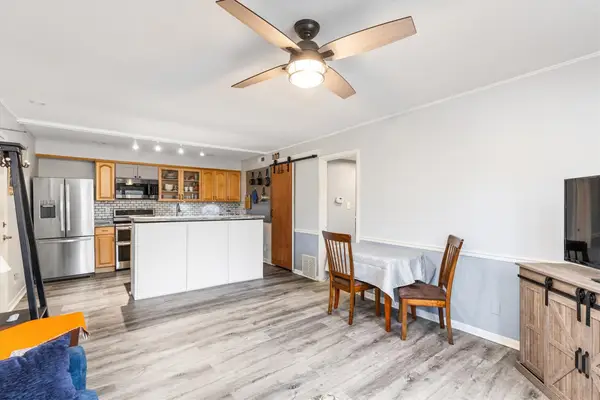 $109,000Active2 beds 1 baths702 sq. ft.
5312 Ingersoll Avenue #2, Des Moines, IA 50312
MLS# 752092Listed by: RE/MAX REAL ESTATE CENTER - New
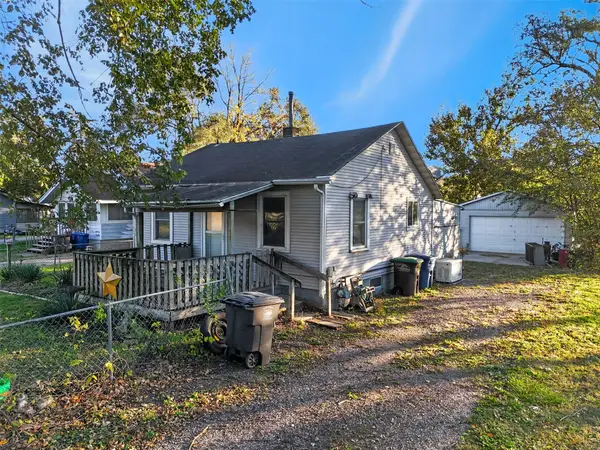 $65,000Active2 beds 1 baths576 sq. ft.
131 SE 33rd Court, Des Moines, IA 50317
MLS# 752116Listed by: PENNIE CARROLL & ASSOCIATES - New
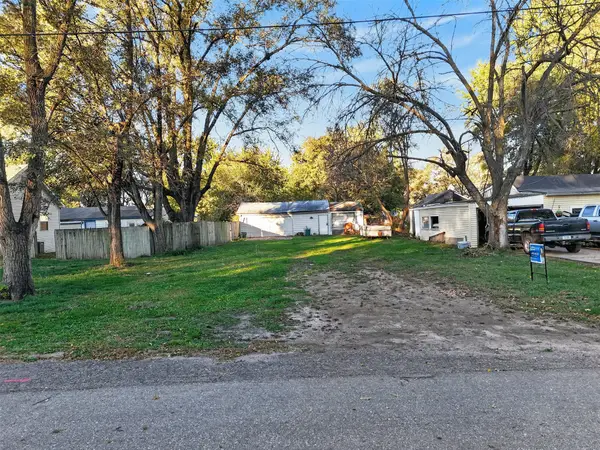 $25,000Active0.16 Acres
136 SE 33rd Court, Des Moines, IA 50317
MLS# 752117Listed by: PENNIE CARROLL & ASSOCIATES - New
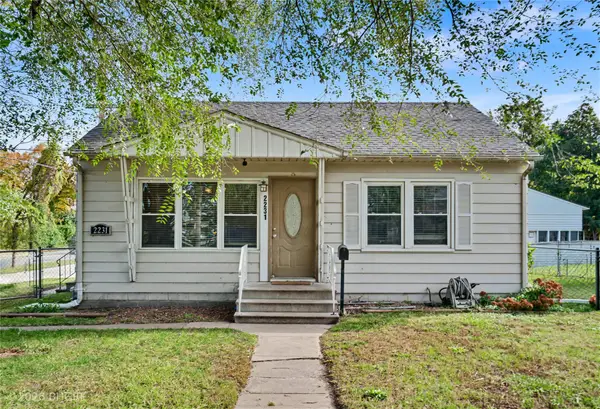 Listed by BHGRE$210,000Active3 beds 2 baths720 sq. ft.
2231 E 23rd Street, Des Moines, IA 50317
MLS# 752153Listed by: BH&G REAL ESTATE INNOVATIONS - New
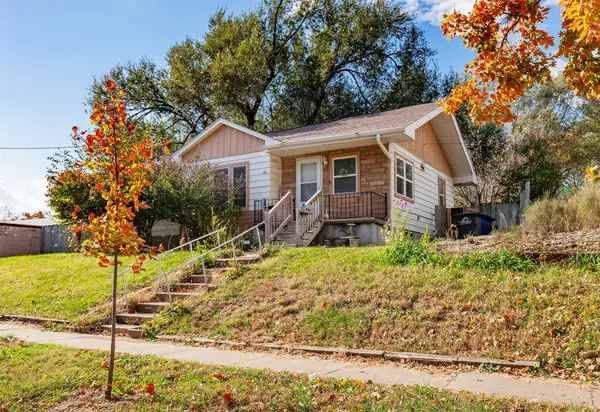 $185,000Active3 beds 2 baths914 sq. ft.
306 E 17th Street, Des Moines, IA 50316
MLS# 752201Listed by: RE/MAX RESULTS - New
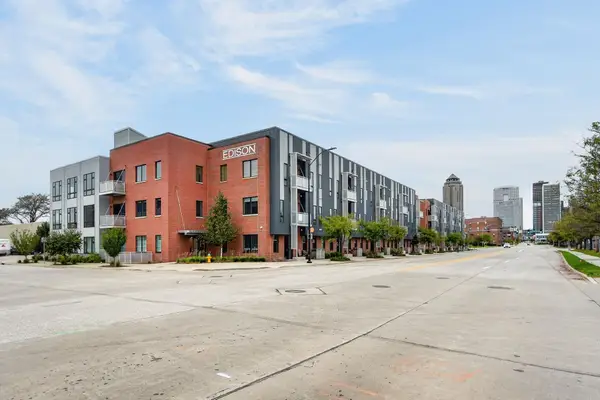 $289,000Active2 beds 2 baths972 sq. ft.
400 SW 7th Street #101, Des Moines, IA 50309
MLS# 752150Listed by: REAL BROKER, LLC - New
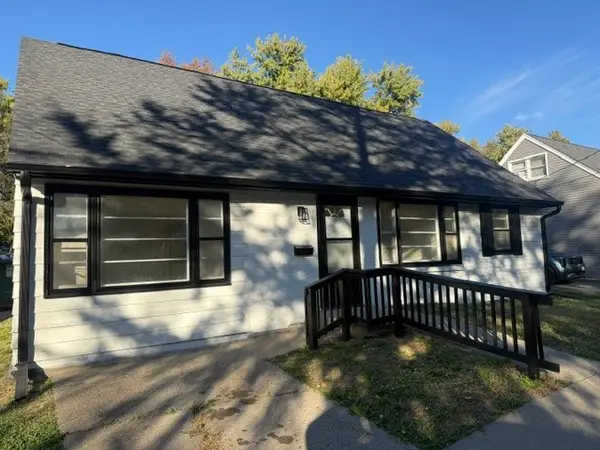 $225,000Active3 beds 1 baths1,404 sq. ft.
7400 SW 12th Street, Des Moines, IA 50315
MLS# 752188Listed by: PROGRESSIVE REAL ESTATE RN,LLC - New
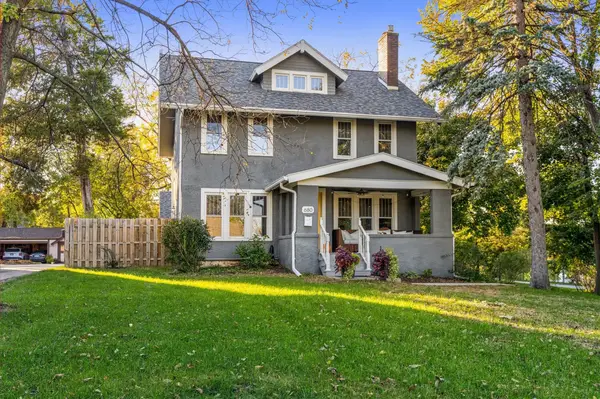 $624,900Active3 beds 3 baths2,330 sq. ft.
680 42nd Street, Des Moines, IA 50312
MLS# 752202Listed by: RE/MAX CONCEPTS - New
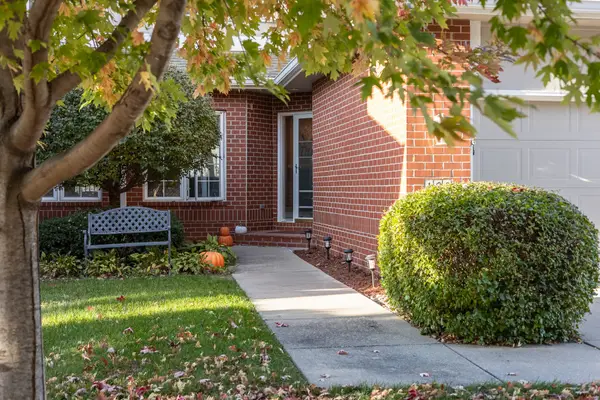 $335,000Active2 beds 4 baths2,016 sq. ft.
1500 Crown Colony Court #130, Des Moines, IA 50315
MLS# 752063Listed by: NEXTHOME YOUR WAY - New
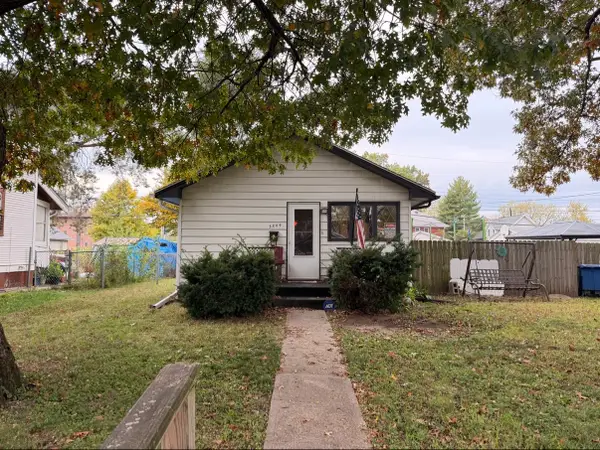 $100,000Active3 beds 1 baths1,000 sq. ft.
3804 4th Street, Des Moines, IA 50313
MLS# 752069Listed by: NEXTHOME YOUR WAY


Protect your home and budget from life's surprises with an Assurant Home Warranty, backed by a partner that supports you through every step of homeownership. Explore Plans.
© 2026 Better Homes and Gardens Real Estate LLC. An Anywhere Real Estate company. All rights reserved. Better Homes and Gardens® Real Estate is a registered trademark owned by Meredith Operations Corporation, licensed to Better Homes and Gardens Real Estate LLC and used with permission. Better Homes and Gardens Real Estate LLC fully supports the principles of the Fair Housing Act and the Equal Opportunity Act. Listing information is deemed reliable but is not guaranteed accurate.
Each office is independently owned and operated.
Any services or products provided by third parties are not provided by, affiliated with or related to Better Homes and Gardens Real Estate LLC, or its affiliated companies.