
400 SW 7th Street #101, Des Moines, IA 50309
Local realty services provided by:Better Homes and Gardens Real Estate Innovations
400 SW 7th Street #101,Des Moines, IA 50309
$289,000
- 2 Beds
- 2 Baths
- 972 sq. ft.
- Condominium
- Active
Listed by: emina pajazetovic
Office: real broker, llc.
MLS#:752150
Source:IA_DMAAR
Price summary
- Price:$289,000
- Price per sq. ft.:$297.33
- Monthly HOA dues:$375
About this home
Rare corner-unit opportunity in the Edison Building! This beautifully maintained 2-bedroom, 2-bath condo at 400 SW7th Street, Unit 101 offers the perfect blend of downtown convenience, modern style, and exceptional value. The home is filled with natural light and features an open concept layout designed for both comfortable everyday living and easy entertaining. The spacious kitchen showcases quartz countertops, custom tile backsplash, and modern finishes that flow seamlessly into the dining and living areas. The primary suite serves as a private retreat with a walk-in closet, dual-sink vanity, and ensuite bath, while the second bedroom offers flexibility for guests, a home office, or roommate living. Comes with it's own dedicated parking space, open patio, and walk-up entry. Even better, this home comes with approximately 4 years remaining on the 100% DSM tax abatement, offering significant savings for the next owner. Located just minutes from Principal Park, Gray's Lake, bike trails, the Downtown Farmers' Market, restaurants, shopping, coffee shops, and entertainment, this move-inready condo places the very best of downtown Des Moines right outside your door. Modern, low-maintenance, and loaded with value, Unit 101 is a rare opportunity to enjoy downtown living at its finest.
Schedule your private showing today!...
Contact an agent
Home facts
- Year built:2019
- Listing ID #:752150
- Added:1 day(s) ago
- Updated:October 30, 2026 at 05:12 PM
Rooms and interior
- Bedrooms:2
- Total bathrooms:2
- Full bathrooms:2
- Flooring:Carpet, Vinyl
- Dining Description:Dining Area
- Kitchen Description:Dishwasher, Microwave, Refrigerator, Stove
- Living area:972 sq. ft.
Heating and cooling
- Cooling:Central Air
- Heating:Forced Air, Gas, Natural Gas
- Central air:Yes
Structure and exterior
- Roof:Rubber
- Year built:2019
- Building area:972 sq. ft.
- Lot area:0.02 Acres
- Exterior Features:Open, Patio
- Foundation Description:Slab
Utilities
- Water:Public
- Sewer:Public Sewer
Finances and disclosures
- Price:$289,000
- Price per sq. ft.:$297.33
- Tax amount:$1,282
Features and amenities
- Appliances:Dishwasher, Dryer, Microwave, Refrigerator, Stove, Washer
- Laundry features:Dryer, Main Level, Washer
- Amenities:Smoke Detectors
New listings near 400 SW 7th Street #101
- New
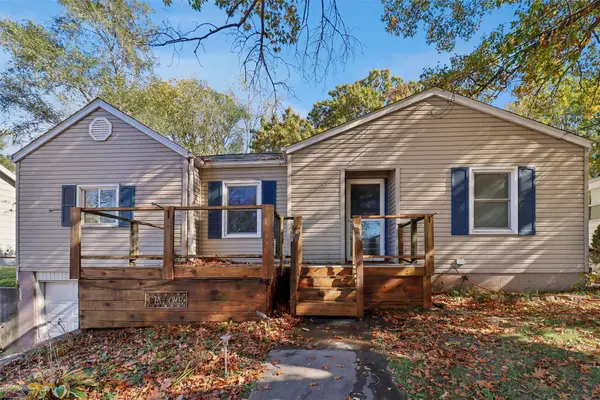 $125,000Active2 beds 1 baths999 sq. ft.
1305 E 33rd Court, Des Moines, IA 50317
MLS# 752087Listed by: LPT REALTY, LLC - New
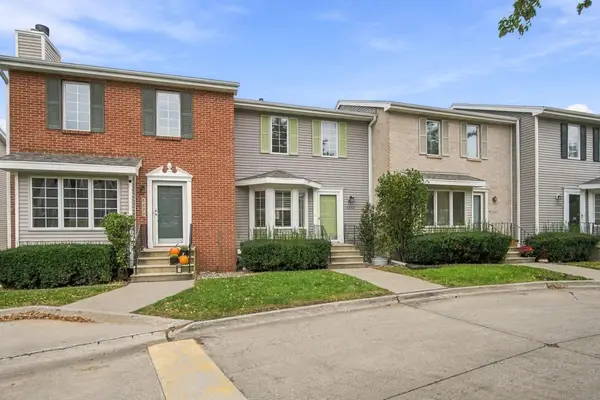 $172,500Active2 beds 2 baths1,132 sq. ft.
5292 Meredith Drive, Des Moines, IA 50310
MLS# 752182Listed by: LPT REALTY, LLC - New
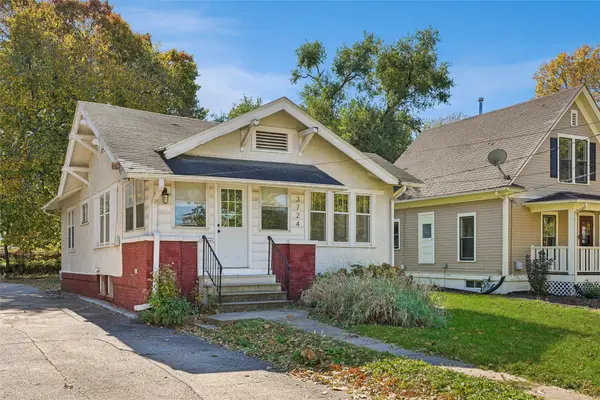 $180,000Active2 beds 1 baths788 sq. ft.
3724 University Avenue, Des Moines, IA 50311
MLS# 752236Listed by: RE/MAX PRECISION - New
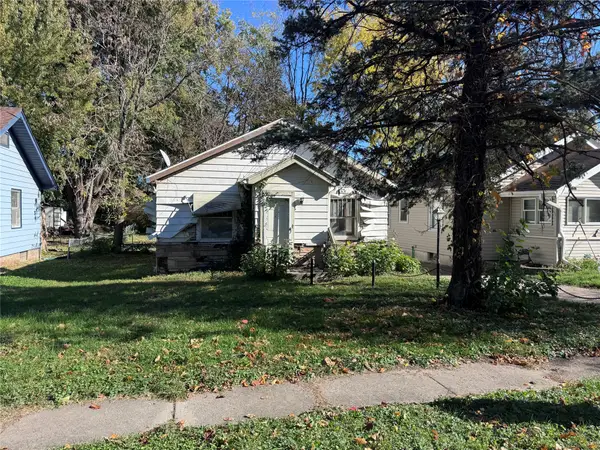 $45,000Active2 beds 1 baths919 sq. ft.
2313 Amherst Street, Des Moines, IA 50313
MLS# 752237Listed by: KELLER WILLIAMS REALTY GDM - New
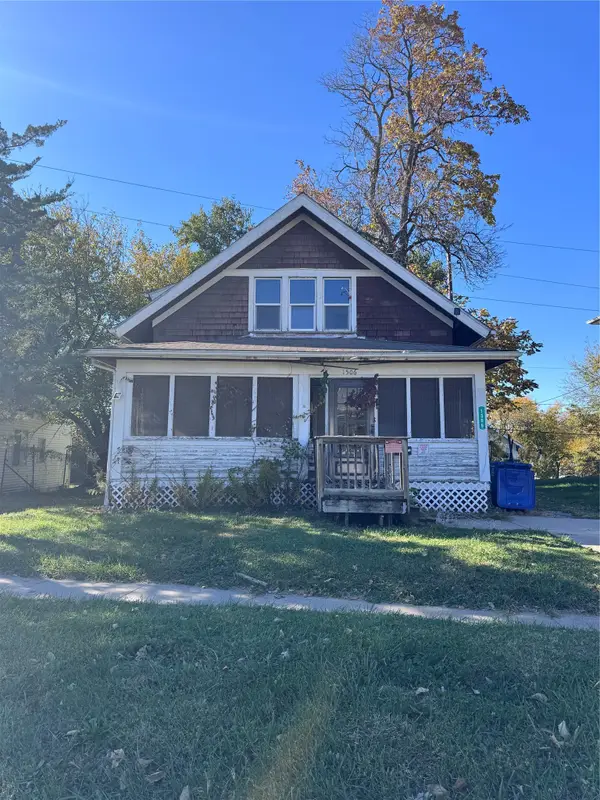 $45,000Active3 beds 1 baths1,122 sq. ft.
1506 23rd Street, Des Moines, IA 50311
MLS# 752240Listed by: KELLER WILLIAMS REALTY GDM - New
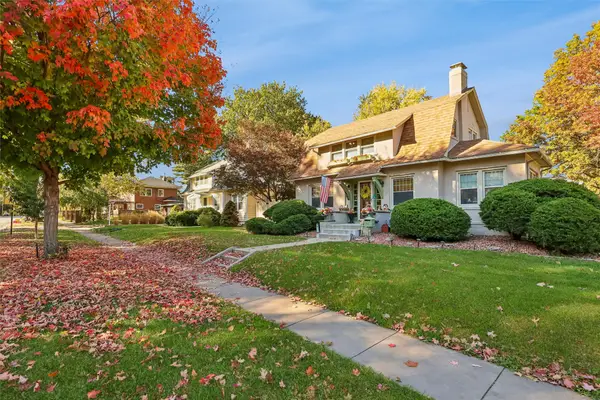 $319,900Active3 beds 2 baths1,550 sq. ft.
4309 Forest Avenue, Des Moines, IA 50311
MLS# 752245Listed by: ARROWHEAD REALTY COMPANY - New
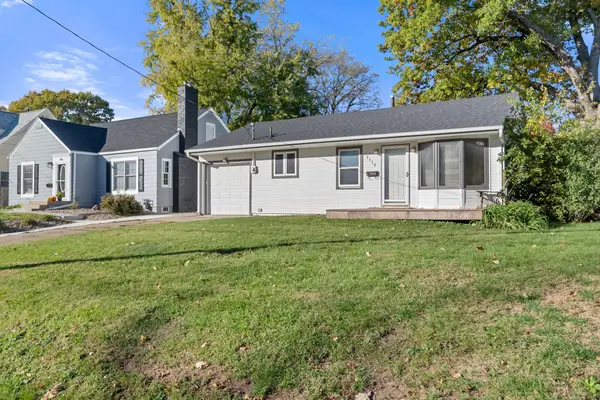 $179,900Active2 beds 1 baths750 sq. ft.
1118 57th Street, Des Moines, IA 50311
MLS# 752252Listed by: RE/MAX PRECISION 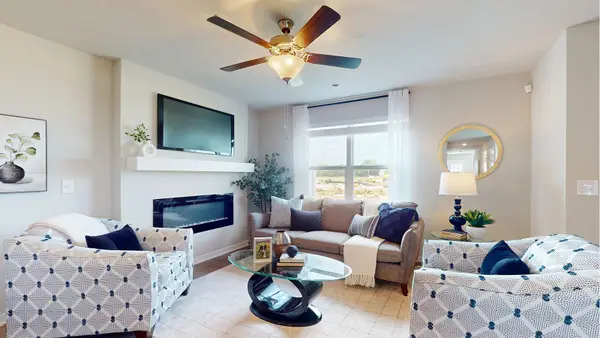 $219,990Pending3 beds 3 baths1,418 sq. ft.
2401 E 50th Court #103 BLDG B, Des Moines, IA 50317
MLS# 752226Listed by: DRH REALTY OF IOWA, LLC- New
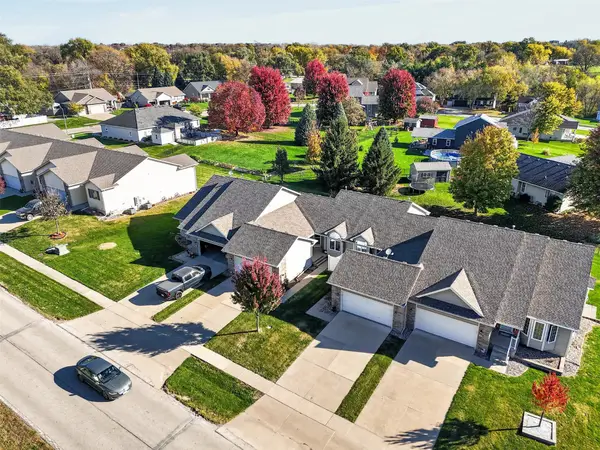 $225,000Active2 beds 2 baths1,232 sq. ft.
765 SE 55th Street, Des Moines, IA 50327
MLS# 752135Listed by: PENNIE CARROLL & ASSOCIATES - New
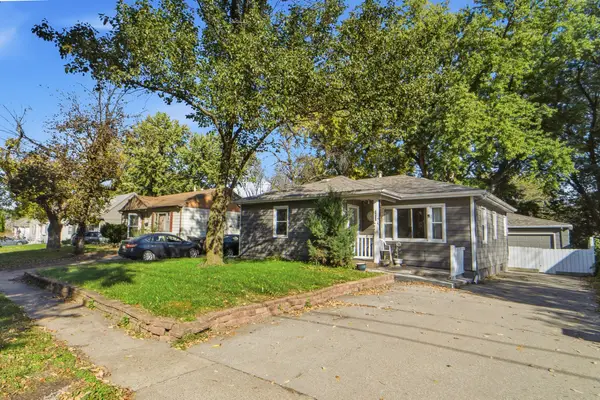 $225,000Active2 beds 1 baths1,196 sq. ft.
3819 N Union Street, Des Moines, IA 50316
MLS# 752206Listed by: RE/MAX PRECISION


Protect your home and budget from life's surprises with an Assurant Home Warranty, backed by a partner that supports you through every step of homeownership. Explore Plans.
© 2026 Better Homes and Gardens Real Estate LLC. An Anywhere Real Estate company. All rights reserved. Better Homes and Gardens® Real Estate is a registered trademark owned by Meredith Operations Corporation, licensed to Better Homes and Gardens Real Estate LLC and used with permission. Better Homes and Gardens Real Estate LLC fully supports the principles of the Fair Housing Act and the Equal Opportunity Act. Listing information is deemed reliable but is not guaranteed accurate.
Each office is independently owned and operated.
Any services or products provided by third parties are not provided by, affiliated with or related to Better Homes and Gardens Real Estate LLC, or its affiliated companies.