
2714 Fleur Drive #11, Des Moines, IA 50321
Local realty services provided by:Better Homes and Gardens Real Estate Innovations
2714 Fleur Drive #11,Des Moines, IA 50321
$449,900
- 3 Beds
- 4 Baths
- 2,133 sq. ft.
- Condominium
- Active
Listed by: peggy rogers
Office: developers realty group llc.
MLS#:742037
Source:IA_DMAAR
Price summary
- Price:$449,900
- Price per sq. ft.:$210.92
- Monthly HOA dues:$250
About this home
Luxury Unit Living with Unmatched Convenience
Experience the perfect blend of outdoor recreation and urban sophistication in this beautifully appointed end-unit townhome. Ideally located within walking distance of Gray's Lake Park and the Water Works Amphitheater, you'll enjoy easy access to scenic trails, waterfront activities, and live entertainment. Somerset Winery's popular outdoor concerts are just minutes away, while downtown Des Moines is only 2 miles from your doorstep and the airport is less than 3 miles away.
Surrounded by beloved local restaurants, cafés, and neighborhood favorites, this location offers a true lifestyle experience beyond the ordinary.
Inside, you'll find upscale finishes throughout, including quartz countertops, luxury vinyl plank flooring, spacious bedrooms, and stunning private views from both the deck and the primary suite. The versatile guest suite with a full bath is conveniently located off the attached two-car garage, providing ideal accommodations for guests, a home office, or multi-generational living.
Additional highlights include a private setting, thoughtful floor plan, and eligibility for up to a six year tax abatement, offering significant long-term value.
Luxury, location, and lifestyle—this exceptional home truly has it all....
Contact an agent
Home facts
- Year built:2023
- Listing ID #:742037
- Added:79 day(s) ago
- Updated:August 20, 2026 at 03:06 PM
Rooms and interior
- Bedrooms:3
- Total bathrooms:4
- Full bathrooms:1
- Half bathrooms:1
- Flooring:Carpet, Laminate
- Kitchen Description:Dishwasher, Microwave, Refrigerator, Stove
- Living area:2,133 sq. ft.
Heating and cooling
- Cooling:Central Air
- Heating:Forced Air, Gas, Natural Gas
- Central air:Yes
Structure and exterior
- Roof:Rubber
- Year built:2023
- Building area:2,133 sq. ft.
- Lot area:0.03 Acres
- Lot Features:Rectangular Lot
- Architectural Style:Three Story
- Exterior Features:Covered, Deck
- Foundation Description:Poured, Slab
- Levels:3 Story
Utilities
- Water:Public
- Sewer:Public Sewer
Finances and disclosures
- Price:$449,900
- Price per sq. ft.:$210.92
- Tax amount:$9,858
Features and amenities
- Appliances:Dishwasher, Dryer, Microwave, Refrigerator, Stove, Washer
- Laundry features:Dryer, Upper Level, Washer
- Amenities:Smoke Detectors
Parking
- Parking description:Attached, Garage, Two Car Garage
- Garage:Yes
- Garage spaces:2
New listings near 2714 Fleur Drive #11
- New
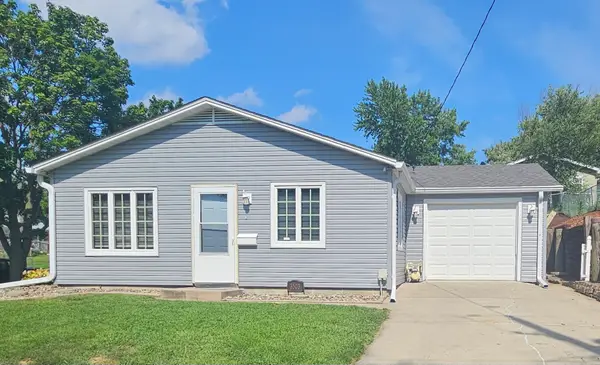 $184,900Active3 beds 1 baths960 sq. ft.
3503 SW 2nd Street, Des Moines, IA 50315
MLS# 747504Listed by: HOMECOIN.COM - New
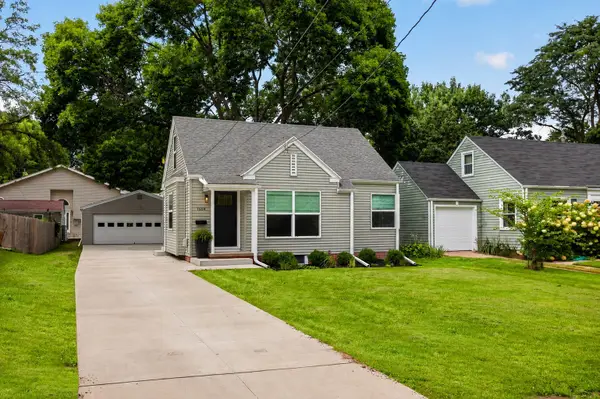 $289,900Active2 beds 1 baths962 sq. ft.
1604 45th Street, Des Moines, IA 50310
MLS# 747540Listed by: REALTY ONE GROUP IMPACT - New
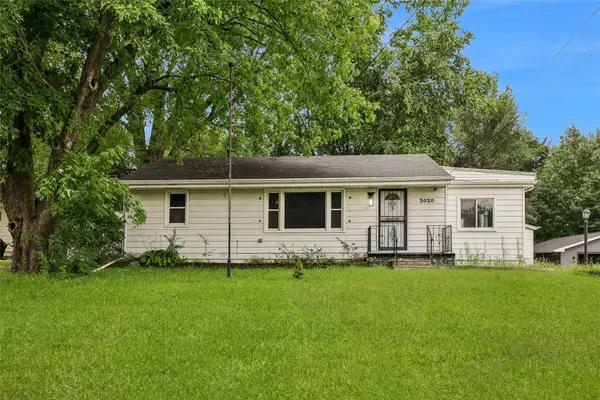 $160,000Active3 beds 1 baths1,045 sq. ft.
3020 E Madison Avenue, Des Moines, IA 50317
MLS# 747553Listed by: REALTY ONE GROUP IMPACT - New
 $180,000Active4 beds 2 baths1,588 sq. ft.
319 E Emma Avenue, Des Moines, IA 50315
MLS# 747618Listed by: RE/MAX CONCEPTS - New
 $169,900Active2 beds 2 baths922 sq. ft.
1913 E Walnut Street, Des Moines, IA 50316
MLS# 747605Listed by: RUDE REALTY - New
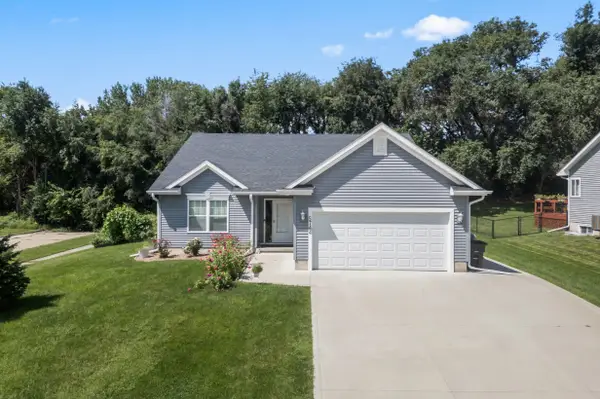 $297,500Active3 beds 3 baths1,096 sq. ft.
5744 SE 30th Street, Des Moines, IA 50320
MLS# 747606Listed by: RE/MAX CONCEPTS - New
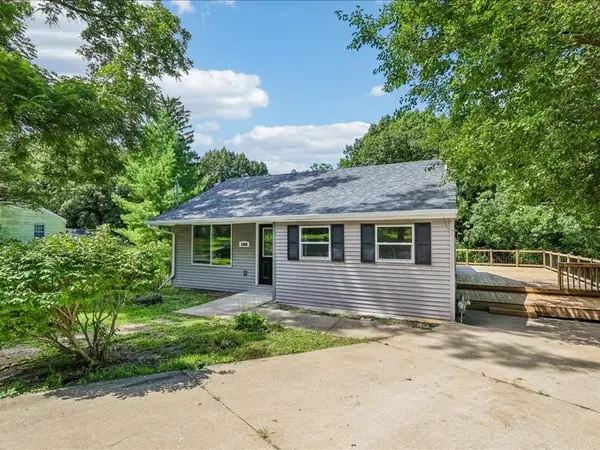 $249,000Active4 beds 2 baths936 sq. ft.
1806 28th Street, Des Moines, IA 50310
MLS# 747584Listed by: RE/MAX CONCEPTS - New
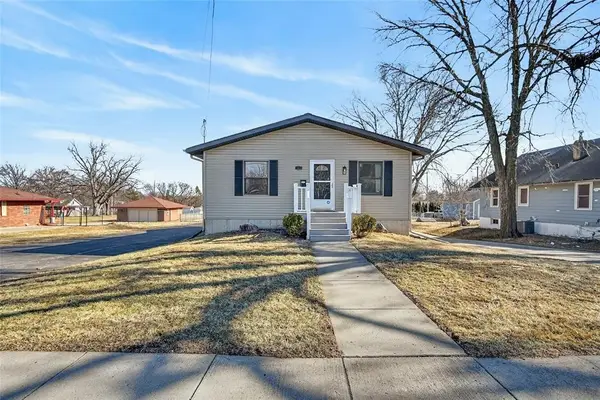 $299,900Active5 beds 4 baths1,798 sq. ft.
3021 E 29th Street, Des Moines, IA 50317
MLS# 747586Listed by: RE/MAX CONCEPTS - New
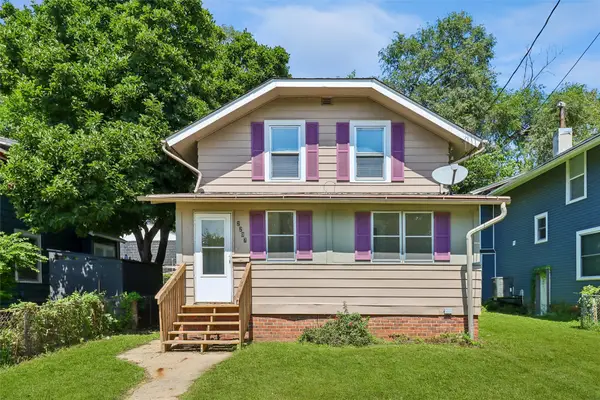 $149,900Active3 beds 1 baths1,017 sq. ft.
2207 High Street, Des Moines, IA 50312
MLS# 747576Listed by: IOWA REALTY BEAVERDALE - New
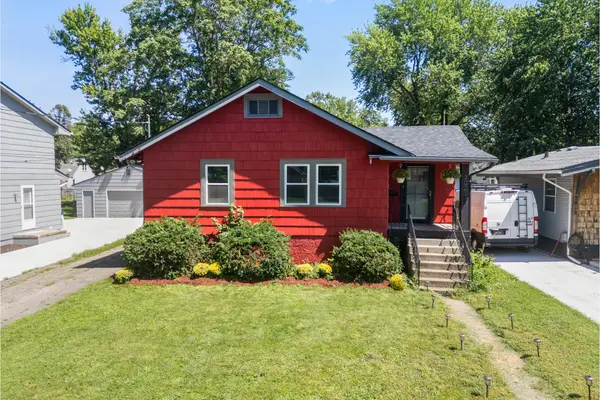 $249,000Active2 beds 1 baths1,084 sq. ft.
3021 49th Street, Des Moines, IA 50310
MLS# 747516Listed by: RE/MAX PRECISION


Protect your home and budget from life's surprises with an Assurant Home Warranty, backed by a partner that supports you through every step of homeownership. Explore Plans.
© 2026 Better Homes and Gardens Real Estate LLC. An Anywhere Real Estate company. All rights reserved. Better Homes and Gardens® Real Estate is a registered trademark owned by Meredith Operations Corporation, licensed to Better Homes and Gardens Real Estate LLC and used with permission. Better Homes and Gardens Real Estate LLC fully supports the principles of the Fair Housing Act and the Equal Opportunity Act. Listing information is deemed reliable but is not guaranteed accurate.
Each office is independently owned and operated.
Any services or products provided by third parties are not provided by, affiliated with or related to Better Homes and Gardens Real Estate LLC, or its affiliated companies.