
2801 Cambridge Street, Des Moines, IA 50313
Local realty services provided by:Better Homes and Gardens Real Estate Innovations
2801 Cambridge Street,Des Moines, IA 50313
$144,900
- 2 Beds
- 1 Baths
- 780 sq. ft.
- Single family
- Active
Listed by: ryan rivera, angela ousley
Office: zealty home advisors
MLS#:747694
Source:IA_DMAAR
Price summary
- Price:$144,900
- Price per sq. ft.:$185.77
About this home
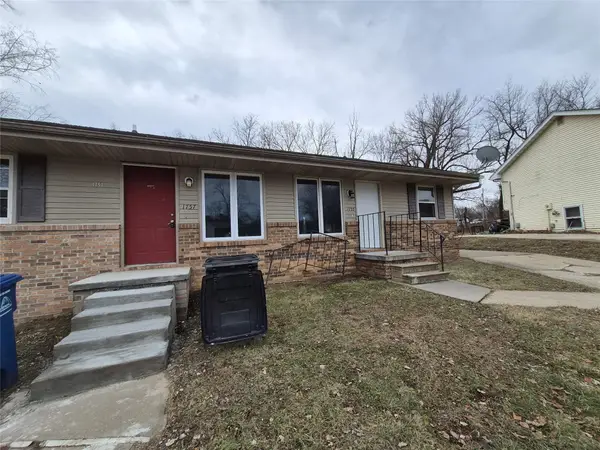
Welcome to this well-maintained 2-bedroom, 1-bath home in the Highland Park area! This home offers great value, numerous updates and plenty of potential. The lower level is partially finished and features a framed bathroom with tub and plumbing stubbed in—ready for you to finish and create a man cave, family room or additional living space. A separate workshop adds even more versatility.
Updates include NEW CARPET (2026), updated windows (2018), newer furnace, water heater, roof, siding, gutters, downspouts, soffit and fascia. Hardwood floors remain under the carpet. The kitchen has updated flooring and trim, and the bathroom features a newer vanity and fixtures. Stove, refrigerator, microwave, dishwasher, washer and dryer are included.
The fully fenced backyard is perfect for pets, entertaining and relaxing. Findley Elementary is at the end of the street and within walking distance. Enjoy easy access to the bike trail and Birdland Marina, plus nearby Highland Park favorites including Lachelle’s, The Underground, Chuck’s Restaurant and Highland Park Bakery.
NFC LENDING AREA! Qualified buyers may be eligible for up to $15,000 in forgivable assistance and potentially $2,500 toward closing costs, subject to program guidelines and availability.
Great location, updates and potential—come take a look!...
Contact an agent
Home facts
- Year built:1947
- Listing ID #:747694
- Added:1 day(s) ago
- Updated:August 21, 2026 at 08:55 PM
Rooms and interior
- Bedrooms:2
- Total bathrooms:1
- Full bathrooms:1
- Flooring:Carpet, Laminate
- Kitchen Description:Microwave, Refrigerator, Stove
- Basement:Yes
- Basement Description:Daylight, Finished
- Living area:780 sq. ft.
Heating and cooling
- Cooling:Central Air
- Heating:Forced Air, Gas, Natural Gas
- Central air:Yes
Structure and exterior
- Roof:Asphalt, Shingle
- Year built:1947
- Building area:780 sq. ft.
- Lot area:0.14 Acres
- Lot Features:Rectangular Lot
- Architectural Style:Ranch, Traditional
- Construction Materials:Metal Siding
- Foundation Description:Block
Utilities
- Water:Public
- Sewer:Public Sewer
Finances and disclosures
- Price:$144,900
- Price per sq. ft.:$185.77
- Tax amount:$2,492
Features and amenities
- Appliances:Dryer, Microwave, Refrigerator, Stove, Washer
- Laundry features:Dryer, Washer
- Amenities:Smoke Detectors, Storage, Window Treatments
New listings near 2801 Cambridge Street
- Open Sun, 2 to 4pmNew
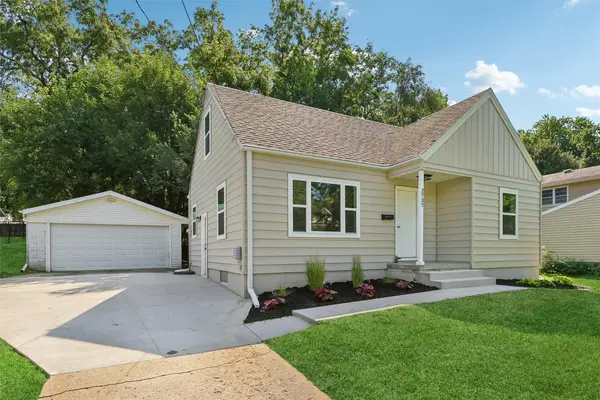 $264,900Active3 beds 1 baths1,259 sq. ft.
2737 56th Street, Des Moines, IA 50310
MLS# 747561Listed by: RE/MAX REVOLUTION - New
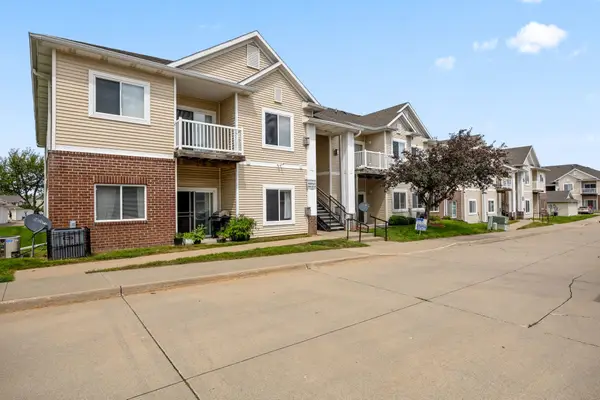 $139,900Active2 beds 2 baths1,014 sq. ft.
2323 E Porter Avenue #34, Des Moines, IA 50320
MLS# 747690Listed by: RE/MAX CONCEPTS - New
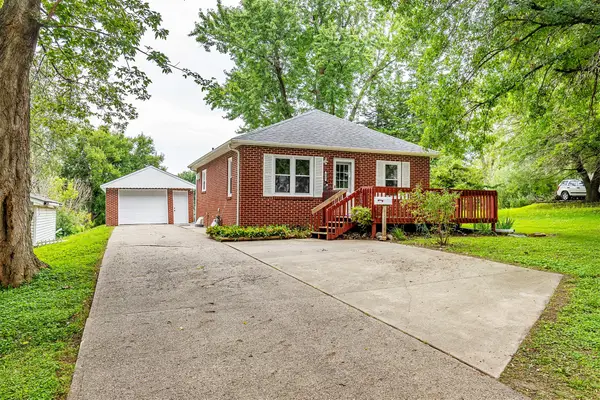 $214,900Active3 beds 2 baths850 sq. ft.
421 E Thornton Avenue, Des Moines, IA 50315
MLS# 747701Listed by: RE/MAX PRECISION - New
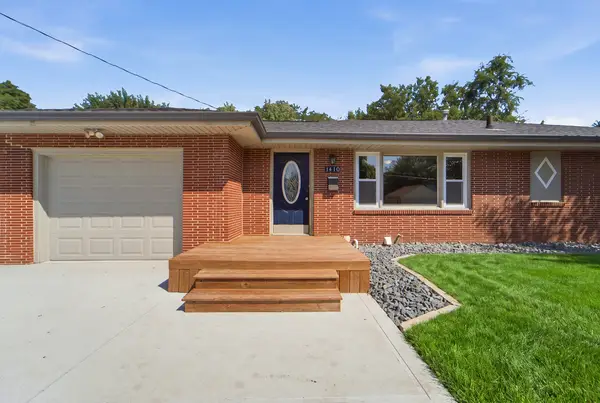 $289,700Active4 beds 2 baths960 sq. ft.
1410 E Sheridan Avenue, Des Moines, IA 50316
MLS# 747707Listed by: RE/MAX CONCEPTS - New
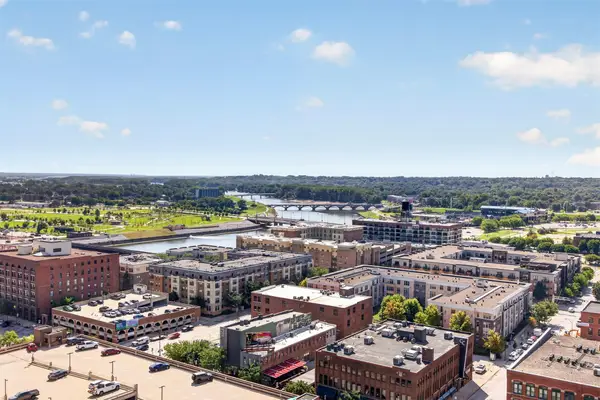 $465,000Active1 beds 2 baths1,399 sq. ft.
300 Walnut Street #2002, Des Moines, IA 50309
MLS# 747713Listed by: RE/MAX CONCEPTS - New
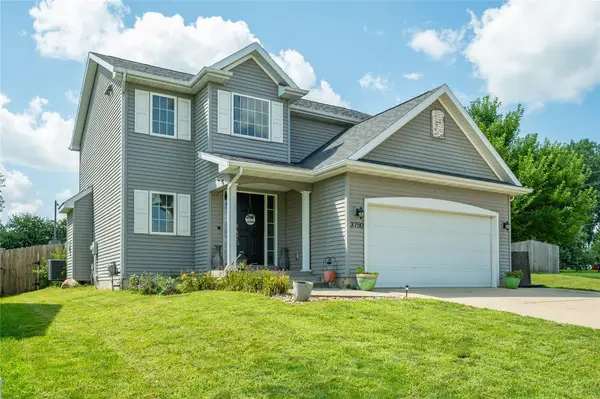 $320,000Active4 beds 4 baths1,600 sq. ft.
3750 Brook Run Drive, Des Moines, IA 50317
MLS# 747685Listed by: RE/MAX CONCEPTS - New
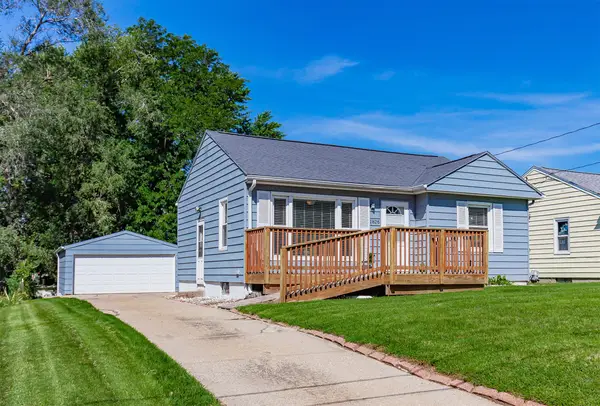 $229,500Active2 beds 1 baths746 sq. ft.
1826 57th Street, Des Moines, IA 50310
MLS# 747687Listed by: WEICHERT, REALTORS - THE 515 AGENCY - New
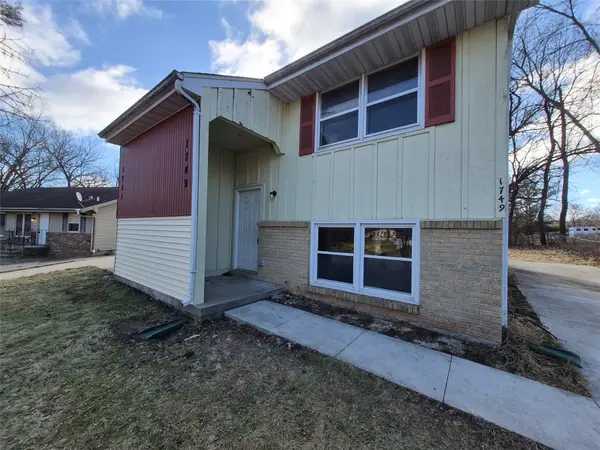 $229,900Active4 beds 4 baths972 sq. ft.
1749-1751 E Lacona Avenue, Des Moines, IA 50320
MLS# 747503Listed by: SWIFT PROPERTIES LLC - New
 $219,900Active4 beds 2 baths1,496 sq. ft.
1755-1757 E Lacona Avenue, Des Moines, IA 50320
MLS# 747512Listed by: SWIFT PROPERTIES LLC


Protect your home and budget from life's surprises with an Assurant Home Warranty, backed by a partner that supports you through every step of homeownership. Explore Plans.
© 2026 Better Homes and Gardens Real Estate LLC. An Anywhere Real Estate company. All rights reserved. Better Homes and Gardens® Real Estate is a registered trademark owned by Meredith Operations Corporation, licensed to Better Homes and Gardens Real Estate LLC and used with permission. Better Homes and Gardens Real Estate LLC fully supports the principles of the Fair Housing Act and the Equal Opportunity Act. Listing information is deemed reliable but is not guaranteed accurate.
Each office is independently owned and operated.
Any services or products provided by third parties are not provided by, affiliated with or related to Better Homes and Gardens Real Estate LLC, or its affiliated companies.