
300 Walnut Street #2002, Des Moines, IA 50309
Local realty services provided by:Better Homes and Gardens Real Estate Innovations
300 Walnut Street #2002,Des Moines, IA 50309
$445,000
- 1 Beds
- 2 Baths
- 1,399 sq. ft.
- Condominium
- Active
Listed by: julie baudler, wendy kriegshauser
Office: re/max concepts
MLS#:747713
Source:IA_DMAAR
Price summary
- Price:$445,000
- Price per sq. ft.:$318.08
- Monthly HOA dues:$970
About this home
Gorgeous 1399 sq ft condo at the Plaza! 1 bdrm (could easily be two), 2 bath on the 20th floor! This home has been updated! Stunning from every window, two balconies give panoramic views of the river & capitol! From the moment you walk in the door, you feel so cool hanging out here! Be THE PLACE all your friends want to chill at because it's gorgeous! Walk to the civic center, all the restaurants! Also has one car underground parking included with acceptable offer. Easy access to the airport too! Be there for morning flights in 10 min. Everything included in your HOA dues (except electricity) which makes managing life on a budget easy! Social building! Workout room, outdoor pool, sauna, tennis and pickleball courts! Living, dining, remodeled bar and kitchen area with beverage fridge, pantry, office area, huge closet with w/d! Can't wait for you to see this place!
Contact an agent
Home facts
- Year built:1985
- Listing ID #:747713
- Added:48 day(s) ago
- Updated:October 09, 2026 at 03:52 PM
Rooms and interior
- Bedrooms:1
- Total bathrooms:2
- Full bathrooms:1
- Flooring:Carpet, Tile
- Dining Description:Dining Area
- Kitchen Description:Dishwasher, Microwave, Refrigerator, Stove
- Living area:1,399 sq. ft.
Heating and cooling
- Cooling:Central Air
- Heating:Electric, Hot Water
- Central air:Yes
Structure and exterior
- Roof:Metal
- Year built:1985
- Building area:1,399 sq. ft.
- Exterior Features:Deck
Utilities
- Water:Public
- Sewer:Public Sewer
Finances and disclosures
- Price:$445,000
- Price per sq. ft.:$318.08
- Tax amount:$7,553
Features and amenities
- Appliances:Dishwasher, Dryer, Microwave, Refrigerator, Stove, Washer
- Laundry features:Dryer, Washer
Parking
- Parking description:Attached, Garage, One Car Garage
- Garage:Yes
- Garage spaces:1
New listings near 300 Walnut Street #2002
- Open Sat, 10am to 12pmNew
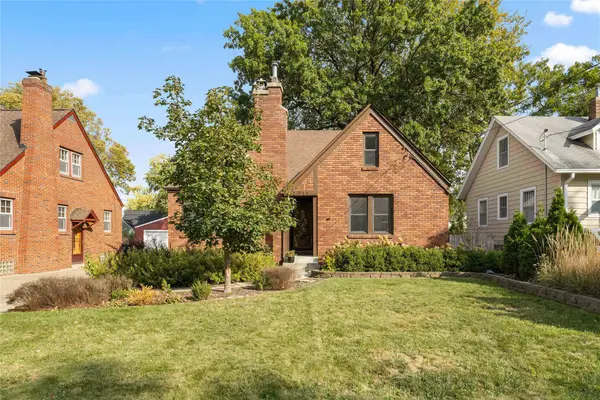 $365,000Active3 beds 2 baths1,463 sq. ft.
2711 42nd Street, Des Moines, IA 50310
MLS# 750674Listed by: REALTY ONE GROUP IMPACT - New
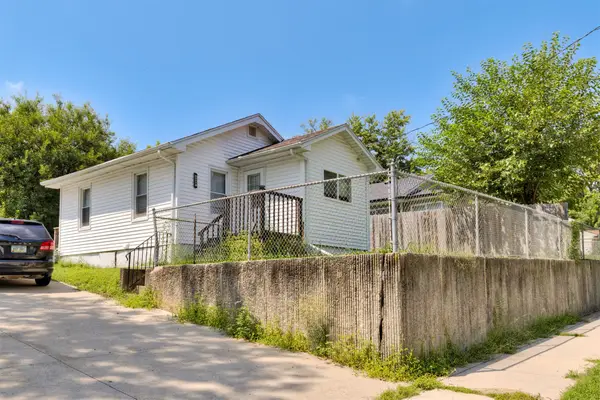 $119,900Active1 beds 1 baths532 sq. ft.
3028 S Union Street, Des Moines, IA 50315
MLS# 750905Listed by: RE/MAX CONCEPTS - Open Sun, 1 to 3pmNew
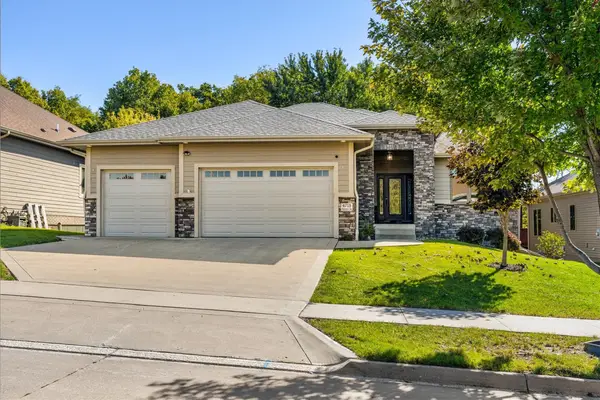 $529,000Active5 beds 4 baths1,848 sq. ft.
4715 Wisconsin Avenue, Des Moines, IA 50317
MLS# 750886Listed by: KELLER WILLIAMS REALTY GDM - New
 $175,000Active2 beds 2 baths906 sq. ft.
2705 E 16th Street, Des Moines, IA 50316
MLS# 750902Listed by: RE/MAX PRECISION - New
 $172,500Active2 beds 1 baths624 sq. ft.
211 58th Street, Des Moines, IA 50312
MLS# 750798Listed by: RE/MAX CONCEPTS - New
 $220,000Active2 beds 2 baths1,312 sq. ft.
2302 Glenwood Drive #11, Des Moines, IA 50321
MLS# 750859Listed by: RE/MAX PRECISION - New
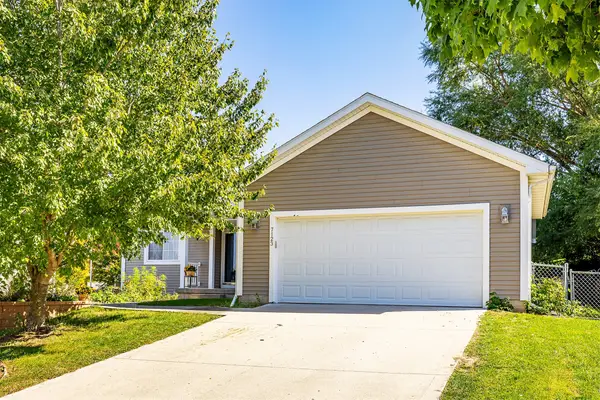 $360,000Active4 beds 3 baths1,496 sq. ft.
7123 SE 27th Street, Des Moines, IA 50320
MLS# 750757Listed by: AMY SCHAFER REAL ESTATE - New
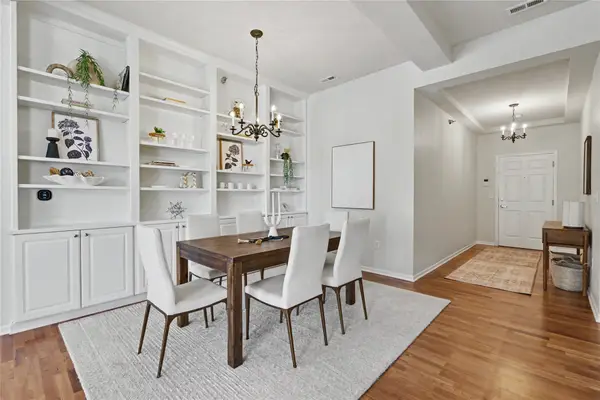 $300,000Active2 beds 2 baths1,440 sq. ft.
3031 Grand Avenue #316, Des Moines, IA 50312
MLS# 750764Listed by: CENTURY 21 SIGNATURE - New
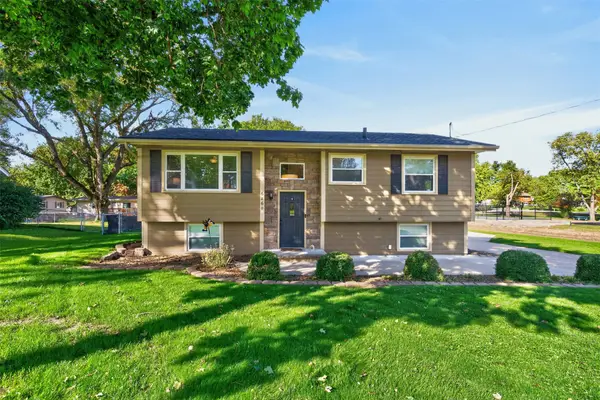 $325,000Active4 beds 2 baths981 sq. ft.
6860 NW 5th Street, Des Moines, IA 50313
MLS# 750848Listed by: PENNIE CARROLL & ASSOCIATES - New
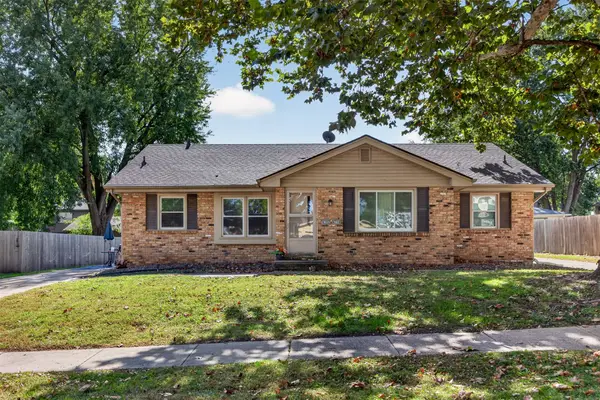 $284,900Active4 beds 2 baths1,562 sq. ft.
4702 Merced Street, Des Moines, IA 50310
MLS# 750853Listed by: KELLER WILLIAMS REALTY GDM


Protect your home and budget from life's surprises with an Assurant Home Warranty, backed by a partner that supports you through every step of homeownership. Explore Plans.
© 2026 Better Homes and Gardens Real Estate LLC. An Anywhere Real Estate company. All rights reserved. Better Homes and Gardens® Real Estate is a registered trademark owned by Meredith Operations Corporation, licensed to Better Homes and Gardens Real Estate LLC and used with permission. Better Homes and Gardens Real Estate LLC fully supports the principles of the Fair Housing Act and the Equal Opportunity Act. Listing information is deemed reliable but is not guaranteed accurate.
Each office is independently owned and operated.
Any services or products provided by third parties are not provided by, affiliated with or related to Better Homes and Gardens Real Estate LLC, or its affiliated companies.