
2818 Brockway Drive, Des Moines, IA 50320
Local realty services provided by:Better Homes and Gardens Real Estate Innovations
2818 Brockway Drive,Des Moines, IA 50320
$305,000
- 3 Beds
- 4 Baths
- 1,496 sq. ft.
- Single family
- Active
Listed by: jamie sheldahl silver
Office: realty one group impact
MLS#:747513
Source:IA_DMAAR
Price summary
- Price:$305,000
- Price per sq. ft.:$203.88
About this home
Three Lakes Estates beautiful home tucked into a wonderful neighborhood on a corner .33 acre homesite that has the BEST view of one of the lakes just off the new oversized 24x10 ft deck with stairs to backyard. This home has been well maintained and is move-in ready with updated roof in 2022, mechanicals & a new driveway w/ new 3rd stall parking pad. The open plan has over 2000 sf of finish, an eat-in kitchen w/ center island breakfast bar, dining area & living room w/ gas fireplace. As you walk in the front door, there is a 1st floor office/play area & 1/2 bath. The kitchen has updated stainless steel appliances & bathrooms feature upgraded faucets & shower heads throughout. Upstairs, there is a large primary bedroom w/ en suite bath & walk-in closet. There are 2 additional nice sized bedrooms up & 2nd bathroom w/ 2nd level laundry washer/dryer included. Finished lower level has bright daylight windows, 3/4 bath, white painted trim, faux wood blinds plus storage. Room to entertain with a beautiful view outside. All appliances included plus the play set can stay. Plenty of storage with shelving in the garage & unfinished area. With trails leading to Easter Lake, it's easy to forget how close you are to the city. Great location with easy access to the bypass & a quick commute to anywhere in the metro. Make this your home today!...
Contact an agent
Home facts
- Year built:2007
- Listing ID #:747513
- Added:46 day(s) ago
- Updated:October 07, 2026 at 04:04 PM
Rooms and interior
- Bedrooms:3
- Total bathrooms:4
- Full bathrooms:1
- Half bathrooms:1
- Flooring:Carpet, Laminate
- Dining Description:Dining Area
- Kitchen Description:Dishwasher, Microwave, Refrigerator
- Basement:Yes
- Basement Description:Finished
- Living area:1,496 sq. ft.
Heating and cooling
- Cooling:Central Air
- Heating:Forced Air, Gas, Natural Gas
- Central air:Yes
Structure and exterior
- Roof:Asphalt, Shingle
- Year built:2007
- Building area:1,496 sq. ft.
- Lot area:0.33 Acres
- Lot Features:Rectangular Lot
- Architectural Style:Two Story
- Construction Materials:Vinyl Siding
- Exterior Features:Deck
- Foundation Description:Poured
- Levels:2 Story
Utilities
- Water:Public
- Sewer:Public Sewer
Finances and disclosures
- Price:$305,000
- Price per sq. ft.:$203.88
- Tax amount:$5,434
Features and amenities
- Appliances:Dishwasher, Dryer, Microwave, Refrigerator, Washer
- Laundry features:Dryer, Upper Level, Washer
- Amenities:Window Treatments
Parking
- Parking description:Attached, Garage, Two Car Garage
- Garage:Yes
- Garage spaces:2
New listings near 2818 Brockway Drive
- New
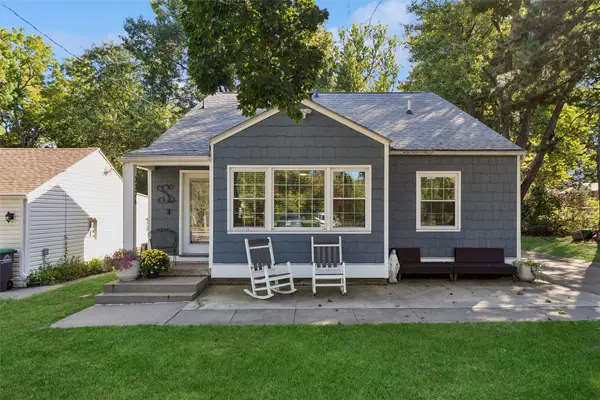 $314,900Active4 beds 3 baths1,535 sq. ft.
3326 Adams Avenue, Des Moines, IA 50310
MLS# 750633Listed by: IOWA REALTY MILLS CROSSING - New
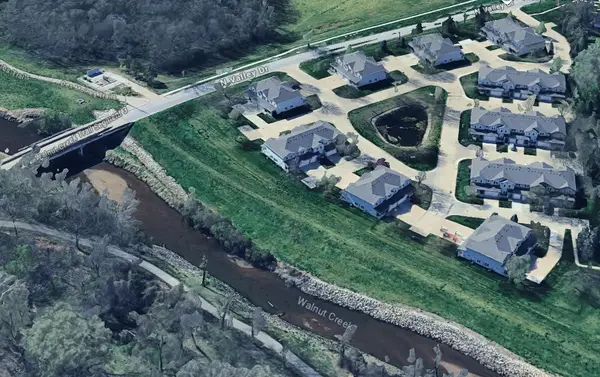 $220,000Active2 beds 3 baths1,332 sq. ft.
500 N Valley Drive #405, Des Moines, IA 50312
MLS# 750654Listed by: SPACE SIMPLY - New
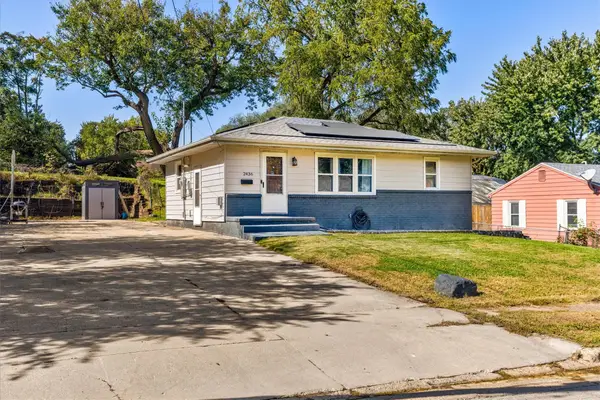 $190,000Active3 beds 2 baths840 sq. ft.
2436 SE 7th Street, Des Moines, IA 50315
MLS# 750645Listed by: RUDE REALTY - Open Sun, 10am to 12pmNew
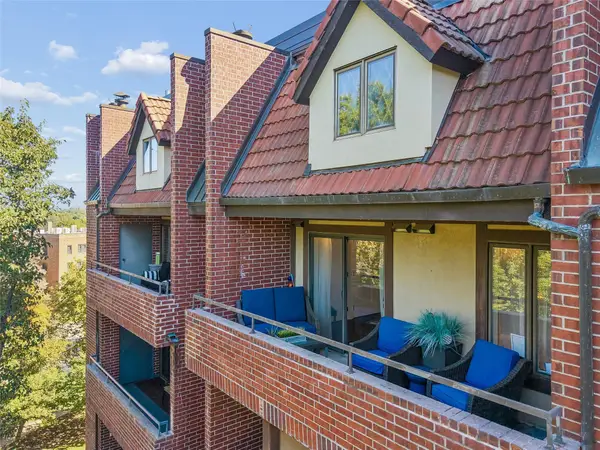 $499,000Active2 beds 2 baths2,253 sq. ft.
2880 Grand Avenue #406, Des Moines, IA 50312
MLS# 750646Listed by: IOWA REALTY MILLS CROSSING - New
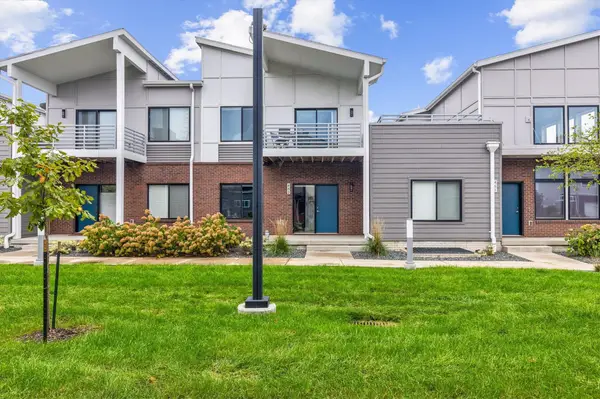 $420,000Active3 beds 3 baths1,782 sq. ft.
463 SW 12th Street, Des Moines, IA 50309
MLS# 750641Listed by: RE/MAX PRECISION - New
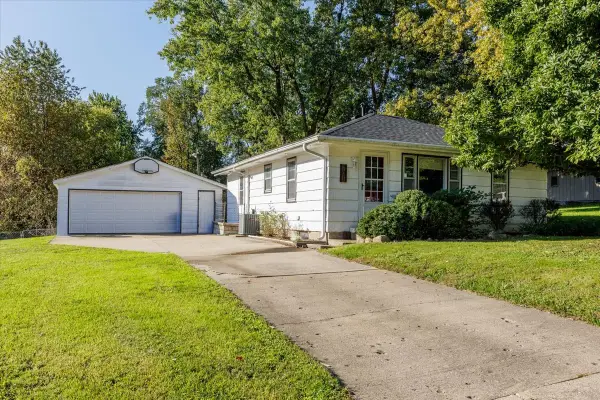 $179,900Active2 beds 1 baths932 sq. ft.
701 E Rose Avenue, Des Moines, IA 50315
MLS# 750572Listed by: CENTURY 21 SIGNATURE - New
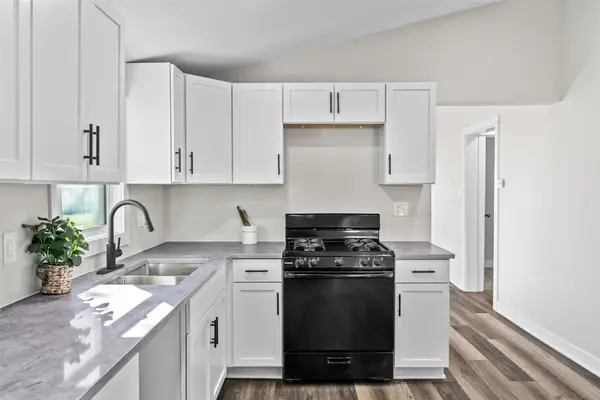 $155,000Active2 beds 1 baths822 sq. ft.
2801 Oxford Street, Des Moines, IA 50313
MLS# 750585Listed by: KELLER WILLIAMS REALTY GDM - New
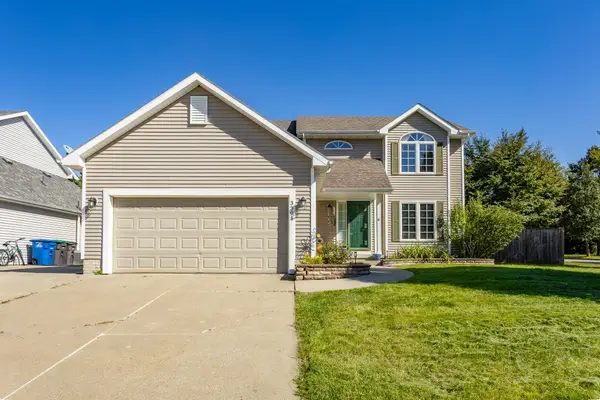 $310,000Active3 beds 3 baths1,797 sq. ft.
3301 E 52nd Street, Des Moines, IA 50317
MLS# 750601Listed by: RE/MAX CONCEPTS - New
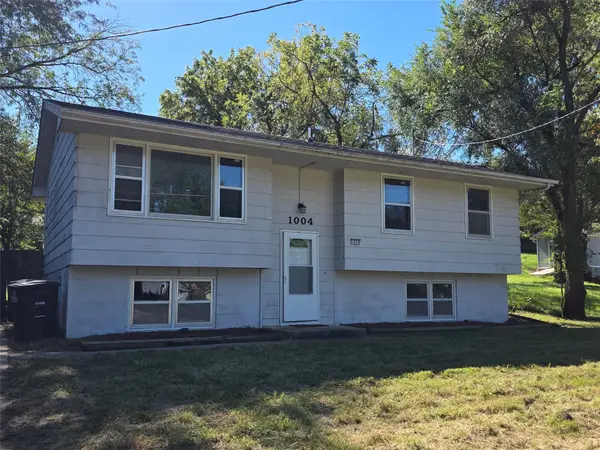 $199,900Active3 beds 2 baths964 sq. ft.
1004 Spring Street, Des Moines, IA 50315
MLS# 750608Listed by: MCAFEE REALTY - New
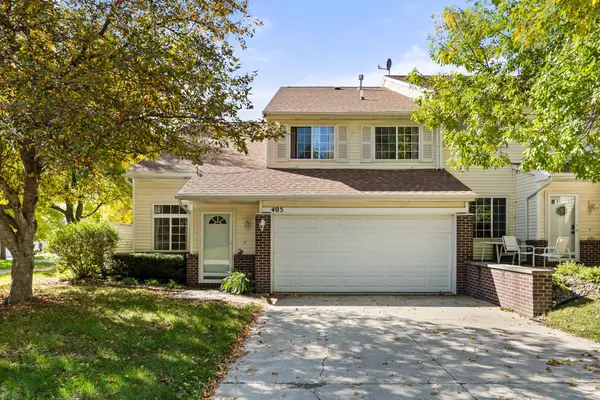 $195,000Active2 beds 2 baths1,264 sq. ft.
3701 Brook Ridge Court #405, Des Moines, IA 50317
MLS# 750611Listed by: RE/MAX CONCEPTS


Protect your home and budget from life's surprises with an Assurant Home Warranty, backed by a partner that supports you through every step of homeownership. Explore Plans.
© 2026 Better Homes and Gardens Real Estate LLC. An Anywhere Real Estate company. All rights reserved. Better Homes and Gardens® Real Estate is a registered trademark owned by Meredith Operations Corporation, licensed to Better Homes and Gardens Real Estate LLC and used with permission. Better Homes and Gardens Real Estate LLC fully supports the principles of the Fair Housing Act and the Equal Opportunity Act. Listing information is deemed reliable but is not guaranteed accurate.
Each office is independently owned and operated.
Any services or products provided by third parties are not provided by, affiliated with or related to Better Homes and Gardens Real Estate LLC, or its affiliated companies.