
2819 Rollins Avenue, Des Moines, IA 50312
Local realty services provided by:Better Homes and Gardens Real Estate Innovations
2819 Rollins Avenue,Des Moines, IA 50312
$242,500
- 4 Beds
- 3 Baths
- 968 sq. ft.
- Single family
- Active
Listed by: renee dunkel
Office: century 21 signature
MLS#:748556
Source:IA_DMAAR
Price summary
- Price:$242,500
- Price per sq. ft.:$250.52
About this home
Welcome to a beautifully remodeled 4-bed, 3-bath home where thoughtful updates and quality finishes create a truly move-in-ready property. This home has been remodeled right, with attention to detail throughout.The main level offers an open-concept living area, creating a comfortable and inviting space for everyday living and entertaining. The primary bedroom is a true retreat, featuring a walk-in closet and private en-suite bathroom. An additional bedroom and full bath are also located on the main level, along with a convenient mudroom area. Enjoy the charm of the enclosed front porch and front deck, providing even more space to relax outdoors. The lower level adds incredible versatility with 2 add'l bedrooms, a half bath, and laundry, offering plenty of room for family, guests, a home office, or whatever fits your lifestyle. Major improvements include a newer roof with gutters, a newer HVAC system, and a new sewer line, providing peace of mind for the next owner. The spacious driveway offers ample parking, and the property provides plenty of room to add a garage, making it an especially appealing option for those wanting additional storage, workshop space, or covered parking. The updates throughout this home are truly impressive, and the attention to detail is evident from the moment you walk in. All the work has been done—you simply need to move in and enjoy!...
Contact an agent
Home facts
- Year built:1916
- Listing ID #:748556
- Added:50 day(s) ago
- Updated:October 23, 2026 at 12:51 AM
Rooms and interior
- Bedrooms:4
- Total bathrooms:3
- Full bathrooms:1
- Half bathrooms:1
- Flooring:Carpet, Vinyl
- Dining Description:Dining Area
- Kitchen Description:Dishwasher, Microwave, Refrigerator, Stove
- Basement:Yes
- Basement Description:Finished
- Living area:968 sq. ft.
Heating and cooling
- Cooling:Central Air
- Heating:Forced Air, Gas, Natural Gas
- Central air:Yes
Structure and exterior
- Roof:Asphalt, Shingle
- Year built:1916
- Building area:968 sq. ft.
- Lot area:0.09 Acres
- Lot Features:Rectangular Lot
- Architectural Style:Ranch
- Construction Materials:Vinyl Siding
- Exterior Features:Deck
- Foundation Description:Brick/Mortar
Utilities
- Water:Public
- Sewer:Public Sewer
Finances and disclosures
- Price:$242,500
- Price per sq. ft.:$250.52
- Tax amount:$1,859
Features and amenities
- Appliances:Dishwasher, Dryer, Microwave, Refrigerator, Stove, Washer
- Laundry features:Dryer, Washer
- Amenities:Smoke Detectors
New listings near 2819 Rollins Avenue
- New
 $115,000Active2 beds 1 baths864 sq. ft.
1617 33rd Street, Des Moines, IA 50311
MLS# 751702Listed by: PENNIE CARROLL & ASSOCIATES - New
 $200,000Active3 beds 1 baths1,225 sq. ft.
1517 Osceola Avenue, Des Moines, IA 50316
MLS# 751812Listed by: AGENCY IOWA - New
 $199,900Active3 beds 2 baths826 sq. ft.
2632 E Sheridan Avenue, Des Moines, IA 50317
MLS# 751830Listed by: IOWA REALTY MILLS CROSSING - New
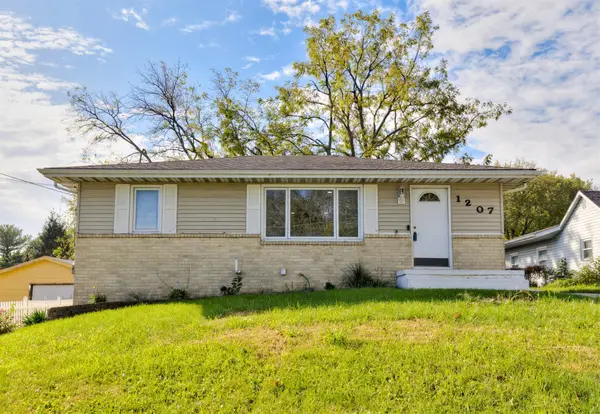 $225,000Active3 beds 2 baths840 sq. ft.
1207 E Watrous Avenue, Des Moines, IA 50315
MLS# 751836Listed by: RE/MAX CONCEPTS - New
 $199,900Active2 beds 2 baths872 sq. ft.
4016 10th Street, Des Moines, IA 50313
MLS# 751838Listed by: RE/MAX PRECISION - New
 $149,900Active2 beds 1 baths1,134 sq. ft.
1632 E 14th Street, Des Moines, IA 50316
MLS# 751847Listed by: BRAD JOHNSON REAL ESTATE GROUP - New
 $385,000Active4 beds 3 baths1,888 sq. ft.
5452 SE 29th Street, Des Moines, IA 50320
MLS# 751724Listed by: RE/MAX REVOLUTION - New
 $224,900Active2 beds 1 baths1,260 sq. ft.
3308 Woodland Avenue, Des Moines, IA 50312
MLS# 751827Listed by: BRAD JOHNSON REAL ESTATE GROUP - New
 $250,000Active3 beds 3 baths1,096 sq. ft.
515 Emma Avenue, Des Moines, IA 50315
MLS# 751831Listed by: RE/MAX PRECISION - Open Sun, 12 to 2pmNew
 $225,000Active3 beds 1 baths954 sq. ft.
1000 E Thornton Avenue, Des Moines, IA 50315
MLS# 751806Listed by: KELLER WILLIAMS REALTY GDM


Protect your home and budget from life's surprises with an Assurant Home Warranty, backed by a partner that supports you through every step of homeownership. Explore Plans.
© 2026 Better Homes and Gardens Real Estate LLC. An Anywhere Real Estate company. All rights reserved. Better Homes and Gardens® Real Estate is a registered trademark owned by Meredith Operations Corporation, licensed to Better Homes and Gardens Real Estate LLC and used with permission. Better Homes and Gardens Real Estate LLC fully supports the principles of the Fair Housing Act and the Equal Opportunity Act. Listing information is deemed reliable but is not guaranteed accurate.
Each office is independently owned and operated.
Any services or products provided by third parties are not provided by, affiliated with or related to Better Homes and Gardens Real Estate LLC, or its affiliated companies.