
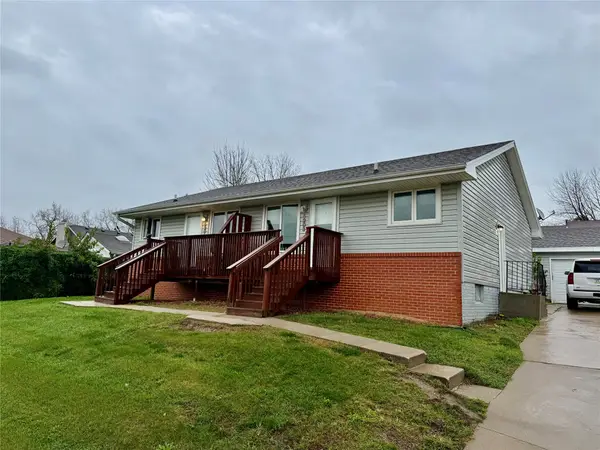
2904 E 22nd Court, Des Moines, IA 50317
Local realty services provided by:Better Homes and Gardens Real Estate Innovations
2904 E 22nd Court,Des Moines, IA 50317
$229,900
- 3 Beds
- 1 Baths
- 864 sq. ft.
- Single family
- Active
Listed by: heather carey
Office: re/max concepts
MLS#:752439
Source:IA_DMAAR
Price summary
- Price:$229,900
- Price per sq. ft.:$266.09
About this home
Some houses just have a way of becoming home! With only two owners since the 1960s, this 3BR ranch has a history of being a place people love to call their own. And it shows in the updates made along the way! As you compare homes and check off your list of updates and improvements, you'll appreciate just how much has already been taken care of here! The updated kitchen features white cabinets, butcher block countertops, stainless steel dishwasher and brand-new stove. The bath has an Onyx Collection tub surround and jetted tub. And the updates don't stop there! Newer roof, siding, furnace, central air, water heater and electrical panel, with transferable warranties on the roof and siding. There's also a reverse osmosis system, radon mitigation, sump pump with battery backup and generator pre-wiring. Outside, enjoy an oversized heated detached garage with steel beam, two-story storage shed, Sunsetter-covered patio, privacy fence and garden with established fruits and herbs. The full basement has been insulated and paneled for extra usable space. Around the corner from Garton Elementary with convenient freeway access. Bring your things, add your personal touches and make this a place you'll love to call home for years to come! Ask your Realtor about potential NFC grant funds....
Contact an agent
Home facts
- Year built:1960
- Listing ID #:752439
- Added:1 day(s) ago
- Updated:November 04, 2026 at 09:51 PM
Rooms and interior
- Bedrooms:3
- Total bathrooms:1
- Full bathrooms:1
- Flooring:Carpet, Hardwood, Vinyl
- Dining Description:Dining Area
- Kitchen Description:Dishwasher, Microwave, Refrigerator, Stove
- Basement:Yes
- Basement Description:Partially Finished
- Living area:864 sq. ft.
Heating and cooling
- Cooling:Central Air
- Heating:Forced Air, Gas, Natural Gas
- Central air:Yes
Structure and exterior
- Roof:Asphalt, Shingle
- Year built:1960
- Building area:864 sq. ft.
- Lot area:0.17 Acres
- Architectural Style:Ranch
- Construction Materials:Vinyl Siding
- Exterior Features:Deck, Open, Patio
- Foundation Description:Poured
Utilities
- Water:Public
- Sewer:Public Sewer
Finances and disclosures
- Price:$229,900
- Price per sq. ft.:$266.09
- Tax amount:$2,426
Features and amenities
- Appliances:Dishwasher, Microwave, Refrigerator, Stove
Parking
- Parking description:Detached, Garage, Two Car Garage
- Garage:Yes
- Garage spaces:2
New listings near 2904 E 22nd Court
- New
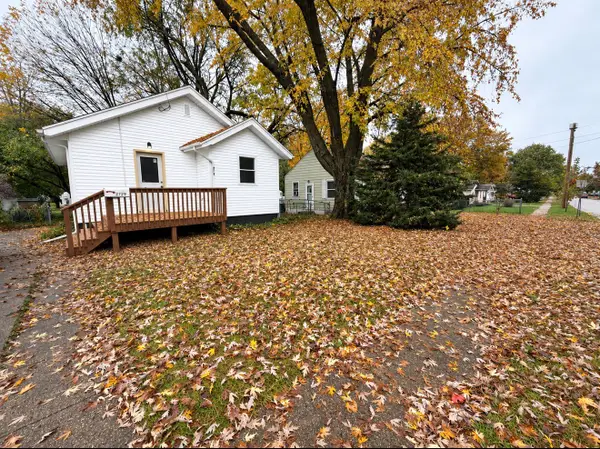 $150,000Active3 beds 1 baths719 sq. ft.
2729 Lyon Street, Des Moines, IA 50317
MLS# 752469Listed by: RE/MAX REVOLUTION - New
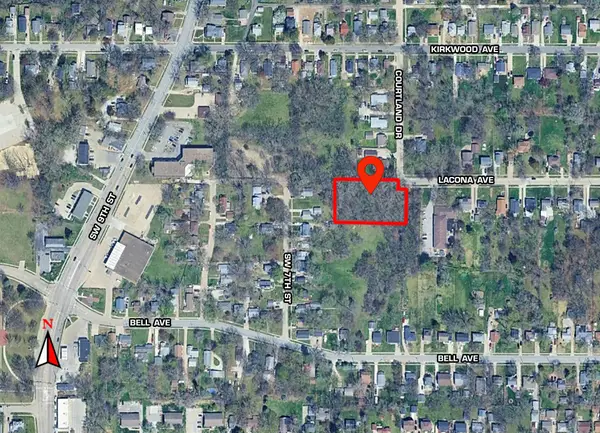 $60,000Active0.85 Acres
600 Lacona Avenue, Des Moines, IA 50315
MLS# 752482Listed by: CDM REAL ESTATE SERVICES - New
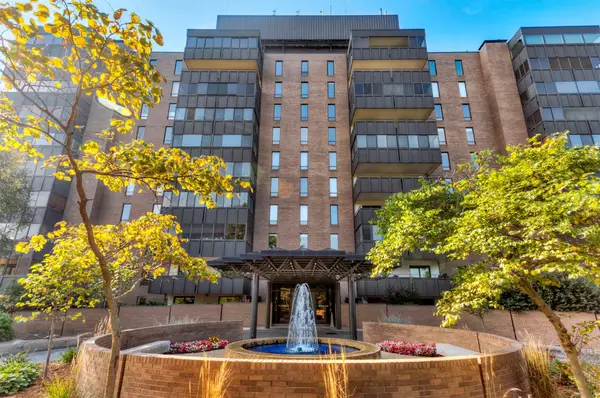 $420,000Active2 beds 2 baths1,248 sq. ft.
3131 Fleur Drive #501, Des Moines, IA 50321
MLS# 752448Listed by: RE/MAX CONCEPTS - New
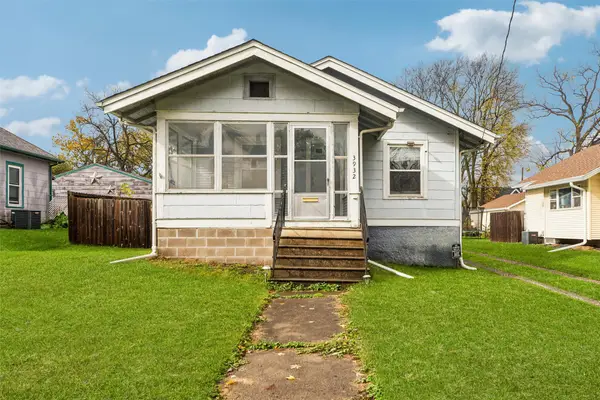 $94,750Active2 beds 1 baths816 sq. ft.
3932 5th Avenue, Des Moines, IA 50313
MLS# 752460Listed by: IOWA REALTY BEAVERDALE - New
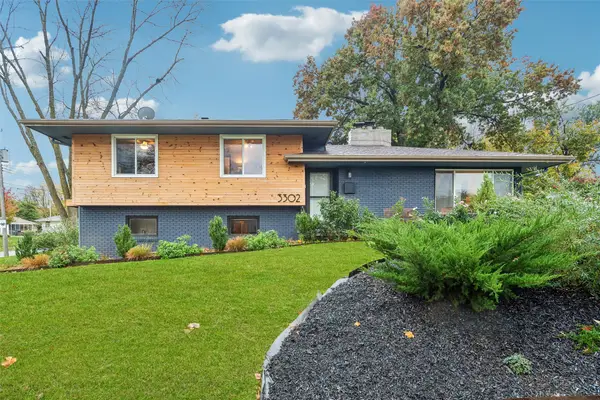 $315,000Active3 beds 2 baths1,250 sq. ft.
3302 Vilura Parkway, Des Moines, IA 50310
MLS# 752464Listed by: RE/MAX CONCEPTS - New
 $250,000Active5 beds 3 baths2,531 sq. ft.
1311 E 9th Street, Des Moines, IA 50316
MLS# 751770Listed by: EPIQUE REALTY - New
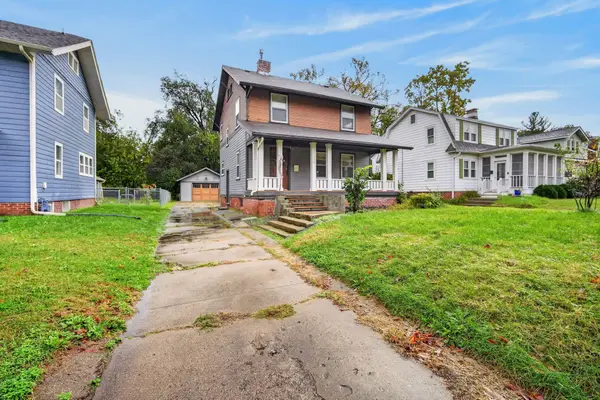 $230,000Active3 beds 2 baths1,248 sq. ft.
1135 46th Street, Des Moines, IA 50311
MLS# 752420Listed by: KELLER WILLIAMS REALTY GDM - Open Thu, 4 to 6pmNew
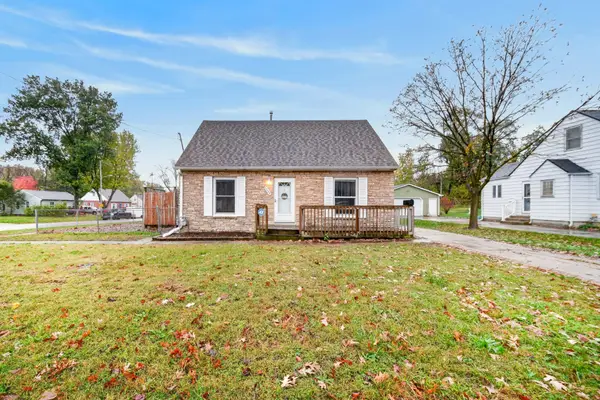 $204,999Active3 beds 1 baths1,037 sq. ft.
5602 Franklin Avenue, Des Moines, IA 50310
MLS# 752317Listed by: KELLER WILLIAMS REALTY GDM - New
 $265,000Active4 beds 2 baths1,408 sq. ft.
5201 SE 5th Street, Des Moines, IA 50315
MLS# 752404Listed by: MOECKL REALTY LLC


Protect your home and budget from life's surprises with an Assurant Home Warranty, backed by a partner that supports you through every step of homeownership. Explore Plans.
© 2026 Better Homes and Gardens Real Estate LLC. An Anywhere Real Estate company. All rights reserved. Better Homes and Gardens® Real Estate is a registered trademark owned by Meredith Operations Corporation, licensed to Better Homes and Gardens Real Estate LLC and used with permission. Better Homes and Gardens Real Estate LLC fully supports the principles of the Fair Housing Act and the Equal Opportunity Act. Listing information is deemed reliable but is not guaranteed accurate.
Each office is independently owned and operated.
Any services or products provided by third parties are not provided by, affiliated with or related to Better Homes and Gardens Real Estate LLC, or its affiliated companies.