
3131 Fleur Drive #501, Des Moines, IA 50321
Local realty services provided by:Better Homes and Gardens Real Estate Innovations
3131 Fleur Drive #501,Des Moines, IA 50321
$420,000
- 2 Beds
- 2 Baths
- 1,248 sq. ft.
- Condominium
- Active
Listed by: rodney hillebo
Office: re/max concepts
MLS#:752448
Source:IA_DMAAR
Price summary
- Price:$420,000
- Price per sq. ft.:$336.54
- Monthly HOA dues:$1,246
About this home
The Park Fleur is Des Moines' premier executive condominium community. Completely
remodeled in 2017 this two bedroom, two bath condominium has everything you
would want for a carefree lifestyle. Located on the 5th floor you will enjoy
the SE views from your enclosed four-season room that overlooks Wakonda Golf.
This corner unit condo offers more than views, you will love the raised
ceilings in the kitchen and hallway, the beautifully remodeled kitchen with
peninsula seating, custom cabinetry, and quartz countertops. There is a
formal dining area open to a large living room with custom built-ins. Custom
lighting throughout enhance the living experience. The primary bedroom is
large and includes an on-suite bathroom with tiled shower, raised vanity and
a generous amount of storage. The natural light and laminate hardwood floors
make this home feel cozy and welcoming. Amenities include cable, internet,
trash, water, indoor swimming pool and hot tub, library, community chef's
kitchen and social rooms, outdoor kitchen and firepit and an onsite manager.
If you like social activities there is a social committee that organizes
bridge and Mahjong games, movie nights and social gatherings. Don't forget
about the reserved indoor parking space #75....
Contact an agent
Home facts
- Year built:1967
- Listing ID #:752448
- Added:1 day(s) ago
- Updated:November 05, 2026 at 12:47 AM
Rooms and interior
- Bedrooms:2
- Total bathrooms:2
- Half bathrooms:1
- Flooring:Laminate, Tile
- Dining Description:Dining Area, Separate Formal Dining Room
- Kitchen Description:Dishwasher, Microwave, Outdoor Kitchen, Refrigerator, Stove
- Basement:Yes
- Basement Description:Walk Out Access
- Living area:1,248 sq. ft.
Heating and cooling
- Cooling:Central Air
- Heating:Baseboard, Electric, Forced Air, Gas, Radiant
- Central air:Yes
Structure and exterior
- Roof:Rubber
- Year built:1967
- Building area:1,248 sq. ft.
- Lot Features:Rectangular Lot
- Architectural Style:Art Deco, Ranch
- Construction Materials:Brick, Metal Siding, Stone
- Exterior Features:Outdoor Kitchen
- Foundation Description:Poured
Utilities
- Water:Public
- Sewer:Public Sewer
Finances and disclosures
- Price:$420,000
- Price per sq. ft.:$336.54
- Tax amount:$5,045
Features and amenities
- Appliances:Dishwasher, Microwave, Refrigerator, Stove
- Amenities:Fire Alarm, Security System, Smoke Detectors, Window Treatments
- Pool features:In Ground
Parking
- Parking description:Attached, Garage, One Car Garage
- Garage:Yes
- Garage spaces:1
New listings near 3131 Fleur Drive #501
- New
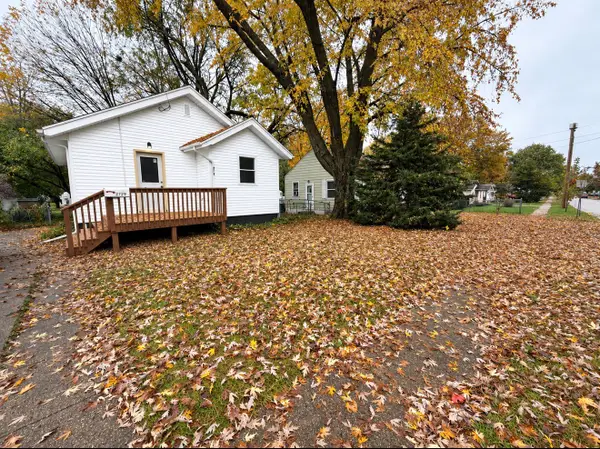 $150,000Active3 beds 1 baths719 sq. ft.
2729 Lyon Street, Des Moines, IA 50317
MLS# 752469Listed by: RE/MAX REVOLUTION - New
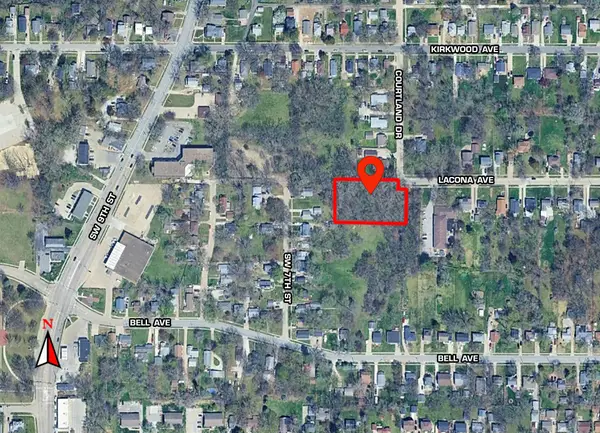 $60,000Active0.85 Acres
600 Lacona Avenue, Des Moines, IA 50315
MLS# 752482Listed by: CDM REAL ESTATE SERVICES - New
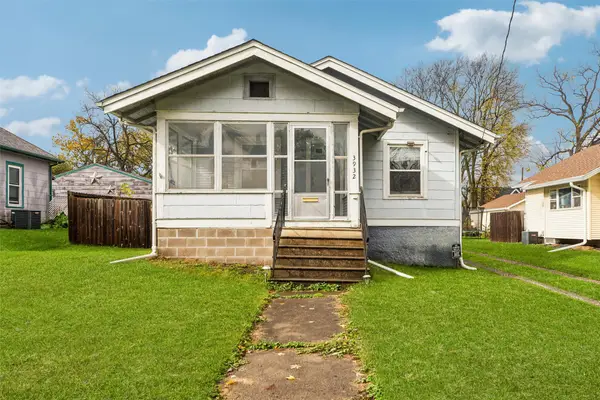 $94,750Active2 beds 1 baths816 sq. ft.
3932 5th Avenue, Des Moines, IA 50313
MLS# 752460Listed by: IOWA REALTY BEAVERDALE - New
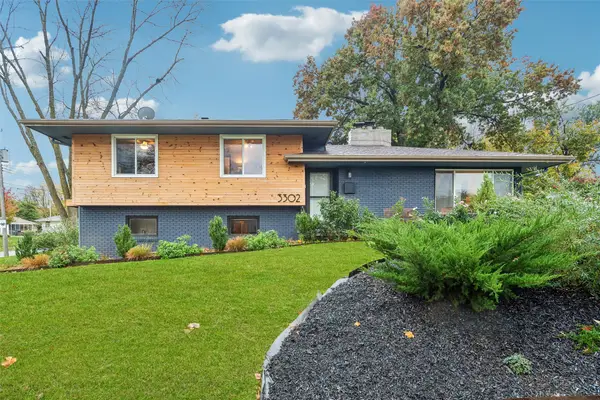 $315,000Active3 beds 2 baths1,250 sq. ft.
3302 Vilura Parkway, Des Moines, IA 50310
MLS# 752464Listed by: RE/MAX CONCEPTS - New
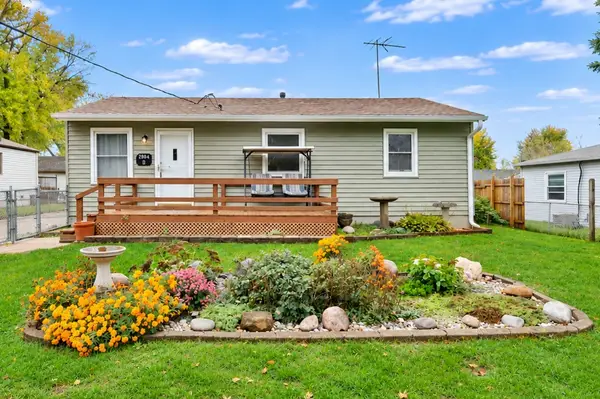 $229,900Active3 beds 1 baths864 sq. ft.
2904 E 22nd Court, Des Moines, IA 50317
MLS# 752439Listed by: RE/MAX CONCEPTS - New
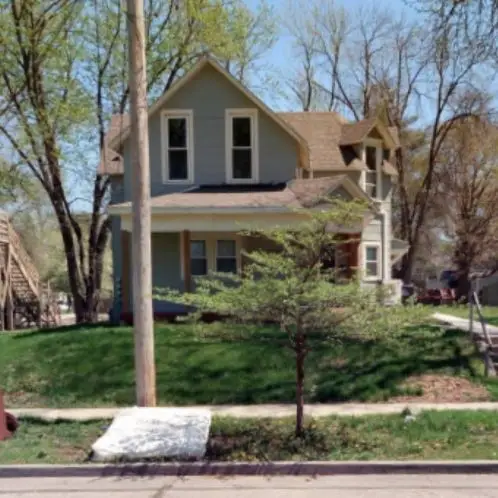 $250,000Active5 beds 3 baths2,531 sq. ft.
1311 E 9th Street, Des Moines, IA 50316
MLS# 751770Listed by: EPIQUE REALTY - New
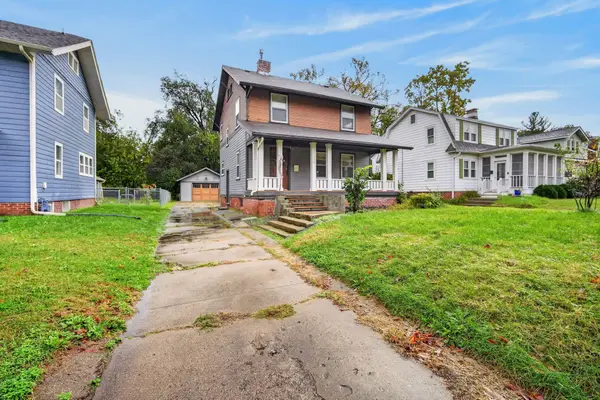 $230,000Active3 beds 2 baths1,248 sq. ft.
1135 46th Street, Des Moines, IA 50311
MLS# 752420Listed by: KELLER WILLIAMS REALTY GDM - Open Thu, 4 to 6pmNew
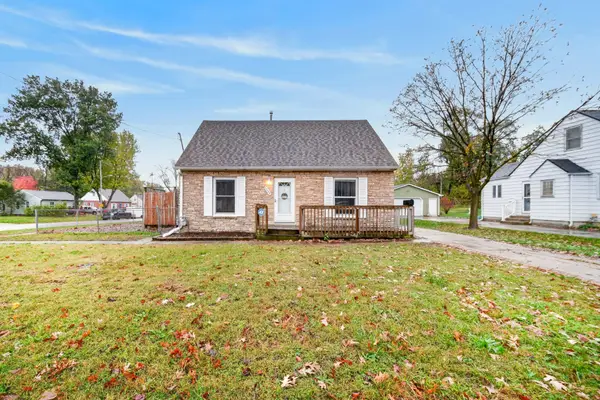 $204,999Active3 beds 1 baths1,037 sq. ft.
5602 Franklin Avenue, Des Moines, IA 50310
MLS# 752317Listed by: KELLER WILLIAMS REALTY GDM - New
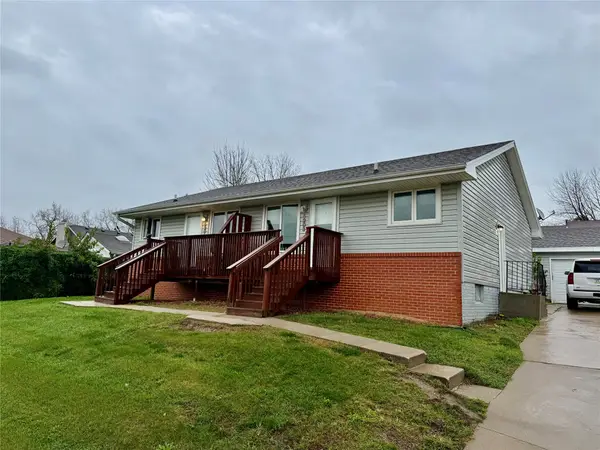 $265,000Active4 beds 2 baths1,408 sq. ft.
5201 SE 5th Street, Des Moines, IA 50315
MLS# 752404Listed by: MOECKL REALTY LLC


Protect your home and budget from life's surprises with an Assurant Home Warranty, backed by a partner that supports you through every step of homeownership. Explore Plans.
© 2026 Better Homes and Gardens Real Estate LLC. An Anywhere Real Estate company. All rights reserved. Better Homes and Gardens® Real Estate is a registered trademark owned by Meredith Operations Corporation, licensed to Better Homes and Gardens Real Estate LLC and used with permission. Better Homes and Gardens Real Estate LLC fully supports the principles of the Fair Housing Act and the Equal Opportunity Act. Listing information is deemed reliable but is not guaranteed accurate.
Each office is independently owned and operated.
Any services or products provided by third parties are not provided by, affiliated with or related to Better Homes and Gardens Real Estate LLC, or its affiliated companies.