
2930 Lake Hill Drive, Des Moines, IA 50320
Local realty services provided by:Better Homes and Gardens Real Estate Innovations
Listed by: junior ibarra, mauro de avila
Office: keller williams realty gdm
MLS#:741876
Source:IA_DMAAR
Price summary
- Price:$380,000
- Price per sq. ft.:$287.23
- Monthly HOA dues:$200
About this home
Maintenance-free luxury meets premium craftsmanship by J Larson Homes at The Villas at Three Lakes. This bi-attached ranch layout features windows on three sides for single-family natural light, paired with the privacy of sharing only a single common wall. The open-concept main floor delivers seamless single-story living, complete with a massive quartz entertainment island, a feature electric fireplace, high-end LVP flooring, and custom tray ceilings.
A custom wet bar leads down to a bright walkout lower level boasting rare 9-foot ceilings, two additional bedrooms, a full bath, and direct backyard access—the perfect layout for a home office, hobby space, or guests.
Enjoy a true lock-and-leave lifestyle with a professional HOA managing all lawn care and snow removal. Located moments from Easter Lake trails, recreation, the Bypass, and downtown Des Moines medical campuses. This brand-new build qualifies for the City of Des Moines 9-year tax abatement (100% coverage for the first 6 years)!...
Contact an agent
Home facts
- Year built:2025
- Listing ID #:741876
- Added:48 day(s) ago
- Updated:July 11, 2026 at 07:18 PM
Rooms and interior
- Bedrooms:4
- Total bathrooms:3
- Full bathrooms:2
- Flooring:Carpet, Tile
- Kitchen Description:Dishwasher, Microwave, Stove
- Basement:Yes
- Basement Description:Finished, Walk Out Access
- Living area:1,323 sq. ft.
Heating and cooling
- Cooling:Central Air
- Heating:Electric, Forced Air
- Central air:Yes
Structure and exterior
- Roof:Asphalt, Shingle
- Year built:2025
- Building area:1,323 sq. ft.
- Lot area:0.15 Acres
- Lot Features:Rectangular Lot
- Architectural Style:Bi-Level, Ranch
- Exterior Features:Deck, Open, Patio, Sprinkler Irrigation
- Foundation Description:Poured
Utilities
- Water:Public
- Sewer:Public Sewer
Finances and disclosures
- Price:$380,000
- Price per sq. ft.:$287.23
- Tax amount:$829 (2026)
Features and amenities
- Appliances:Dishwasher, Microwave, Stove
- Laundry features:Main Level
- Amenities:Smoke Detectors, Wet Bar
Parking
- Parking description:Attached, Garage, Two Car Garage
- Garage:Yes
- Garage spaces:2
New listings near 2930 Lake Hill Drive
- New
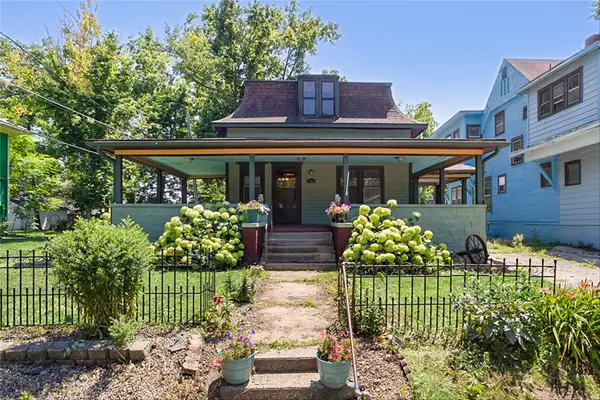 $239,900Active2 beds 2 baths1,394 sq. ft.
2124 Drake Park Avenue, Des Moines, IA 50311
MLS# 745365Listed by: IOWA REALTY MILLS CROSSING - New
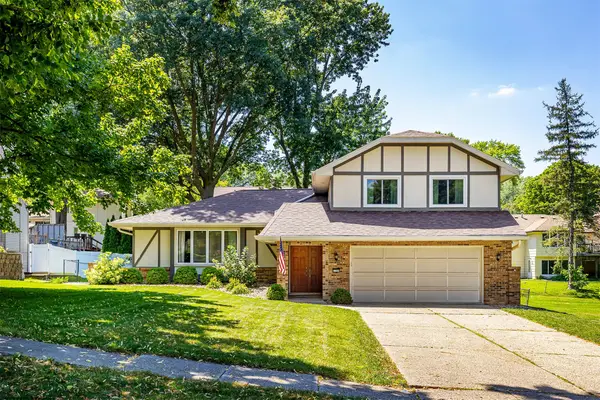 $335,000Active3 beds 3 baths2,082 sq. ft.
3708 SW 29th Street, Des Moines, IA 50321
MLS# 745359Listed by: RE/MAX RESULTS - New
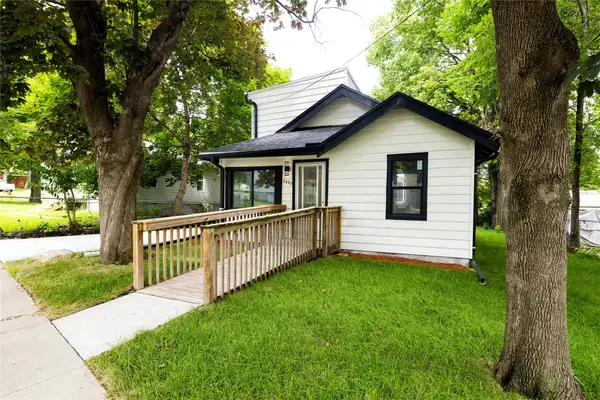 $225,000Active3 beds 2 baths1,246 sq. ft.
3402 Arthur Avenue, Des Moines, IA 50317
MLS# 745175Listed by: KELLER WILLIAMS REALTY GDM - New
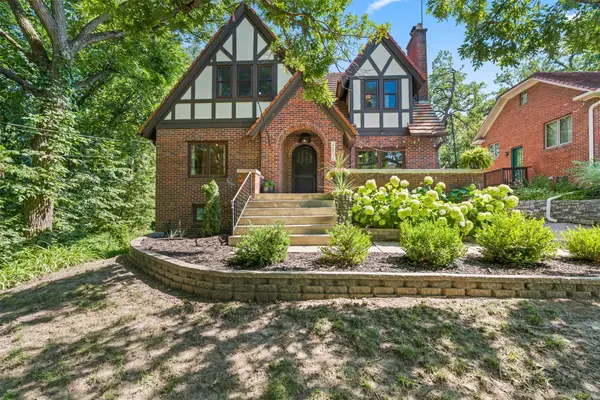 $370,000Active5 beds 2 baths1,915 sq. ft.
2602 Lincoln Avenue, Des Moines, IA 50310
MLS# 745256Listed by: KELLER WILLIAMS REALTY GDM - New
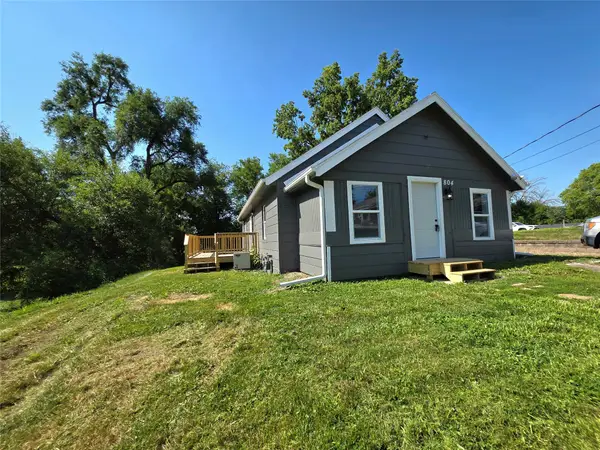 $219,900Active3 beds 2 baths826 sq. ft.
804 Philip Street, Des Moines, IA 50315
MLS# 745302Listed by: REALTY ONE GROUP IMPACT - New
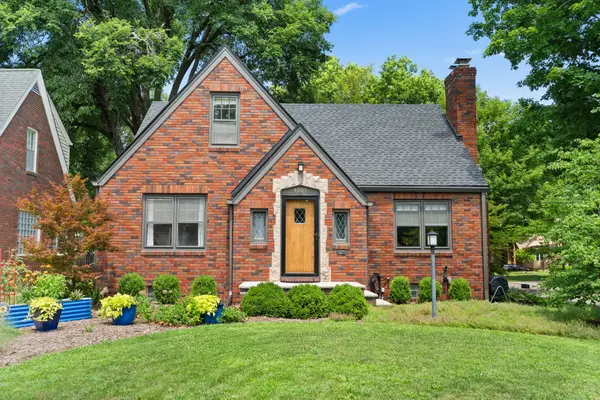 $339,000Active3 beds 1 baths1,504 sq. ft.
4601 Beaver Crest Drive, Des Moines, IA 50310
MLS# 745306Listed by: RE/MAX PRECISION - New
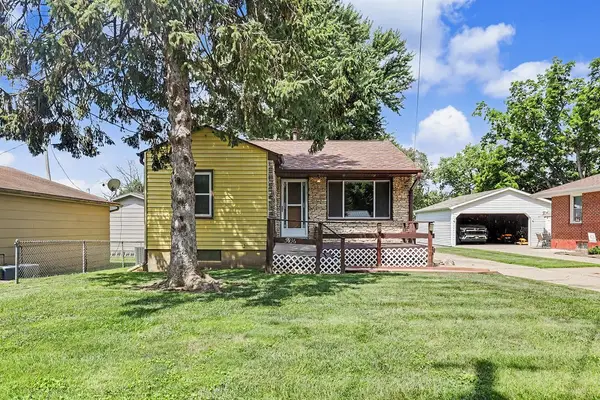 $168,000Active2 beds 1 baths800 sq. ft.
5936 SW 2nd Street, Des Moines, IA 50315
MLS# 745331Listed by: RE/MAX CONCEPTS - New
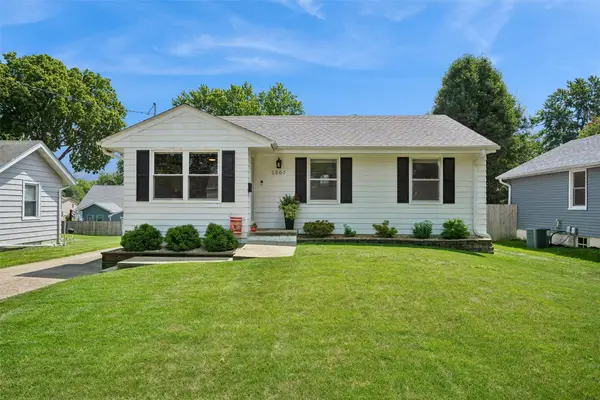 $235,000Active3 beds 1 baths905 sq. ft.
3507 49th Street, Des Moines, IA 50310
MLS# 745339Listed by: RE/MAX CONCEPTS - New
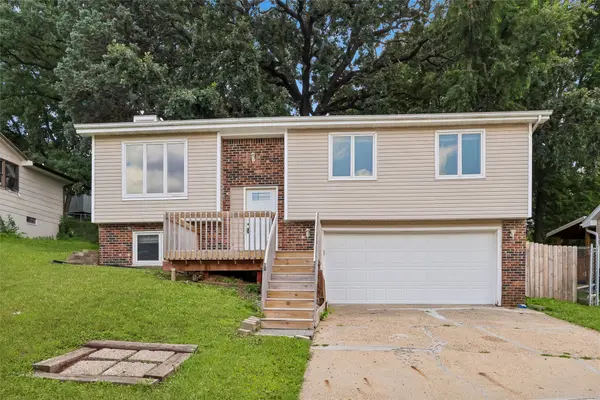 $239,900Active3 beds 2 baths1,000 sq. ft.
817 E Hackley Avenue, Des Moines, IA 50315
MLS# 745342Listed by: IOWA REALTY MILLS CROSSING - Open Sun, 1 to 3pmNew
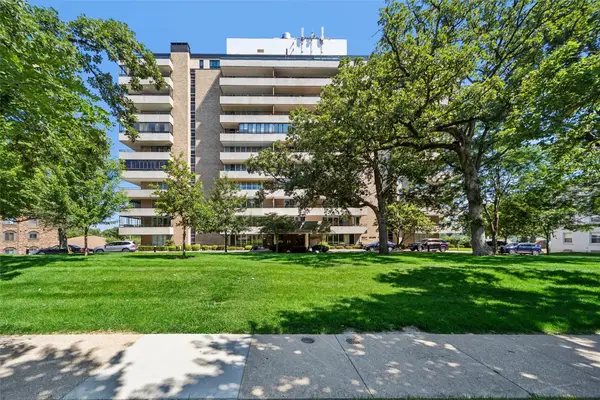 $550,000Active2 beds 4 baths2,620 sq. ft.
3663 Grand Avenue #906 & 907, Des Moines, IA 50312
MLS# 745355Listed by: IOWA REALTY MILLS CROSSING


Protect your home and budget from life's surprises with an Assurant Home Warranty, backed by a partner that supports you through every step of homeownership. Explore Plans.
© 2026 Better Homes and Gardens Real Estate LLC. An Anywhere Real Estate company. All rights reserved. Better Homes and Gardens® Real Estate is a registered trademark owned by Meredith Operations Corporation, licensed to Better Homes and Gardens Real Estate LLC and used with permission. Better Homes and Gardens Real Estate LLC fully supports the principles of the Fair Housing Act and the Equal Opportunity Act. Listing information is deemed reliable but is not guaranteed accurate.
Each office is independently owned and operated.
Any services or products provided by third parties are not provided by, affiliated with or related to Better Homes and Gardens Real Estate LLC, or its affiliated companies.