
2971 Twana Drive, Des Moines, IA 50310
Local realty services provided by:Better Homes and Gardens Real Estate Innovations
2971 Twana Drive,Des Moines, IA 50310
$430,000
- 4 Beds
- 4 Baths
- 2,111 sq. ft.
- Single family
- Active
Upcoming open houses
- Sun, Sep 2012:00 pm - 02:00 pm
Listed by: monica janelle
Office: re/max concepts
MLS#:749315
Source:IA_DMAAR
Price summary
- Price:$430,000
- Price per sq. ft.:$203.69
About this home
Beautiful 1½-story home with approximately 3,000 sq. ft. of finished living space in the highly sought-after Johnston School District. This 4-bedroom, 4-full-bath home features a formal dining room, spacious great room, eat-in kitchen, main-floor laundry, and a finished basement perfect for a theater, recreation room, or home gym. The private wooded backyard backs directly to the scenic Tai Village grounds, offering peaceful views, mature trees, abundant wildlife with exceptional privacy. Enjoy entertaining on the large deck, with a storage shed for lawn equipment and tools. A rare opportunity to own a spacious home that combines comfort, nature, and a prime location close to schools, parks, shopping, and dining. New HVAC & Hot water tank in 2024 All appliances stay with the house
Contact an agent
Home facts
- Year built:2007
- Listing ID #:749315
- Added:1 day(s) ago
- Updated:September 15, 2026 at 02:46 PM
Rooms and interior
- Bedrooms:4
- Total bathrooms:4
- Full bathrooms:4
- Flooring:Carpet, Hardwood, Laminate, Tile
- Dining Description:Dining Area, Separate Formal Dining Room
- Kitchen Description:Dishwasher, Microwave, Outdoor Kitchen, Refrigerator, Stove
- Basement:Yes
- Basement Description:Finished
- Living area:2,111 sq. ft.
Heating and cooling
- Cooling:Central Air
- Heating:Forced Air, Gas, Natural Gas
- Central air:Yes
Structure and exterior
- Roof:Asphalt, Shingle
- Year built:2007
- Building area:2,111 sq. ft.
- Lot area:0.25 Acres
- Lot Features:Cul-De-Sac, Rectangular Lot
- Architectural Style:Traditional, Two Story
- Construction Materials:Stone, Vinyl Siding
- Exterior Features:Deck, Outdoor Kitchen
- Foundation Description:Poured
- Levels:2 Story
Utilities
- Water:Public
- Sewer:Public Sewer
Finances and disclosures
- Price:$430,000
- Price per sq. ft.:$203.69
- Tax amount:$6,890
Features and amenities
- Appliances:Dishwasher, Dryer, Microwave, Refrigerator, Stove, Washer
- Laundry features:Dryer, Main Level, Washer
- Amenities:Smoke Detectors, Window Treatments
Parking
- Parking description:Attached, Garage, Two Car Garage
- Garage:Yes
- Garage spaces:2
New listings near 2971 Twana Drive
- New
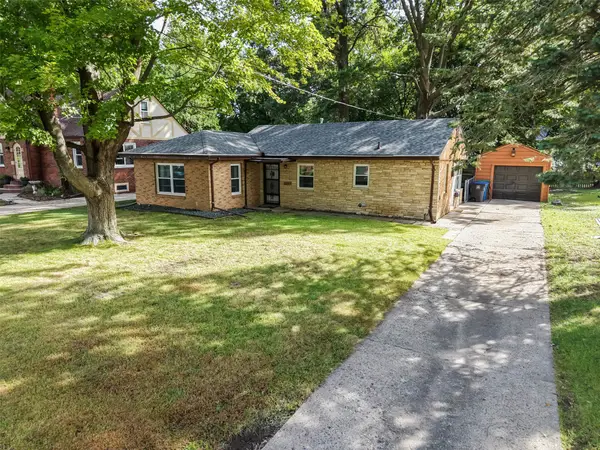 $204,000Active2 beds 1 baths1,006 sq. ft.
2203 35th Street, Des Moines, IA 50310
MLS# 749304Listed by: KELLER WILLIAMS REALTY GDM - New
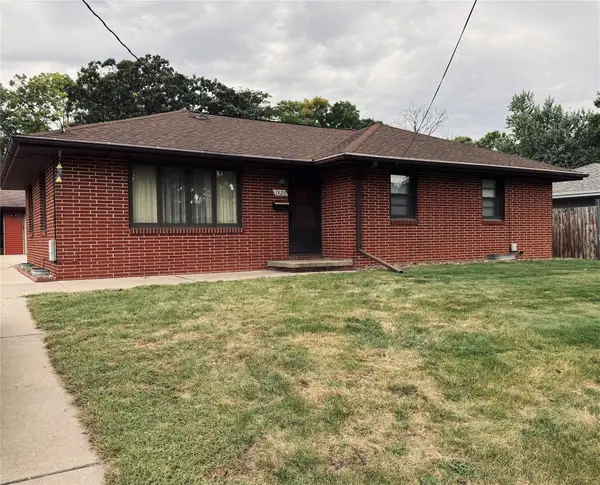 $245,000Active3 beds 2 baths1,152 sq. ft.
1528 E 34th Street, Des Moines, IA 50317
MLS# 749288Listed by: PLATINUM REALTY LLC - New
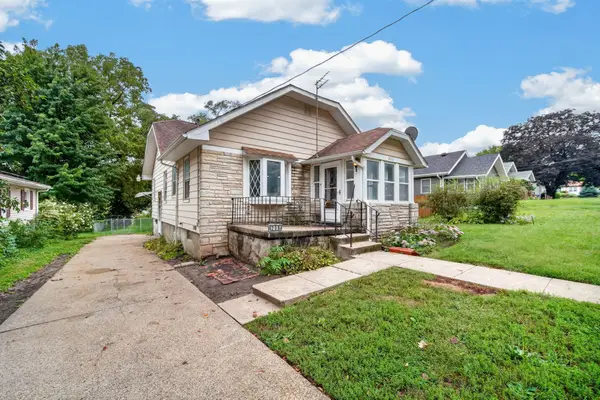 $129,000Active3 beds 1 baths1,149 sq. ft.
206 Davis Avenue, Des Moines, IA 50315
MLS# 749280Listed by: KELLER WILLIAMS REALTY GDM - New
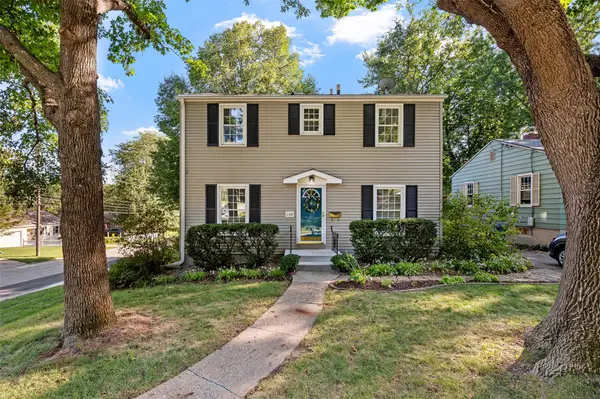 $265,000Active3 beds 2 baths1,450 sq. ft.
3400 Jefferson Avenue, Des Moines, IA 50310
MLS# 749289Listed by: RE/MAX REVOLUTION - Open Sun, 11am to 1pmNew
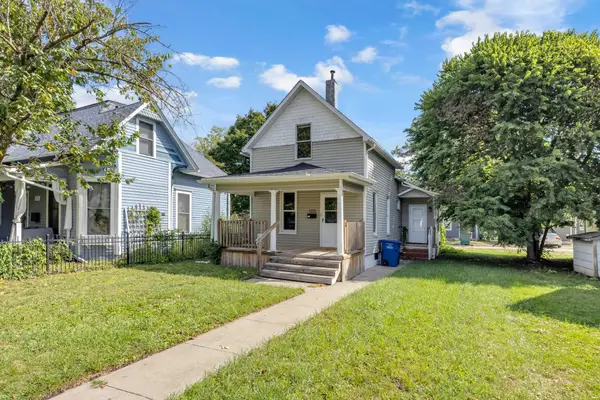 $205,000Active3 beds 2 baths1,065 sq. ft.
1113 27th Street, Des Moines, IA 50311
MLS# 749271Listed by: RE/MAX PRECISION - New
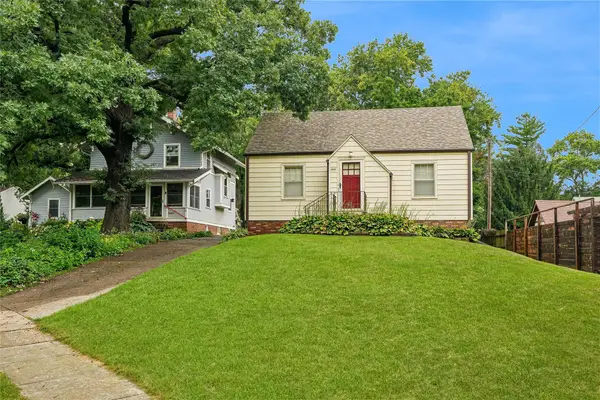 $194,900Active2 beds 1 baths832 sq. ft.
2612 40th Street, Des Moines, IA 50310
MLS# 749272Listed by: RE/MAX PRECISION - New
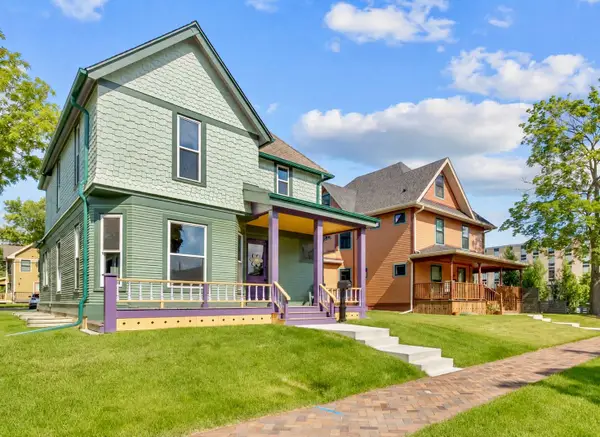 $479,900Active4 beds 3 baths1,932 sq. ft.
1132 26th Street, Des Moines, IA 50311
MLS# 749256Listed by: RE/MAX PRECISION - New
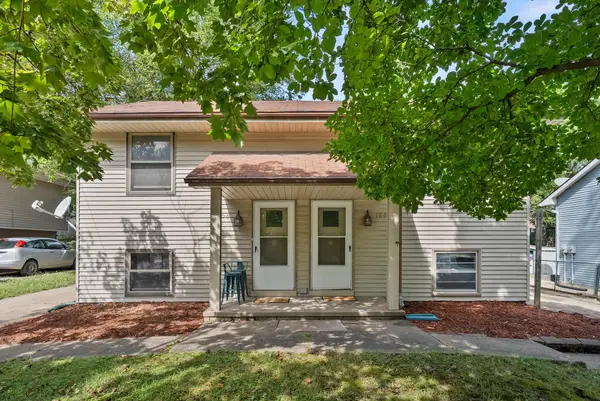 $225,000Active4 beds 2 baths952 sq. ft.
1858 E Park Avenue, Des Moines, IA 50320
MLS# 749105Listed by: RE/MAX PRECISION  $275,000Pending3 beds 2 baths1,216 sq. ft.
4009 Clinton Avenue, Des Moines, IA 50310
MLS# 749232Listed by: RE/MAX CORNERSTONE


Protect your home and budget from life's surprises with an Assurant Home Warranty, backed by a partner that supports you through every step of homeownership. Explore Plans.
© 2026 Better Homes and Gardens Real Estate LLC. An Anywhere Real Estate company. All rights reserved. Better Homes and Gardens® Real Estate is a registered trademark owned by Meredith Operations Corporation, licensed to Better Homes and Gardens Real Estate LLC and used with permission. Better Homes and Gardens Real Estate LLC fully supports the principles of the Fair Housing Act and the Equal Opportunity Act. Listing information is deemed reliable but is not guaranteed accurate.
Each office is independently owned and operated.
Any services or products provided by third parties are not provided by, affiliated with or related to Better Homes and Gardens Real Estate LLC, or its affiliated companies.