
3131 Fleur Drive #102, Des Moines, IA 50321
Local realty services provided by:Better Homes and Gardens Real Estate Innovations
Upcoming open houses
- Sun, Aug 2301:00 pm - 03:00 pm
Listed by: joseph g. henry
Office: iowa realty south
MLS#:745000
Source:IA_DMAAR
Price summary
- Price:$435,000
- Price per sq. ft.:$259.39
- Monthly HOA dues:$1,552
About this home
The most elegant address in Des Moines. This outstanding corner unit is garden level w/ appr. 1,677 sq ft. Totally renovated, this unit includes an updated kitchen with new cabinets, countertops and stainless steel appliances (Kitchen Aid). The master bedroom is large w/ a full bath and lot of storage area. Living room has ample space with hardwood flooring & a fireplace (electric). Formal dining area and a covered wrap around terrace/patio. Two heated garage units included. Amenities include a fabulous indoor (heated) pool, party room (w/ piano) and full kitchen. Saunas, exercise rooms and extra storage.
Contact an agent
Home facts
- Year built:1967
- Listing ID #:745000
- Added:37 day(s) ago
- Updated:August 20, 2026 at 03:06 PM
Rooms and interior
- Bedrooms:2
- Total bathrooms:2
- Full bathrooms:1
- Flooring:Hardwood, Tile
- Dining Description:Dining Area
- Kitchen Description:Built-In Oven, Cooktop, Dishwasher, Microwave, Refrigerator, Stove
- Living area:1,677 sq. ft.
Heating and cooling
- Cooling:Central Air
- Heating:Forced Air, Gas, Natural Gas
- Central air:Yes
Structure and exterior
- Roof:Rubber
- Year built:1967
- Building area:1,677 sq. ft.
- Lot Features:Rectangular Lot
- Architectural Style:Ranch
- Construction Materials:Brick
- Exterior Features:Covered, Deck, Open, Patio, Sprinkler Irrigation
- Foundation Description:Block, Slab
Utilities
- Water:Public
- Sewer:Public Sewer
Finances and disclosures
- Price:$435,000
- Price per sq. ft.:$259.39
- Tax amount:$6,520
Features and amenities
- Appliances:Built-In Oven, Cooktop, Dishwasher, Dryer, Microwave, Refrigerator, Stove, Washer
- Laundry features:Dryer, Main Level, Washer
- Amenities:Security System, Smoke Detectors, Window Treatments
- Pool features:Heated, In Ground, Indoor
Parking
- Parking description:Attached, Garage, Two Car Garage
- Garage:Yes
- Garage spaces:2
New listings near 3131 Fleur Drive #102
- New
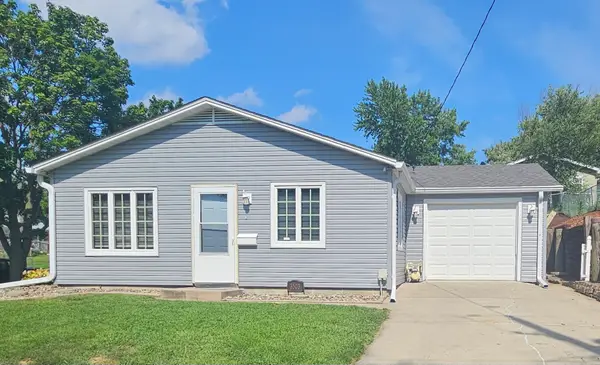 $184,900Active3 beds 1 baths960 sq. ft.
3503 SW 2nd Street, Des Moines, IA 50315
MLS# 747504Listed by: HOMECOIN.COM - New
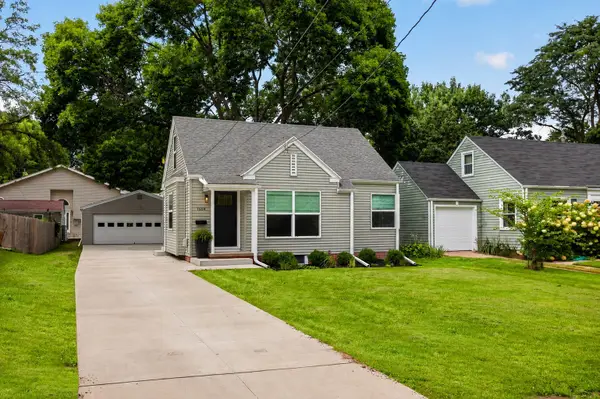 $289,900Active2 beds 1 baths962 sq. ft.
1604 45th Street, Des Moines, IA 50310
MLS# 747540Listed by: REALTY ONE GROUP IMPACT - New
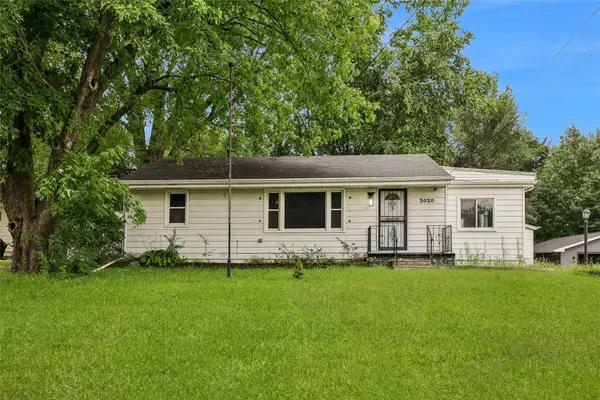 $160,000Active3 beds 1 baths1,045 sq. ft.
3020 E Madison Avenue, Des Moines, IA 50317
MLS# 747553Listed by: REALTY ONE GROUP IMPACT - New
 $180,000Active4 beds 2 baths1,588 sq. ft.
319 E Emma Avenue, Des Moines, IA 50315
MLS# 747618Listed by: RE/MAX CONCEPTS - New
 $169,900Active2 beds 2 baths922 sq. ft.
1913 E Walnut Street, Des Moines, IA 50316
MLS# 747605Listed by: RUDE REALTY - New
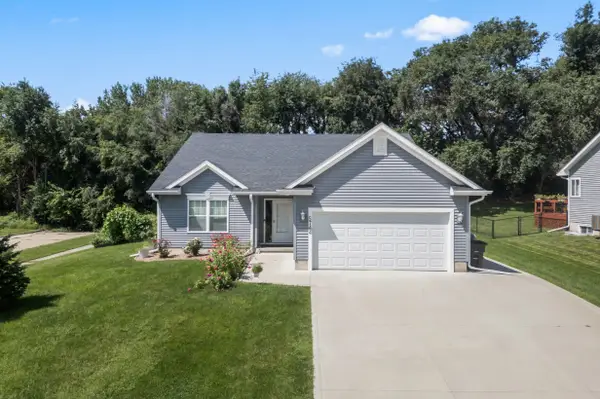 $297,500Active3 beds 3 baths1,096 sq. ft.
5744 SE 30th Street, Des Moines, IA 50320
MLS# 747606Listed by: RE/MAX CONCEPTS - New
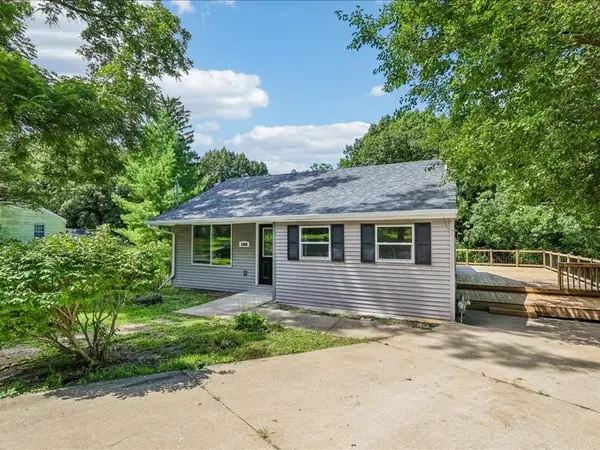 $249,000Active4 beds 2 baths936 sq. ft.
1806 28th Street, Des Moines, IA 50310
MLS# 747584Listed by: RE/MAX CONCEPTS - New
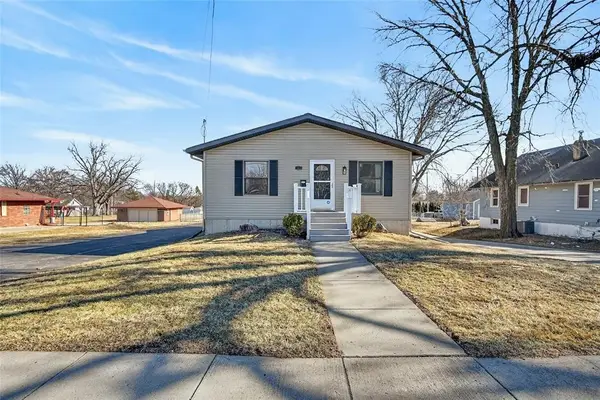 $299,900Active5 beds 4 baths1,798 sq. ft.
3021 E 29th Street, Des Moines, IA 50317
MLS# 747586Listed by: RE/MAX CONCEPTS - New
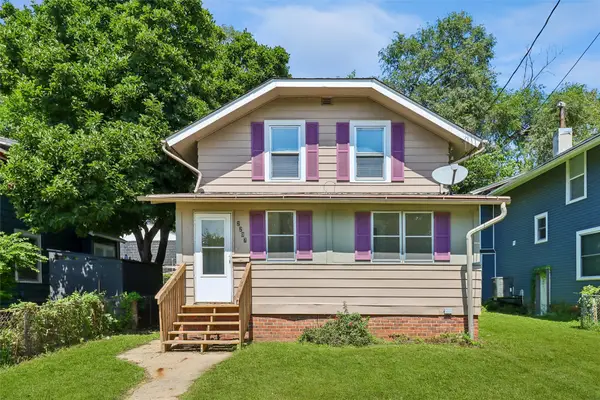 $149,900Active3 beds 1 baths1,017 sq. ft.
2207 High Street, Des Moines, IA 50312
MLS# 747576Listed by: IOWA REALTY BEAVERDALE - New
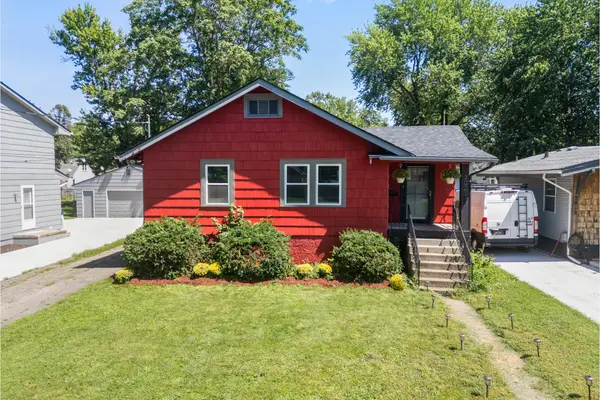 $249,000Active2 beds 1 baths1,084 sq. ft.
3021 49th Street, Des Moines, IA 50310
MLS# 747516Listed by: RE/MAX PRECISION


Protect your home and budget from life's surprises with an Assurant Home Warranty, backed by a partner that supports you through every step of homeownership. Explore Plans.
© 2026 Better Homes and Gardens Real Estate LLC. An Anywhere Real Estate company. All rights reserved. Better Homes and Gardens® Real Estate is a registered trademark owned by Meredith Operations Corporation, licensed to Better Homes and Gardens Real Estate LLC and used with permission. Better Homes and Gardens Real Estate LLC fully supports the principles of the Fair Housing Act and the Equal Opportunity Act. Listing information is deemed reliable but is not guaranteed accurate.
Each office is independently owned and operated.
Any services or products provided by third parties are not provided by, affiliated with or related to Better Homes and Gardens Real Estate LLC, or its affiliated companies.