
317 58th Street, Des Moines, IA 50312
Local realty services provided by:Better Homes and Gardens Real Estate Innovations
Listed by: lucrezia moore
Office: iowa realty mills crossing
MLS#:741417
Source:IA_DMAAR
Price summary
- Price:$349,900
- Price per sq. ft.:$199.15
About this home
Nestled among mature trees, this stately home offers a rare sense of privacy & tranquility while still being in the heart of Des Moines. Tucked away from congestion & noise on a quiet street, you’ll enjoy btfl views & stunning sunsets. The location is unbeatable w/easy access to Grand Ave, downtown, interstate access, bike paths, Greenwood Park, DesMoines Art Center, local restaurants & shops. Inside, timeless character & warmth shine throughout. Charming original details include solid wd drs & hrdwd flrs, btfl built-ins, stained glass accents, cozy FP & a welcoming 3-season porch. The home’s inviting feel cont’s from the cozy breakfast nook to the scenic bckyrd views. Lovingly cared for by the same family for 41 years, this hm has been the backdrop for countless memories & traditions. The spacious yard became the setting for endless adventures, neighborhood gatherings, BBQs & family celebrations. Convenient access to nearby schools through the backyard made everyday life easy, while every season brought new memories—from sledding & building igloos in the winter to summer trips to Gray's Lake Park, nearby creeks, & Ashworth Pool. Located in Westwood Neighborhood Assoc where this community is known for its strong sense of connection w/neighborhd gatherings, & neighbors known for willing to lend a hand. This is more than just a house—it’s a home filled with heart, history & community. Updates: Roof(approx 2022), HVAC(approx. 10 yrs), some newer Pella Windows, Lead Line 2025...
Contact an agent
Home facts
- Year built:1926
- Listing ID #:741417
- Added:55 day(s) ago
- Updated:July 12, 2026 at 09:11 AM
Rooms and interior
- Bedrooms:3
- Total bathrooms:2
- Full bathrooms:1
- Half bathrooms:1
- Flooring:Carpet, Hardwood, Tile
- Dining Description:Dining Area, Separate Formal Dining Room
- Kitchen Description:Dishwasher, Microwave, Refrigerator, Stove
- Basement:Yes
- Basement Description:Partially Finished
- Living area:1,757 sq. ft.
Heating and cooling
- Cooling:Central Air
- Heating:Forced Air, Gas, Natural Gas
- Central air:Yes
Structure and exterior
- Roof:Asphalt, Rubber, Shingle
- Year built:1926
- Building area:1,757 sq. ft.
- Lot area:0.36 Acres
- Lot Features:Rectangular Lot
- Architectural Style:Two Story
- Construction Materials:Wood Siding
- Exterior Features:Enclosed Porch, Porch, Screened
- Foundation Description:Block, Brick/Mortar
- Levels:2 Story
Utilities
- Water:Public
- Sewer:Public Sewer
Finances and disclosures
- Price:$349,900
- Price per sq. ft.:$199.15
- Tax amount:$4,609
Features and amenities
- Appliances:Dishwasher, Dryer, Microwave, Refrigerator, Stove, Washer
- Laundry features:Dryer, Washer
- Amenities:Smoke Detectors, Window Treatments
Parking
- Parking description:Detached, Garage, Two Car Garage
- Garage:Yes
- Garage spaces:2
New listings near 317 58th Street
- New
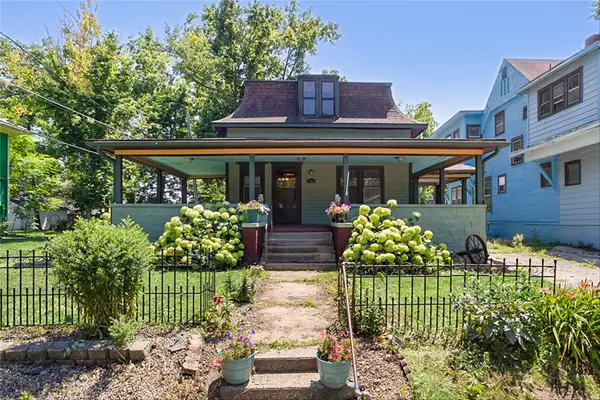 $239,900Active2 beds 2 baths1,394 sq. ft.
2124 Drake Park Avenue, Des Moines, IA 50311
MLS# 745365Listed by: IOWA REALTY MILLS CROSSING - New
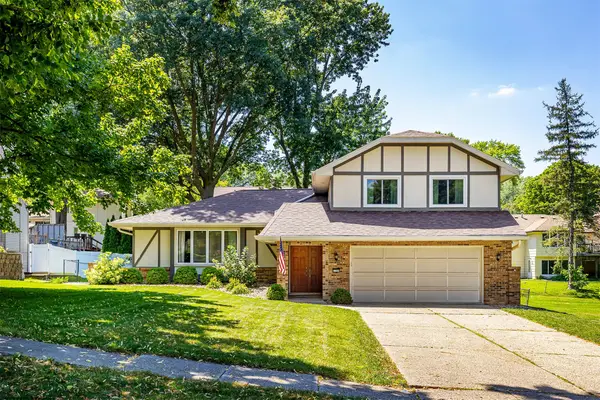 $335,000Active3 beds 3 baths2,082 sq. ft.
3708 SW 29th Street, Des Moines, IA 50321
MLS# 745359Listed by: RE/MAX RESULTS - New
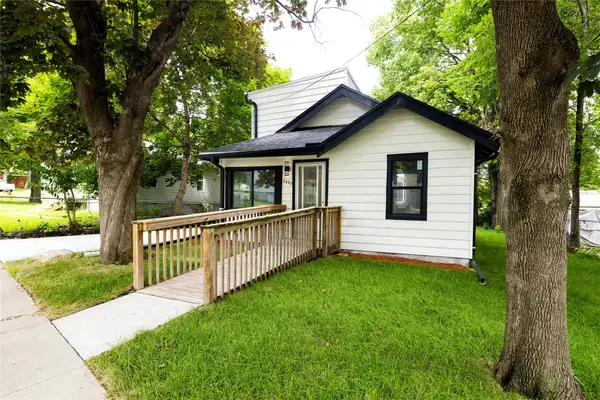 $225,000Active3 beds 2 baths1,246 sq. ft.
3402 Arthur Avenue, Des Moines, IA 50317
MLS# 745175Listed by: KELLER WILLIAMS REALTY GDM - New
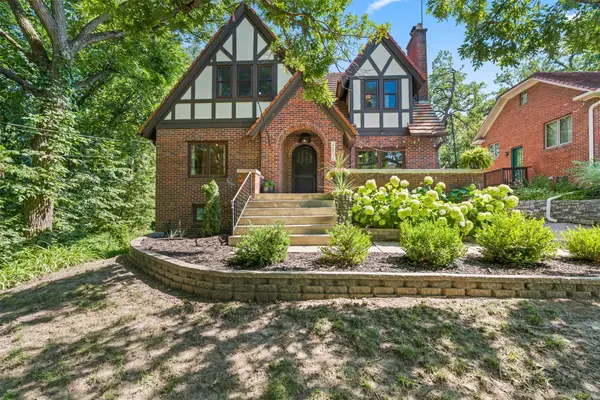 $370,000Active5 beds 2 baths1,915 sq. ft.
2602 Lincoln Avenue, Des Moines, IA 50310
MLS# 745256Listed by: KELLER WILLIAMS REALTY GDM - New
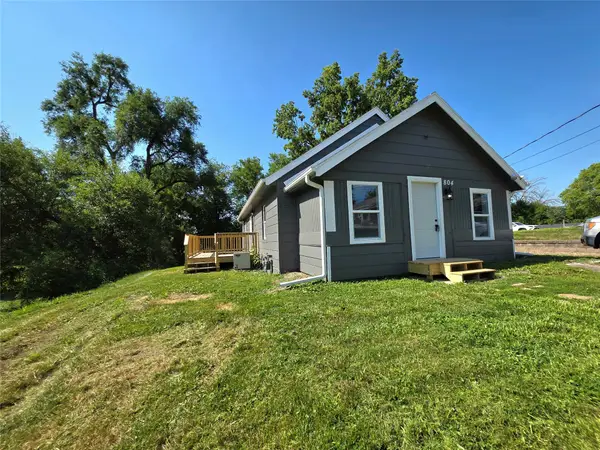 $219,900Active3 beds 2 baths826 sq. ft.
804 Philip Street, Des Moines, IA 50315
MLS# 745302Listed by: REALTY ONE GROUP IMPACT - New
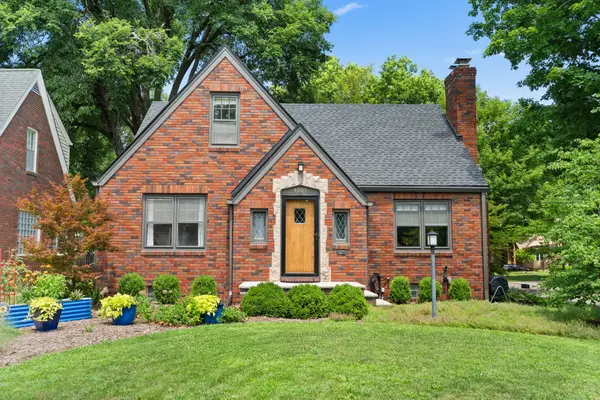 $339,000Active3 beds 1 baths1,504 sq. ft.
4601 Beaver Crest Drive, Des Moines, IA 50310
MLS# 745306Listed by: RE/MAX PRECISION - New
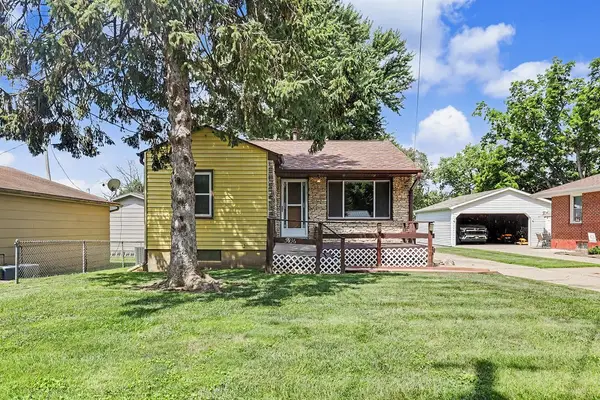 $168,000Active2 beds 1 baths800 sq. ft.
5936 SW 2nd Street, Des Moines, IA 50315
MLS# 745331Listed by: RE/MAX CONCEPTS - New
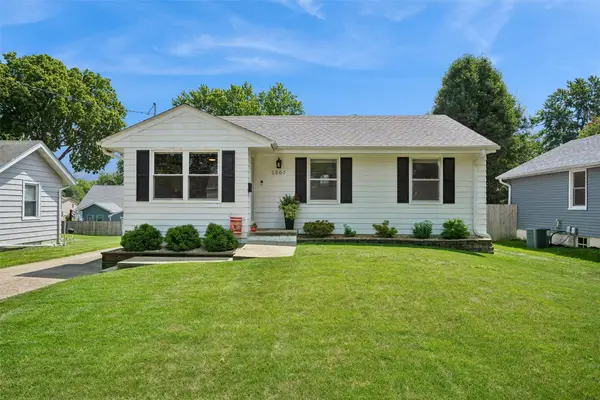 $235,000Active3 beds 1 baths905 sq. ft.
3507 49th Street, Des Moines, IA 50310
MLS# 745339Listed by: RE/MAX CONCEPTS - New
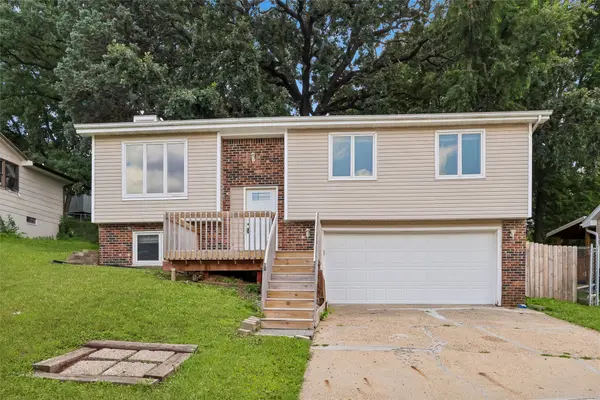 $239,900Active3 beds 2 baths1,000 sq. ft.
817 E Hackley Avenue, Des Moines, IA 50315
MLS# 745342Listed by: IOWA REALTY MILLS CROSSING - Open Sun, 1 to 3pmNew
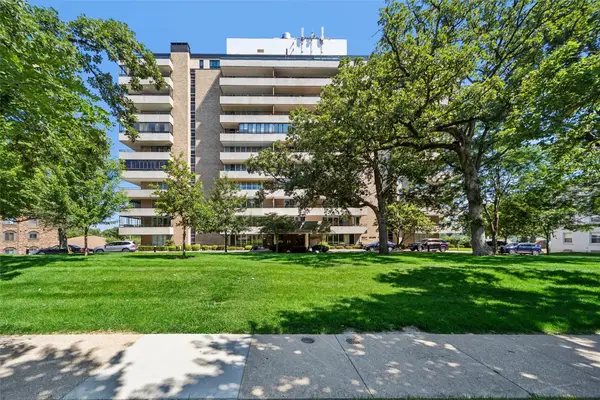 $550,000Active2 beds 4 baths2,620 sq. ft.
3663 Grand Avenue #906 & 907, Des Moines, IA 50312
MLS# 745355Listed by: IOWA REALTY MILLS CROSSING


Protect your home and budget from life's surprises with an Assurant Home Warranty, backed by a partner that supports you through every step of homeownership. Explore Plans.
© 2026 Better Homes and Gardens Real Estate LLC. An Anywhere Real Estate company. All rights reserved. Better Homes and Gardens® Real Estate is a registered trademark owned by Meredith Operations Corporation, licensed to Better Homes and Gardens Real Estate LLC and used with permission. Better Homes and Gardens Real Estate LLC fully supports the principles of the Fair Housing Act and the Equal Opportunity Act. Listing information is deemed reliable but is not guaranteed accurate.
Each office is independently owned and operated.
Any services or products provided by third parties are not provided by, affiliated with or related to Better Homes and Gardens Real Estate LLC, or its affiliated companies.