
3305 SW 14th Street, Des Moines, IA 50315
Local realty services provided by:Better Homes and Gardens Real Estate Innovations
3305 SW 14th Street,Des Moines, IA 50315
$85,000
- 2 Beds
- 1 Baths
- 1,102 sq. ft.
- Single family
- Active
Listed by: angela meek
Office: re/max concepts
MLS#:741586
Source:IA_DMAAR
Price summary
- Price:$85,000
- Price per sq. ft.:$77.13
About this home
Opportunity is knocking for the right buyer! Situated in a fantastic location directly across from Wakonda Golf Course, this property offers a desirable setting and a nice lot with loads of potential. The home experienced a fire in August and has been gutted, creating a blank slate for renovation, rebuild, or investment possibilities. Hardwood floors remain in two bedrooms, offering a glimpse of the home's character and potential charm. Whether you're an investor, contractor, or visionary buyer looking for your next project, this could be the opportunity you've been waiting for. Cash buyers only. Property being sold as-is.
Contact an agent
Home facts
- Year built:1940
- Listing ID #:741586
- Added:1 day(s) ago
- Updated:May 26, 2026 at 05:41 PM
Rooms and interior
- Bedrooms:2
- Total bathrooms:1
- Full bathrooms:1
- Dining Description:Separate Formal Dining Room
- Basement:Yes
- Basement Description:Unfinished
- Living area:1,102 sq. ft.
Heating and cooling
- Cooling:Central Air
- Heating:Forced Air, Gas, Natural Gas
- Central air:Yes
Structure and exterior
- Roof:Asphalt, Shingle
- Year built:1940
- Building area:1,102 sq. ft.
- Lot area:0.22 Acres
- Architectural Style:Ranch
- Construction Materials:Vinyl Siding
- Foundation Description:Block
Utilities
- Water:Public
- Sewer:Public Sewer
Finances and disclosures
- Price:$85,000
- Price per sq. ft.:$77.13
- Tax amount:$3,036 (2026)
Parking
- Parking description:Detached, Garage, One Car Garage
- Garage:Yes
- Garage spaces:1
New listings near 3305 SW 14th Street
- New
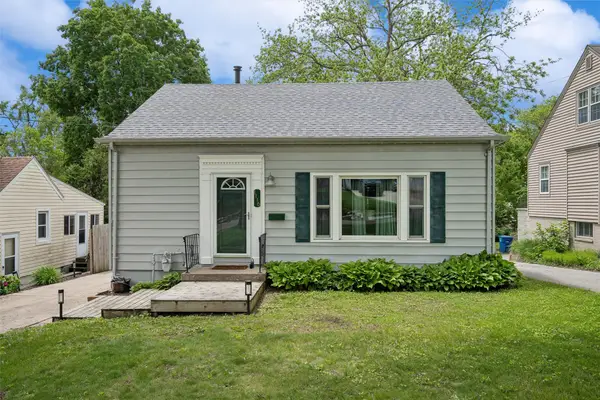 $240,000Active3 beds 2 baths780 sq. ft.
1116 58th Street, Des Moines, IA 50311
MLS# 741555Listed by: IOWA REALTY BEAVERDALE - New
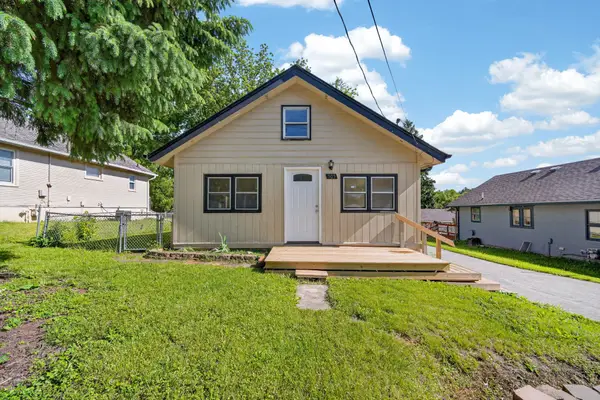 $135,000Active2 beds 1 baths1,412 sq. ft.
505 Payton Avenue, Des Moines, IA 50315
MLS# 741537Listed by: CELLAR DOOR REALTY - New
 $199,999Active-- beds -- baths2,140 sq. ft.
2400 SE 8th Street, Des Moines, IA 50315
MLS# 741207Listed by: 515 RENTALS & SALES LLC - New
 $145,000Active-- beds -- baths1,122 sq. ft.
619 Palmer Place, Des Moines, IA 50315
MLS# 741220Listed by: 515 RENTALS & SALES LLC - New
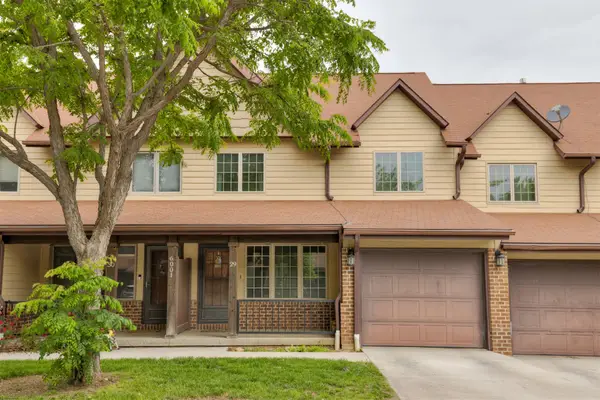 $139,900Active2 beds 3 baths1,140 sq. ft.
6001 Creston Avenue #29, Des Moines, IA 50321
MLS# 741411Listed by: PLATINUM REALTY LLC - New
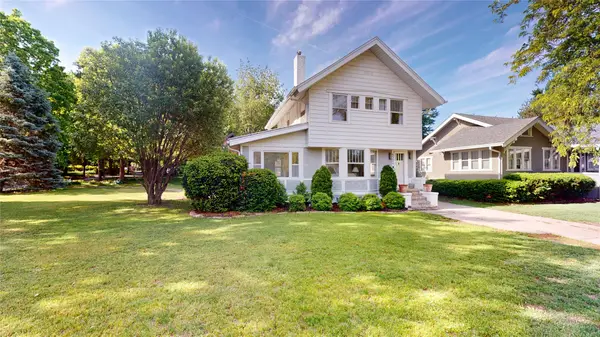 $335,000Active3 beds 2 baths1,724 sq. ft.
4504 Kingman Boulevard, Des Moines, IA 50311
MLS# 740069Listed by: THE AMERICAN REAL ESTATE CO.  $180,000Pending3 beds 2 baths1,476 sq. ft.
1236 Edgemont Street, Des Moines, IA 50315
MLS# 741524Listed by: EPIQUE REALTY- New
 $264,900Active3 beds 2 baths982 sq. ft.
4134 51st Street, Des Moines, IA 50310
MLS# 741521Listed by: KELLER WILLIAMS LEGACY GROUP - New
 $305,000Active3 beds 3 baths1,408 sq. ft.
4106 SE 24th Court, Des Moines, IA 50320
MLS# 740928Listed by: PLATINUM REALTY LLC - New
 $149,000Active2 beds 1 baths694 sq. ft.
2621 Columbia Street, Des Moines, IA 50313
MLS# 741484Listed by: YOUR CHOICE REALTY, LC


Protect your home and budget from life's surprises with an Assurant Home Warranty, backed by a partner that supports you through every step of homeownership. Explore Plans.
© 2026 Better Homes and Gardens Real Estate LLC. An Anywhere Real Estate company. All rights reserved. Better Homes and Gardens® Real Estate is a registered trademark owned by Meredith Operations Corporation, licensed to Better Homes and Gardens Real Estate LLC and used with permission. Better Homes and Gardens Real Estate LLC fully supports the principles of the Fair Housing Act and the Equal Opportunity Act. Listing information is deemed reliable but is not guaranteed accurate.
Each office is independently owned and operated.
Any services or products provided by third parties are not provided by, affiliated with or related to Better Homes and Gardens Real Estate LLC, or its affiliated companies.