
3511 Southern Hills Drive, Des Moines, IA 50321
Local realty services provided by:Better Homes and Gardens Real Estate Innovations
3511 Southern Hills Drive,Des Moines, IA 50321
$895,000
- 3 Beds
- 3 Baths
- 2,541 sq. ft.
- Single family
- Active
Listed by: connie nanninga, jocelyn lippold-fink
Office: re/max precision
MLS#:751185
Source:IA_DMAAR
Price summary
- Price:$895,000
- Price per sq. ft.:$352.22
About this home
Discover a rare find in this mid century modern home built by Charles Herbert. Situated on 1.2
acres in prestigious Southern Hills with a pool, this well designed home is perfect for
entertaining! The main level features a two story family room with a wood burning fireplace and
adjacent sitting area with wet bar and buffet area. Open floor plan with formal dining area, Floor
to ceiling windows and sliders to the deck to enjoy the peaceful and private wooded backyard.
Mezzanine loft area above is perfect for an office or library space. The eat-in kitchen is
complete with contemporary cabinetry, granite countertops, double oven and pantry space.
Huge first floor primary bedroom with attached dressing room has endless possibilities for a
future en suite. A spiral staircase leads you up to the Second floor bedroom with deck and an
attached 3/4 bath and plenty of closet space. This serves as a second primary bedroom. Spiral
staircase leads again down the finished walkout lower level complete with a wet bar and lower
level family room which walks out to patio area and pool. Additional 3rd bedroom in lower level
with large bathroom. Fenced in yard! Premier southside location, convenient to downtown and
Gray's Lake!
All information obtained from seller and public record....
Contact an agent
Home facts
- Year built:1964
- Listing ID #:751185
- Added:1 day(s) ago
- Updated:October 14, 2026 at 06:52 PM
Rooms and interior
- Bedrooms:3
- Total bathrooms:3
- Full bathrooms:1
- Flooring:Carpet, Hardwood, Tile
- Dining Description:Dining Area, Separate Formal Dining Room
- Kitchen Description:Built-In Oven, Cooktop, Dishwasher, Microwave, Refrigerator
- Basement:Yes
- Basement Description:Finished
- Living area:2,541 sq. ft.
Heating and cooling
- Cooling:Central Air
- Heating:Forced Air, Gas, Natural Gas
- Central air:Yes
Structure and exterior
- Roof:Rubber
- Year built:1964
- Building area:2,541 sq. ft.
- Lot area:1.22 Acres
- Lot Features:Rectangular Lot
- Architectural Style:Contemporary
- Construction Materials:Wood Siding
- Exterior Features:Covered, Deck, Open, Patio
- Foundation Description:Block
Utilities
- Water:Public
- Sewer:Public Sewer
Finances and disclosures
- Price:$895,000
- Price per sq. ft.:$352.22
- Tax amount:$12,710
Features and amenities
- Appliances:Built-In Oven, Cooktop, Dishwasher, Dryer, Microwave, Refrigerator, Washer
- Laundry features:Dryer, Main Level, Washer
- Amenities:Smoke Detectors, Storage, Wet Bar, Window Treatments
- Pool features:In Ground
Parking
- Parking description:Attached, Garage, Two Car Garage
- Garage:Yes
- Garage spaces:2
New listings near 3511 Southern Hills Drive
- New
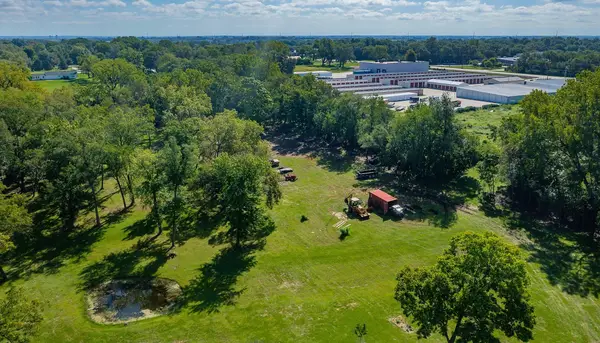 $200,000Active2.29 Acres
6165 SE 16th Court, Des Moines, IA 50320
MLS# 751228Listed by: LPT REALTY, LLC - New
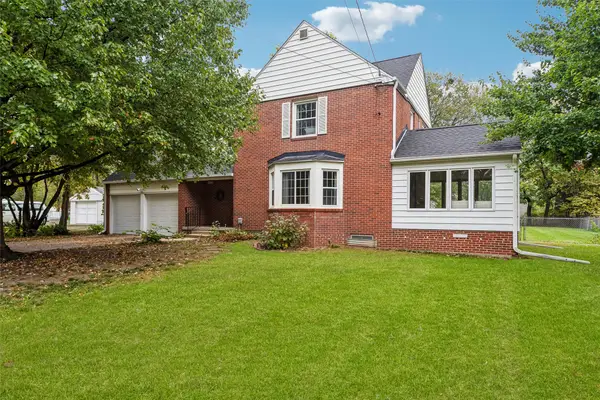 $319,900Active3 beds 2 baths1,650 sq. ft.
2741 51st Street, Des Moines, IA 50310
MLS# 751237Listed by: LPT REALTY, LLC - New
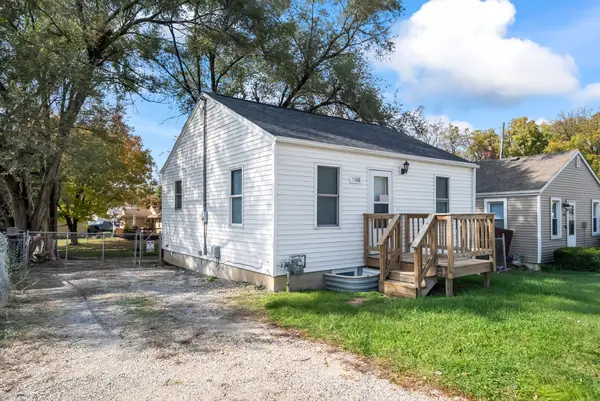 $150,000Active2 beds 2 baths576 sq. ft.
5108 SW 9th Street, Des Moines, IA 50315
MLS# 751241Listed by: RE/MAX CONCEPTS - New
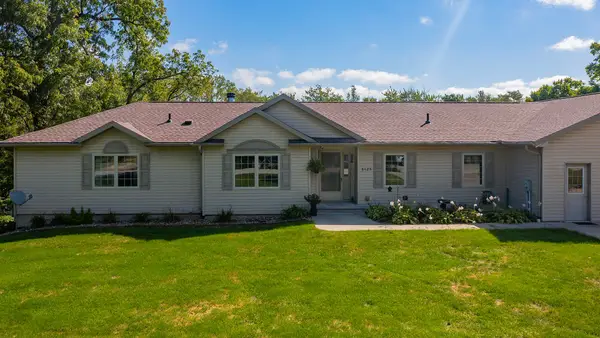 $515,000Active4 beds 3 baths1,790 sq. ft.
6125 SE 16th Court, Des Moines, IA 50320
MLS# 751244Listed by: LPT REALTY, LLC - New
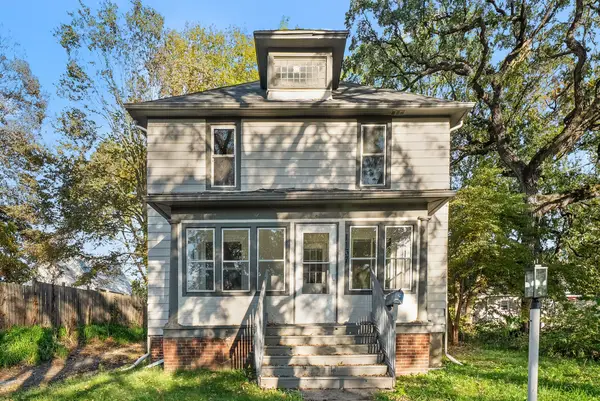 $189,900Active5 beds 2 baths1,680 sq. ft.
1137 14th Street, Des Moines, IA 50314
MLS# 751254Listed by: RE/MAX CONCEPTS - New
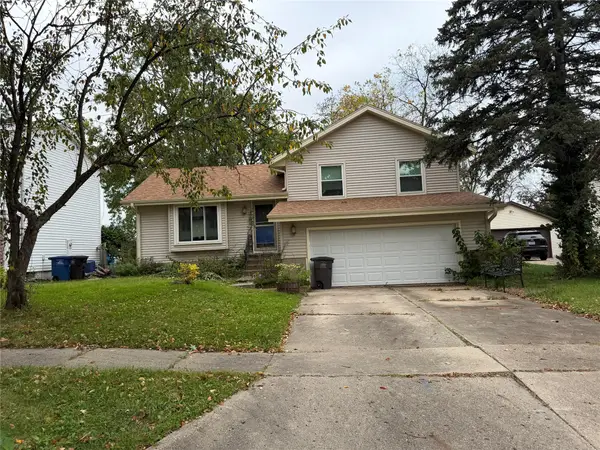 $200,000Active3 beds 2 baths990 sq. ft.
5220 SE 8th Street, Des Moines, IA 50315
MLS# 751225Listed by: IOWA REALTY MILLS CROSSING - New
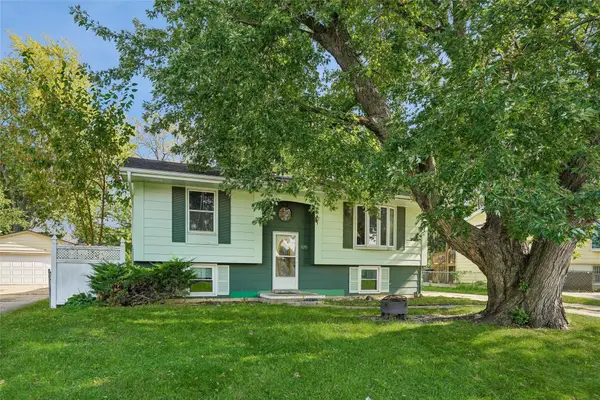 $214,900Active3 beds 2 baths1,213 sq. ft.
3201 Williams Street, Des Moines, IA 50317
MLS# 751238Listed by: RE/MAX PRECISION - New
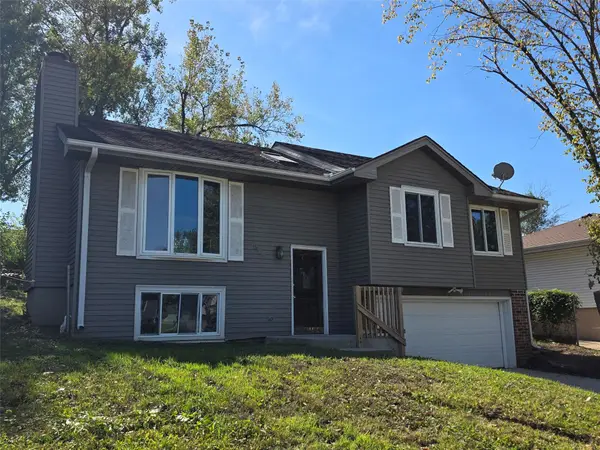 $189,900Active3 beds 2 baths1,000 sq. ft.
509 E Hackley Avenue, Des Moines, IA 50315
MLS# 751117Listed by: MCAFEE REALTY - Open Sun, 1 to 3pmNew
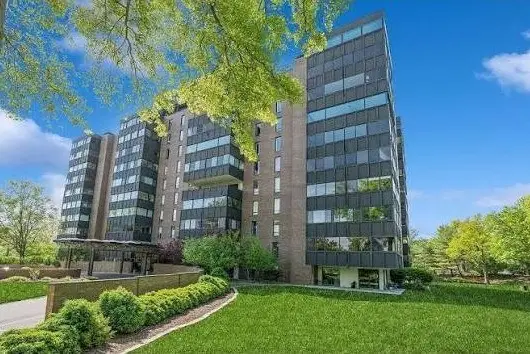 $375,000Active2 beds 2 baths2,064 sq. ft.
3131 Fleur Drive #208, Des Moines, IA 50321
MLS# 751198Listed by: REALTY ONE GROUP IMPACT - Open Sun, 1 to 3pmNew
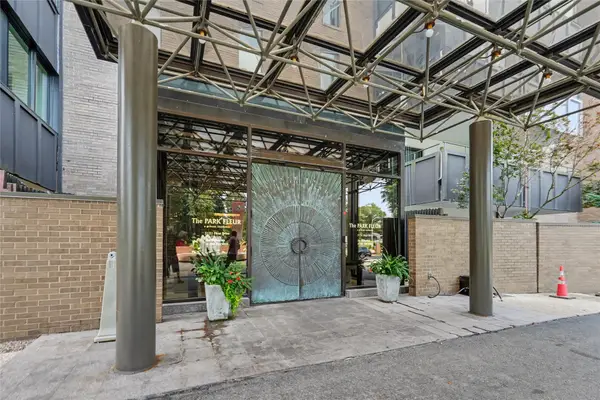 $499,000Active3 beds 3 baths2,064 sq. ft.
3131 Fleur Drive #208&206, Des Moines, IA 50321
MLS# 751207Listed by: REALTY ONE GROUP IMPACT


Protect your home and budget from life's surprises with an Assurant Home Warranty, backed by a partner that supports you through every step of homeownership. Explore Plans.
© 2026 Better Homes and Gardens Real Estate LLC. An Anywhere Real Estate company. All rights reserved. Better Homes and Gardens® Real Estate is a registered trademark owned by Meredith Operations Corporation, licensed to Better Homes and Gardens Real Estate LLC and used with permission. Better Homes and Gardens Real Estate LLC fully supports the principles of the Fair Housing Act and the Equal Opportunity Act. Listing information is deemed reliable but is not guaranteed accurate.
Each office is independently owned and operated.
Any services or products provided by third parties are not provided by, affiliated with or related to Better Homes and Gardens Real Estate LLC, or its affiliated companies.