
3131 Fleur Drive #208&206, Des Moines, IA 50321
Local realty services provided by:Better Homes and Gardens Real Estate Innovations
3131 Fleur Drive #208&206,Des Moines, IA 50321
$499,000
- 3 Beds
- 3 Baths
- 2,064 sq. ft.
- Condominium
- Active
Upcoming open houses
- Sun, Oct 1801:00 pm - 03:00 pm
Listed by: carrie webber, webber, kobe
Office: realty one group impact
MLS#:751207
Source:IA_DMAAR
Price summary
- Price:$499,000
- Price per sq. ft.:$241.76
- Monthly HOA dues:$1,845
About this home
A rare find in Des Moines’ premier executive address, this massive combined double unit offers over 2,300 square feet of single-level, turn-key living at an exceptional, below-market price. Boasting an open-concept, sun-filled floor plan, this extensive top to bottom renovation features raised ceilings, widened hallways, new plumbing, updated electrical, double-pane glass windows and brand-new flooring throughout. The primary suite serves as a true private retreat, with a newly renovated spa-like bath, walk-in tiled shower, and a huge walk-in closet with a custom organization system. Enjoy year-round versatility with a newly enclosed 4-season sunroom and a covered open air patio overlooking the beautifully manicured grounds. Living at The Park Fleur means enjoying true resort-style living with newly renovated, world-class amenities—including an indoor heated pool, hot tub, sauna, fully equipped fitness center, library, game / party room with kitchen, elevator access, car wash station, and a landscaped private courtyard with an outdoor kitchen and lush gardens. Complete with 2 heated underground attached parking spaces, private storage, and all-inclusive HOA convenience covering utilities, internet, and cable. An extraordinary opportunity to secure sprawling square footage in an iconic central address minutes from Water Works Park, Gray's Lake, dining, and Downtown Des Moines. Schedule your private tour and make this your new home today!...
Contact an agent
Home facts
- Year built:1967
- Listing ID #:751207
- Added:1 day(s) ago
- Updated:October 14, 2026 at 03:34 PM
Rooms and interior
- Bedrooms:3
- Total bathrooms:3
- Full bathrooms:3
- Flooring:Carpet, Hardwood, Tile
- Dining Description:Dining Area, Separate Formal Dining Room
- Kitchen Description:Dishwasher, Microwave, Outdoor Kitchen, Refrigerator, Stove
- Living area:2,064 sq. ft.
Heating and cooling
- Cooling:Central Air
- Heating:Radiant
- Central air:Yes
Structure and exterior
- Roof:Rubber
- Year built:1967
- Building area:2,064 sq. ft.
- Architectural Style:Mid Century Modern
- Construction Materials:Brick
- Exterior Features:Covered, Deck, Fire Pit, Open, Outdoor Kitchen, Patio
- Foundation Description:Poured
Utilities
- Water:Public
- Sewer:Public Sewer
Finances and disclosures
- Price:$499,000
- Price per sq. ft.:$241.76
- Tax amount:$7,648
Features and amenities
- Appliances:Dishwasher, Dryer, Microwave, Refrigerator, Stove, Washer
- Laundry features:Dryer, Main Level, Washer
- Amenities:Fire Alarm, Security System, Smoke Detectors
- Pool features:Heated, In Ground, Indoor
Parking
- Parking description:Attached, Garage, Two Car Garage
- Garage:Yes
- Garage spaces:2
New listings near 3131 Fleur Drive #208&206
- New
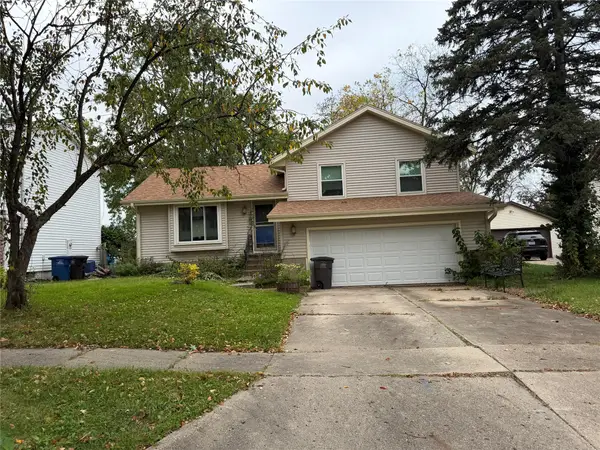 $200,000Active3 beds 2 baths990 sq. ft.
5220 SE 8th Street, Des Moines, IA 50315
MLS# 751225Listed by: IOWA REALTY MILLS CROSSING - New
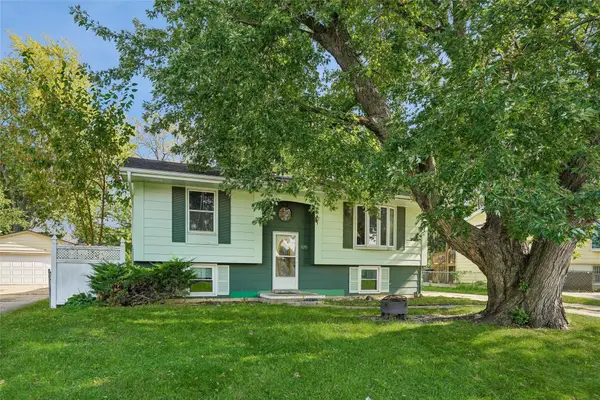 $214,900Active3 beds 2 baths1,213 sq. ft.
3201 Williams Street, Des Moines, IA 50317
MLS# 751238Listed by: RE/MAX PRECISION - New
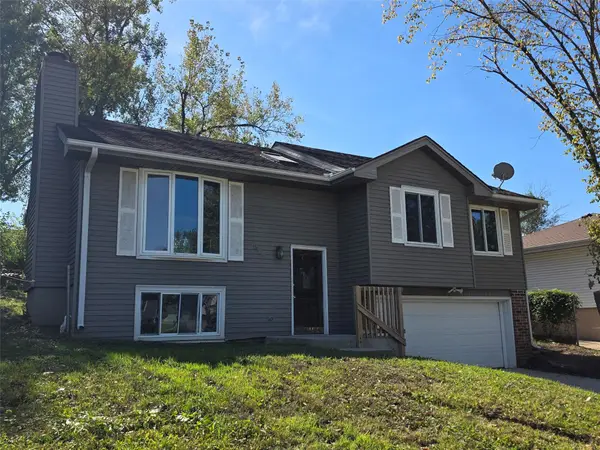 $189,900Active3 beds 2 baths1,000 sq. ft.
509 E Hackley Avenue, Des Moines, IA 50315
MLS# 751117Listed by: MCAFEE REALTY - Open Sun, 1 to 3pmNew
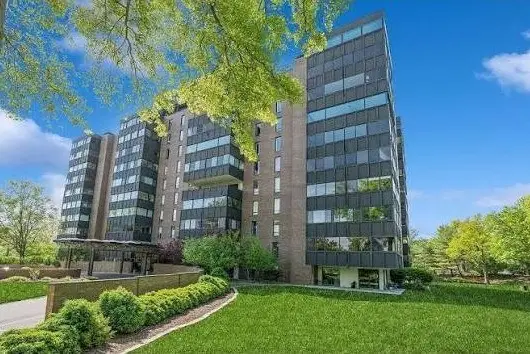 $375,000Active2 beds 2 baths2,064 sq. ft.
3131 Fleur Drive #208, Des Moines, IA 50321
MLS# 751198Listed by: REALTY ONE GROUP IMPACT - Open Sun, 1 to 3pmNew
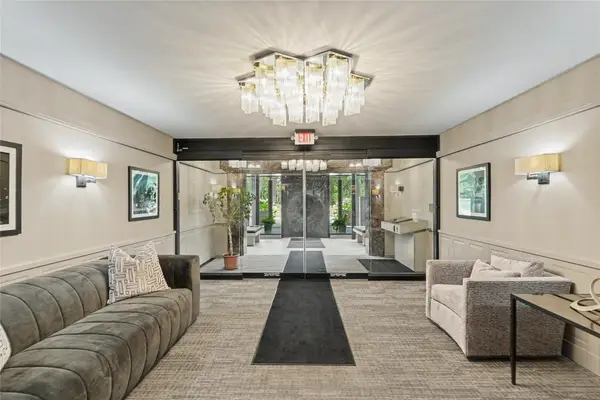 $215,000Active1 beds 1 baths815 sq. ft.
3131 Fleur Drive #206, Des Moines, IA 50321
MLS# 751212Listed by: REALTY ONE GROUP IMPACT - New
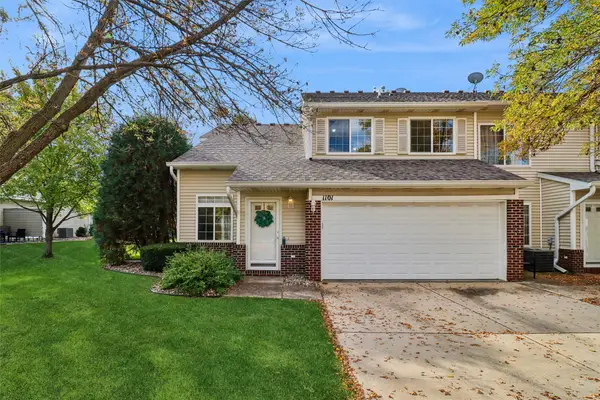 $187,300Active2 beds 2 baths1,264 sq. ft.
5221 Village Run Avenue #1101, Des Moines, IA 50317
MLS# 751195Listed by: LPT REALTY, LLC - New
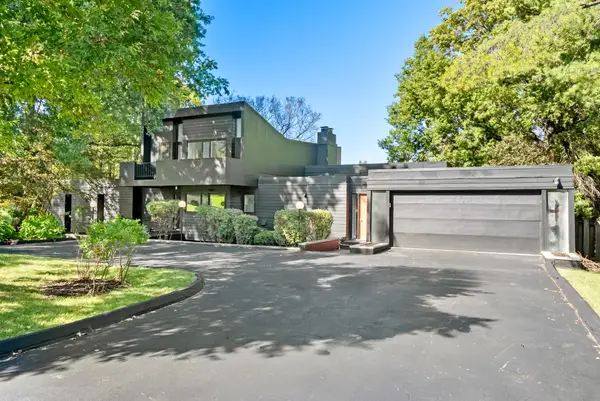 $895,000Active3 beds 3 baths2,541 sq. ft.
3511 Southern Hills Drive, Des Moines, IA 50321
MLS# 751185Listed by: RE/MAX PRECISION - New
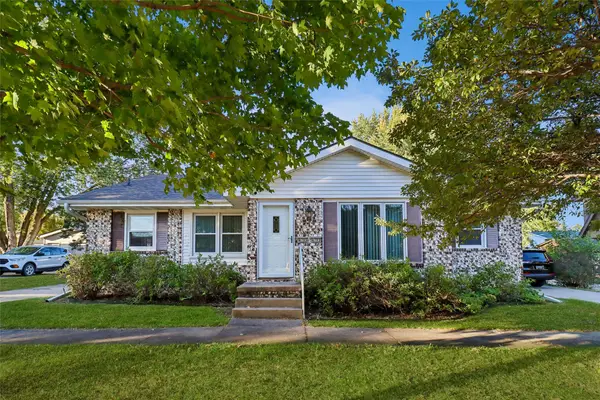 $280,000Active4 beds 2 baths1,562 sq. ft.
4703 Valdez Drive, Des Moines, IA 50310
MLS# 751034Listed by: IOWA REALTY MILLS CROSSING - New
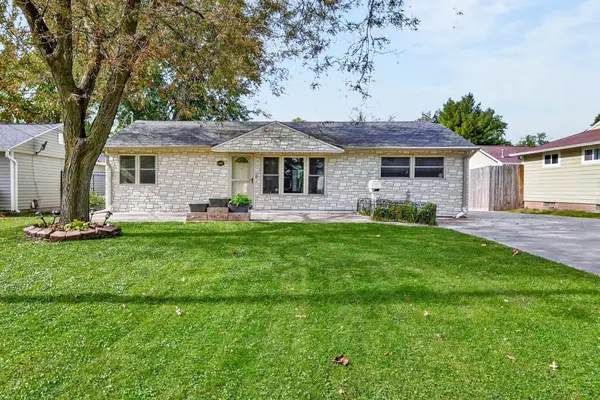 $238,000Active3 beds 1 baths1,208 sq. ft.
6006 SW 15th Street, Des Moines, IA 50315
MLS# 751154Listed by: KELLER WILLIAMS ANKENY METRO


Protect your home and budget from life's surprises with an Assurant Home Warranty, backed by a partner that supports you through every step of homeownership. Explore Plans.
© 2026 Better Homes and Gardens Real Estate LLC. An Anywhere Real Estate company. All rights reserved. Better Homes and Gardens® Real Estate is a registered trademark owned by Meredith Operations Corporation, licensed to Better Homes and Gardens Real Estate LLC and used with permission. Better Homes and Gardens Real Estate LLC fully supports the principles of the Fair Housing Act and the Equal Opportunity Act. Listing information is deemed reliable but is not guaranteed accurate.
Each office is independently owned and operated.
Any services or products provided by third parties are not provided by, affiliated with or related to Better Homes and Gardens Real Estate LLC, or its affiliated companies.