
3635 E 43rd Court, Des Moines, IA 50317
Local realty services provided by:Better Homes and Gardens Real Estate Innovations
3635 E 43rd Court,Des Moines, IA 50317
$339,000
- 4 Beds
- 2 Baths
- 1,157 sq. ft.
- Single family
- Active
Listed by: jake jenkins, jo jenkins
Office: re/max concepts
MLS#:741952
Source:IA_DMAAR
Price summary
- Price:$339,000
- Price per sq. ft.:$293
About this home
Welcome home to this completely remodeled ranch located at 3635 E 43rd Ct in Des Moines! Nearly every inch of this home has been updated, offering modern finishes, stylish upgrades, and move-in ready convenience. The exterior features a new roof, siding, gutters, fencing, doors, updated lighting, and extensive new concrete work, giving the home outstanding curb appeal. Step inside to find a beautifully updated kitchen with quartz countertops, under-cabinet lighting, and all new appliances that stay, including the refrigerator, electric stove, dishwasher, and microwave.
The main level offers 1,157 square feet with 3 bedrooms and 2 full bathrooms, including a primary suite with its own attached full bath. Quartz countertops continue throughout the bathrooms, adding a clean and modern touch. Downstairs, the finished basement provides a spacious family room with an electric fireplace, a 4th bedroom with an egress window, and a large storage/mechanical room.
Outside, enjoy the fully fenced backyard, back patio, and plenty of garage space with both a 2-car attached garage and an additional 1-car detached garage. The backyard backs to a beautiful treed area, offering exceptional privacy and a peaceful setting that is hard to find in town. This home combines quality updates, extra space, and modern style all in one fantastic Des Moines location!...
Contact an agent
Home facts
- Year built:1994
- Listing ID #:741952
- Added:1 day(s) ago
- Updated:May 30, 2026 at 02:45 AM
Rooms and interior
- Bedrooms:4
- Total bathrooms:2
- Full bathrooms:2
- Flooring:Carpet
- Dining Description:Dining Area
- Kitchen Description:Dishwasher, Microwave, Refrigerator, Stove
- Basement:Yes
- Basement Description:Partially Finished
- Living area:1,157 sq. ft.
Heating and cooling
- Cooling:Central Air
- Heating:Forced Air, Gas, Natural Gas
- Central air:Yes
Structure and exterior
- Roof:Asphalt, Shingle
- Year built:1994
- Building area:1,157 sq. ft.
- Lot area:0.17 Acres
- Lot Features:Rectangular Lot
- Architectural Style:Ranch, Traditional
- Construction Materials:Vinyl Siding
- Exterior Features:Fully Fenced, Open, Patio
- Foundation Description:Poured
Utilities
- Water:Public
- Sewer:Public Sewer
Finances and disclosures
- Price:$339,000
- Price per sq. ft.:$293
- Tax amount:$4,833 (2024)
Features and amenities
- Appliances:Dishwasher, Microwave, Refrigerator, Stove
Parking
- Parking description:Attached, Detached, Garage, One Car Garage, Two Car Garage
- Garage:Yes
- Garage spaces:3
New listings near 3635 E 43rd Court
- New
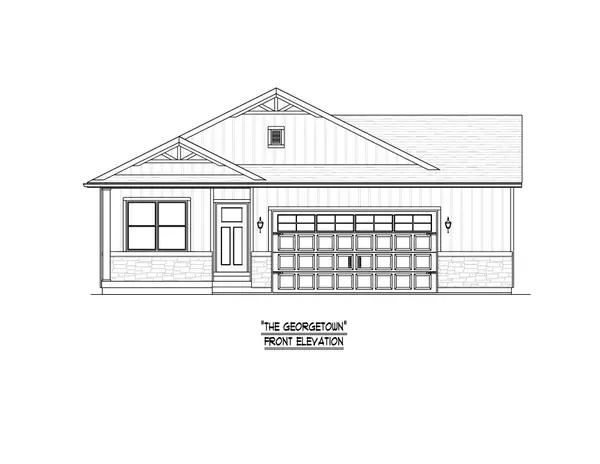 $435,990Active4 beds 2 baths1,800 sq. ft.
3240 Brook Landing Court, Des Moines, IA 50317
MLS# 741784Listed by: LIBERTY REALTY GROUP - New
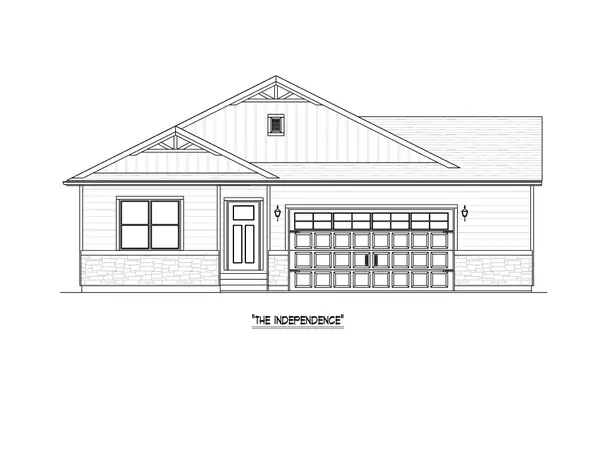 $430,990Active3 beds 2 baths1,800 sq. ft.
3260 Brook Landing Court, Des Moines, IA 50317
MLS# 741787Listed by: LIBERTY REALTY GROUP - New
 $430,990Active3 beds 2 baths1,800 sq. ft.
5427 Leyden Avenue, Des Moines, IA 50317
MLS# 741774Listed by: LIBERTY REALTY GROUP - New
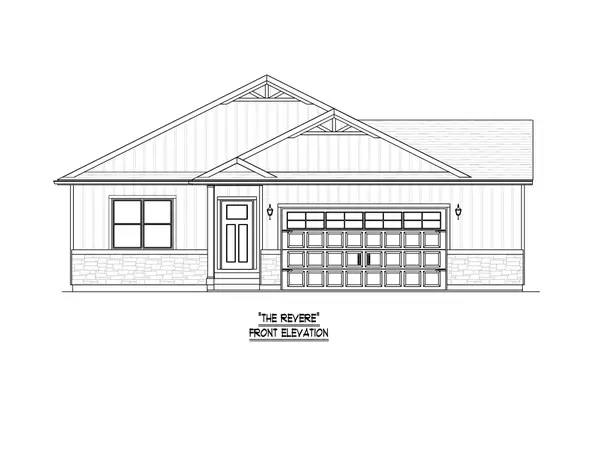 $435,990Active3 beds 2 baths1,800 sq. ft.
5417 Leyden Avenue, Des Moines, IA 50317
MLS# 741778Listed by: LIBERTY REALTY GROUP - New
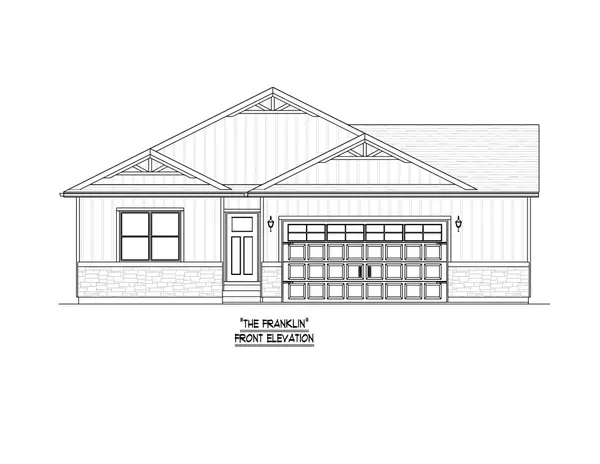 $445,990Active3 beds 2 baths1,800 sq. ft.
5407 Leyden Avenue, Des Moines, IA 50317
MLS# 741780Listed by: LIBERTY REALTY GROUP - New
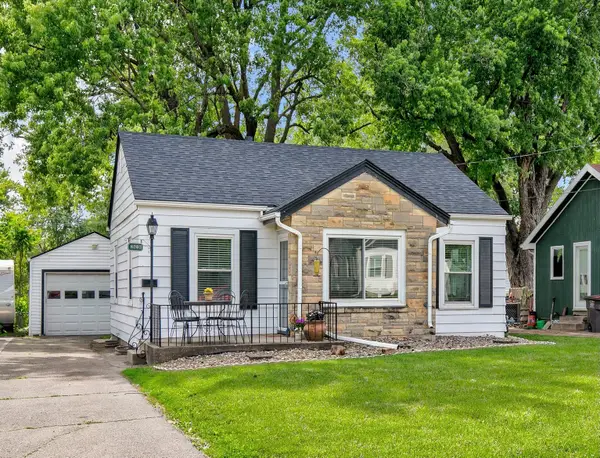 $199,000Active2 beds 1 baths803 sq. ft.
3616 37th Street, Des Moines, IA 50310
MLS# 741954Listed by: REALTY ONE GROUP IMPACT - New
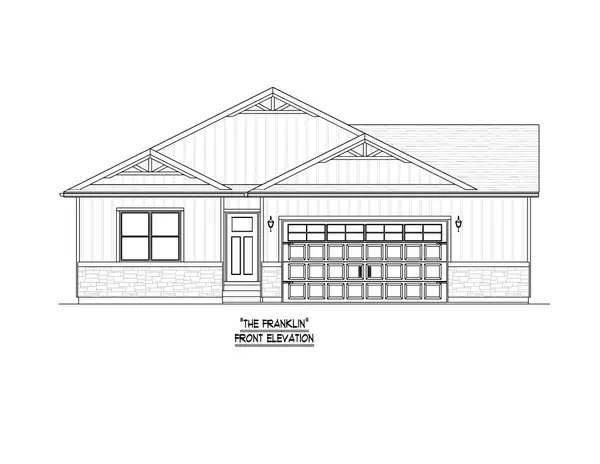 $445,990Active4 beds 2 baths1,800 sq. ft.
3280 Brook Landing Court, Des Moines, IA 50317
MLS# 741961Listed by: LIBERTY REALTY GROUP - New
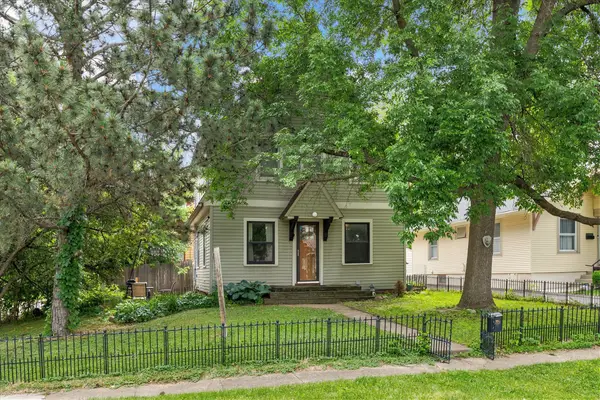 $219,900Active3 beds 1 baths1,056 sq. ft.
931 40th Place, Des Moines, IA 50312
MLS# 741933Listed by: BOUTIQUE REAL ESTATE - Open Sun, 12 to 2pmNew
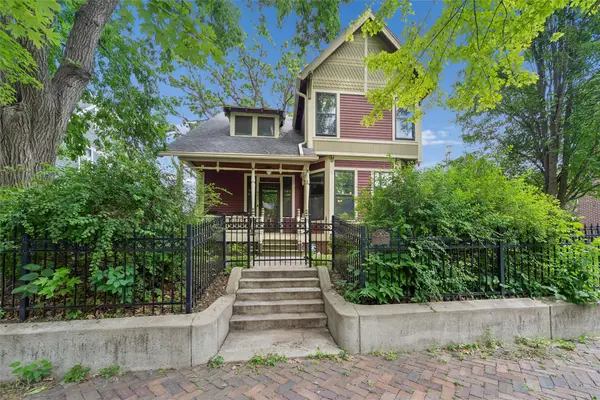 $649,000Active4 beds 3 baths2,583 sq. ft.
821 16th Street, Des Moines, IA 50314
MLS# 741944Listed by: IOWA REALTY MILLS CROSSING - New
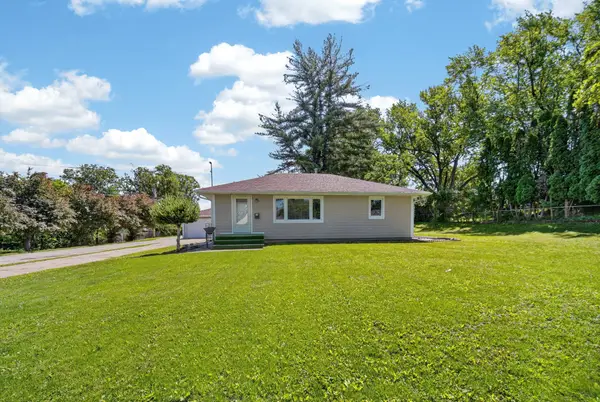 $239,900Active2 beds 1 baths988 sq. ft.
4201 Lower Beaver Road, Des Moines, IA 50310
MLS# 741949Listed by: RE/MAX CONCEPTS


Protect your home and budget from life's surprises with an Assurant Home Warranty, backed by a partner that supports you through every step of homeownership. Explore Plans.
© 2026 Better Homes and Gardens Real Estate LLC. An Anywhere Real Estate company. All rights reserved. Better Homes and Gardens® Real Estate is a registered trademark owned by Meredith Operations Corporation, licensed to Better Homes and Gardens Real Estate LLC and used with permission. Better Homes and Gardens Real Estate LLC fully supports the principles of the Fair Housing Act and the Equal Opportunity Act. Listing information is deemed reliable but is not guaranteed accurate.
Each office is independently owned and operated.
Any services or products provided by third parties are not provided by, affiliated with or related to Better Homes and Gardens Real Estate LLC, or its affiliated companies.