
3816 Franklin Avenue, Des Moines, IA 50310
Local realty services provided by:Better Homes and Gardens Real Estate Innovations
3816 Franklin Avenue,Des Moines, IA 50310
$325,000
- 3 Beds
- 3 Baths
- 1,572 sq. ft.
- Single family
- Active
Listed by: nick stephenson
Office: realty one group impact
MLS#:747045
Source:IA_DMAAR
Price summary
- Price:$325,000
- Price per sq. ft.:$206.74
About this home
Come check out this true Beaverdale brick home with beautiful updates to go along with original charm. This house has plenty of space with a large living room, two large bedrooms, a full bath, and an updated kitchen with newer cabinets and hard surface counter tops on the main level. Upstairs you will find the primary suite with multiple closet spaces and a 3/4 bathroom. The lower level has a full bathroom and some finished rooms along with access to the tandem garage. The outdoor charm on this home includes a 3 season room and attached deck overlooking a private treed backyard and a fully fenced in front yard for your kids or pets to enjoy. Plenty to offer here all close to all the amenities that Beaverdale has to offer.
Contact an agent
Home facts
- Year built:1935
- Listing ID #:747045
- Added:1 day(s) ago
- Updated:August 13, 2026 at 03:07 PM
Rooms and interior
- Bedrooms:3
- Total bathrooms:3
- Full bathrooms:2
- Flooring:Hardwood, Tile
- Dining Description:Separate Formal Dining Room
- Kitchen Description:Dishwasher, Microwave, Refrigerator, Stove
- Basement:Yes
- Basement Description:Finished, Partially Finished, Walk Out Access
- Living area:1,572 sq. ft.
Heating and cooling
- Cooling:Central Air
- Heating:Forced Air, Gas, Natural Gas
- Central air:Yes
Structure and exterior
- Roof:Asphalt, Shingle
- Year built:1935
- Building area:1,572 sq. ft.
- Lot area:0.27 Acres
- Lot Features:Rectangular Lot
- Construction Materials:Brick
- Exterior Features:Deck, Enclosed Porch, Porch, Screened
- Foundation Description:Brick/Mortar
Utilities
- Water:Public
- Sewer:Public Sewer
Finances and disclosures
- Price:$325,000
- Price per sq. ft.:$206.74
- Tax amount:$5,886
Features and amenities
- Appliances:Dishwasher, Microwave, Refrigerator, Stove
- Amenities:Smoke Detectors, Window Treatments
Parking
- Parking description:Attached, Garage, Two Car Garage
- Garage:Yes
- Garage spaces:2
New listings near 3816 Franklin Avenue
- New
 $658,000Active6 beds 5 baths4,202 sq. ft.
3114 E 42nd Street, Des Moines, IA 50317
MLS# 746758Listed by: LPT REALTY, LLC - New
 $200,000Active2 beds 1 baths882 sq. ft.
1230 60th Street, Des Moines, IA 50311
MLS# 747209Listed by: RE/MAX REVOLUTION - New
 $279,900Active3 beds 1 baths1,536 sq. ft.
1436 46th Street, Des Moines, IA 50311
MLS# 747210Listed by: RE/MAX CONCEPTS - New
 $259,900Active3 beds 2 baths1,166 sq. ft.
5809 New York Avenue, Des Moines, IA 50322
MLS# 747104Listed by: WEICHERT, MILLER & CLARK - New
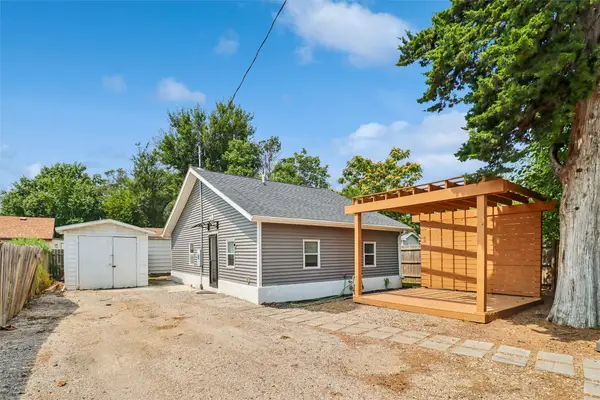 $179,900Active3 beds 1 baths726 sq. ft.
4008 SW 7th Street, Des Moines, IA 50315
MLS# 747197Listed by: IOWA REALTY BEAVERDALE - New
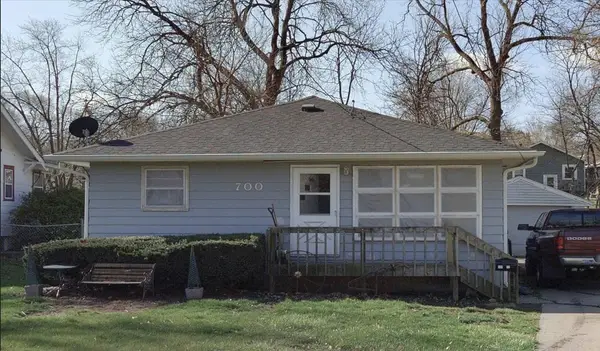 $119,900Active3 beds 1 baths952 sq. ft.
700 Creston Avenue, Des Moines, IA 50315
MLS# 747151Listed by: RE/MAX REVOLUTION - New
 $215,000Active3 beds 2 baths1,000 sq. ft.
705 Hoffman Avenue, Des Moines, IA 50316
MLS# 747188Listed by: KELLER WILLIAMS REALTY GDM - New
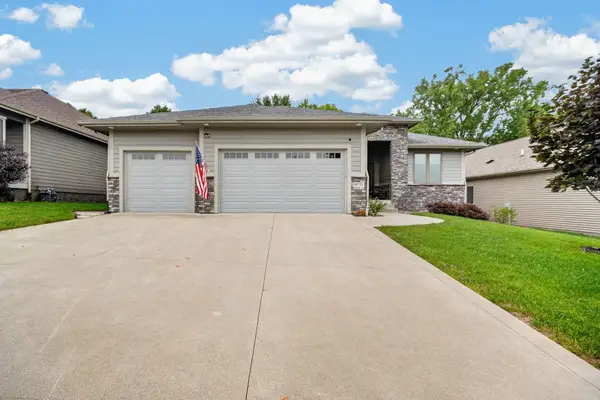 $564,900Active5 beds 4 baths1,848 sq. ft.
4715 Wisconsin Avenue, Des Moines, IA 50317
MLS# 747175Listed by: ZEALTY HOME ADVISORS - New
 $180,000Active2 beds 2 baths1,138 sq. ft.
5248 Meredith Drive, Des Moines, IA 50310
MLS# 747144Listed by: CENTURY 21 SIGNATURE - New
 $255,000Active3 beds 3 baths1,140 sq. ft.
3918 E Douglas Avenue, Des Moines, IA 50317
MLS# 747146Listed by: REALTY ONE GROUP IMPACT


Protect your home and budget from life's surprises with an Assurant Home Warranty, backed by a partner that supports you through every step of homeownership. Explore Plans.
© 2026 Better Homes and Gardens Real Estate LLC. An Anywhere Real Estate company. All rights reserved. Better Homes and Gardens® Real Estate is a registered trademark owned by Meredith Operations Corporation, licensed to Better Homes and Gardens Real Estate LLC and used with permission. Better Homes and Gardens Real Estate LLC fully supports the principles of the Fair Housing Act and the Equal Opportunity Act. Listing information is deemed reliable but is not guaranteed accurate.
Each office is independently owned and operated.
Any services or products provided by third parties are not provided by, affiliated with or related to Better Homes and Gardens Real Estate LLC, or its affiliated companies.