
4008 SW 7th Street, Des Moines, IA 50315
Local realty services provided by:Better Homes and Gardens Real Estate Innovations
4008 SW 7th Street,Des Moines, IA 50315
$179,900
- 3 Beds
- 1 Baths
- 726 sq. ft.
- Single family
- Active
Listed by: greg weinschenk
Office: iowa realty beaverdale
MLS#:747197
Source:IA_DMAAR
Price summary
- Price:$179,900
- Price per sq. ft.:$247.8
About this home
Charming 3-bedroom, 2-bath home built in 1924 with extensive updates throughout. From the new kitchen, flooring, windows, and walk-in shower, so much has already been done—you can move in and enjoy! Conveniently located near Gray’s Lake and the airport. The basement offers an additional shower area along with washer and dryer hookups. The oversized 24' x 30' detached 2-car garage provides plenty of extra storage and workspace.
Contact an agent
Home facts
- Year built:1924
- Listing ID #:747197
- Added:1 day(s) ago
- Updated:August 13, 2026 at 10:51 PM
Rooms and interior
- Bedrooms:3
- Total bathrooms:1
- Flooring:Carpet
- Kitchen Description:Dishwasher, Microwave, Refrigerator, Stove
- Basement:Yes
- Basement Description:Partially Finished
- Living area:726 sq. ft.
Heating and cooling
- Cooling:Central Air
- Heating:Forced Air, Gas, Natural Gas
- Central air:Yes
Structure and exterior
- Roof:Asphalt, Shingle
- Year built:1924
- Building area:726 sq. ft.
- Lot area:0.15 Acres
- Lot Features:Rectangular Lot
- Architectural Style:Bungalow
- Construction Materials:Vinyl Siding
- Foundation Description:Block
Utilities
- Water:Public
- Sewer:Public Sewer
Finances and disclosures
- Price:$179,900
- Price per sq. ft.:$247.8
- Tax amount:$1,306
Features and amenities
- Appliances:Dishwasher, Dryer, Microwave, Refrigerator, Stove, Washer
- Laundry features:Dryer, Washer
- Amenities:Smoke Detectors, Window Treatments
Parking
- Parking description:Detached, Garage, Two Car Garage
- Garage:Yes
- Garage spaces:2
New listings near 4008 SW 7th Street
- New
 $299,000Active3 beds 2 baths1,660 sq. ft.
2500 Kenway Drive, Des Moines, IA 50310
MLS# 747251Listed by: LPT REALTY, LLC - New
 $415,000Active4 beds 3 baths1,410 sq. ft.
6649 NE 12th Court, Des Moines, IA 50313
MLS# 747278Listed by: CENTURY 21 SIGNATURE - New
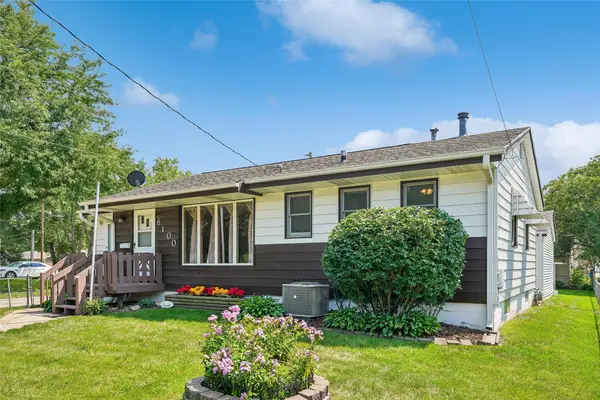 $245,000Active3 beds 2 baths1,186 sq. ft.
6100 Gordon Avenue, Des Moines, IA 50312
MLS# 747256Listed by: RE/MAX PRECISION - New
 $220,000Active3 beds 2 baths1,093 sq. ft.
505 E Holcomb Avenue, Des Moines, IA 50313
MLS# 747039Listed by: PROMETRO REALTY - New
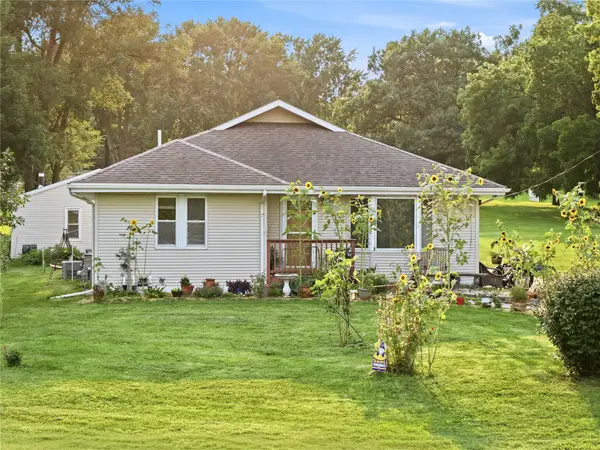 $309,900Active3 beds 2 baths1,566 sq. ft.
4120 Colfax Avenue, Des Moines, IA 50317
MLS# 747134Listed by: PLATINUM REALTY LLC - New
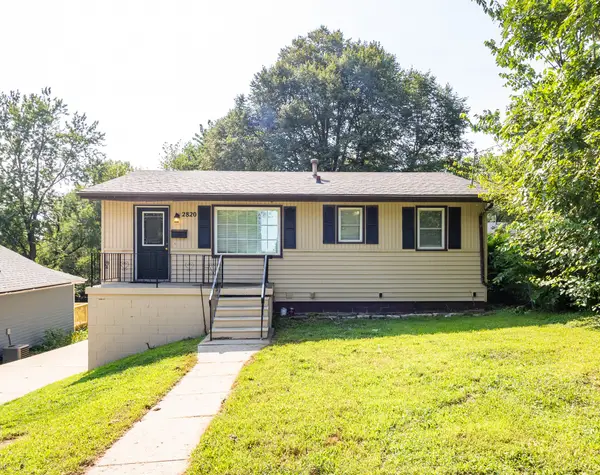 $210,000Active3 beds 2 baths840 sq. ft.
2820 Oxford Street, Des Moines, IA 50313
MLS# 747259Listed by: REALTY ONE GROUP IMPACT - New
 $139,900Active2 beds 2 baths1,098 sq. ft.
1715 E 12th Street, Des Moines, IA 50316
MLS# 747242Listed by: MCAFEE REALTY - New
 $185,000Active1 beds 2 baths1,204 sq. ft.
3667 Grand Avenue #2, Des Moines, IA 50312
MLS# 747248Listed by: BOUTIQUE REAL ESTATE - New
 $250,000Active2 beds 1 baths1,118 sq. ft.
4134 Beaver Crest Drive, Des Moines, IA 50310
MLS# 746720Listed by: NEXTHOME YOUR WAY - New
 $219,500Active3 beds 2 baths1,058 sq. ft.
4720 NE 30th Street, Des Moines, IA 50317
MLS# 747034Listed by: KELLER WILLIAMS REALTY GDM


Protect your home and budget from life's surprises with an Assurant Home Warranty, backed by a partner that supports you through every step of homeownership. Explore Plans.
© 2026 Better Homes and Gardens Real Estate LLC. An Anywhere Real Estate company. All rights reserved. Better Homes and Gardens® Real Estate is a registered trademark owned by Meredith Operations Corporation, licensed to Better Homes and Gardens Real Estate LLC and used with permission. Better Homes and Gardens Real Estate LLC fully supports the principles of the Fair Housing Act and the Equal Opportunity Act. Listing information is deemed reliable but is not guaranteed accurate.
Each office is independently owned and operated.
Any services or products provided by third parties are not provided by, affiliated with or related to Better Homes and Gardens Real Estate LLC, or its affiliated companies.