
3908 Tonawanda Drive, Des Moines, IA 50312
Local realty services provided by:Better Homes and Gardens Real Estate Innovations
Listed by: rose green
Office: re/max concepts
MLS#:746742
Source:IA_DMAAR
Price summary
- Price:$875,000
- Price per sq. ft.:$412.54
About this home
Rare South of Grand home and property, just south of Salisbury House+Gardens. This extraordinary mid-century ranch sits on a serene 1.1+ acre lot surrounded by mature trees and a fully fenced yard, offering a unique setting that makes home feel like a retreat. Classic mid-century design is on display throughout, featuring stacked limestone inside and out and walls of windows creating a seamless indoor-outdoor flow that captures the beauty of the grounds from nearly every room. With over 3,300 square feet of finished space, 4 bedrooms, and 4 baths, this meticulously cared-for walkout ranch has been thoughtfully updated and cared for by the current owners, including a renovated kitchen and baths, refinished hardwood floors, professional landscaping, and many other improvements. This allows the new owner to move in and simply enjoy. The walkout lower level expands the living space with a spacious family room with a fireplace, a private 4th bedroom en-suite, a separate workshop and laundry room, and abundant storage. The restored limestone terrace provides the perfect place to relax or entertain while overlooking the sprawling yard. Additional highlights include a heated 2-car attached garage with EV charger and many smart home features. Make your next move feel truly special. Come town at the Thursday, August 6th Open House from 5:30-7:30pm....
Contact an agent
Home facts
- Year built:1950
- Listing ID #:746742
- Added:1 day(s) ago
- Updated:August 07, 2026 at 03:39 PM
Rooms and interior
- Bedrooms:4
- Total bathrooms:3
- Full bathrooms:1
- Half bathrooms:1
- Flooring:Hardwood, Laminate, Tile
- Dining Description:Dining Area, Separate Formal Dining Room
- Kitchen Description:Dishwasher, Microwave, Refrigerator, Stove
- Basement:Yes
- Basement Description:Finished, Walk Out Access
- Living area:2,121 sq. ft.
Heating and cooling
- Cooling:Central Air
- Heating:Forced Air, Gas, Natural Gas
- Central air:Yes
Structure and exterior
- Roof:Shingle, Wood
- Year built:1950
- Building area:2,121 sq. ft.
- Lot area:1.15 Acres
- Lot Features:Irregular Lot
- Architectural Style:Mid Century Modern, Ranch
- Construction Materials:Stone, Vinyl Siding
- Exterior Features:Open, Patio
- Foundation Description:Brick/Mortar
Utilities
- Water:Public
- Sewer:Public Sewer
Finances and disclosures
- Price:$875,000
- Price per sq. ft.:$412.54
- Tax amount:$15,576
Features and amenities
- Appliances:Dishwasher, Dryer, Microwave, Refrigerator, Stove, Washer
- Laundry features:Dryer, Washer
- Amenities:Window Treatments
- Smart home:Yes
Parking
- Parking description:Attached, Garage, Two Car Garage
- Garage:Yes
- Garage spaces:2
New listings near 3908 Tonawanda Drive
- New
 $279,900Active2 beds 2 baths1,216 sq. ft.
330 Greenfield Parkway, Des Moines, IA 50320
MLS# 746820Listed by: IOWA REALTY SOUTH - Open Sat, 12 to 1:30pmNew
 $439,000Active3 beds 2 baths1,564 sq. ft.
110 51st Street, Des Moines, IA 50312
MLS# 746852Listed by: THE AMERICAN REAL ESTATE CO. - New
 $224,900Active3 beds 1 baths1,132 sq. ft.
3922 36th Street, Des Moines, IA 50310
MLS# 746890Listed by: RE/MAX PRECISION - New
 $320,000Active4 beds 2 baths1,477 sq. ft.
2823 45th Street, Des Moines, IA 50310
MLS# 746867Listed by: IOWA REALTY MILLS CROSSING - New
 $175,000Active3 beds 2 baths776 sq. ft.
2636 Des Moines Street, Des Moines, IA 50317
MLS# 746875Listed by: RE/MAX CONCEPTS - New
 $269,000Active4 beds 2 baths1,443 sq. ft.
4198 Timber Lane, Des Moines, IA 50317
MLS# 746789Listed by: KELLER WILLIAMS REALTY GDM - New
 $299,000Active3 beds 3 baths1,605 sq. ft.
4406 Beaver Crest Drive, Des Moines, IA 50310
MLS# 746842Listed by: KELLER WILLIAMS REALTY GDM - New
 $199,000Active2 beds 2 baths1,240 sq. ft.
3031 Grand Avenue #117, Des Moines, IA 50312
MLS# 746843Listed by: RE/MAX CONCEPTS - Open Sun, 1 to 3pmNew
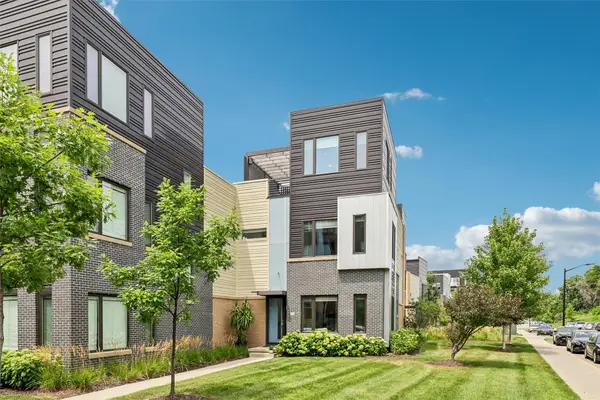 $630,000Active3 beds 4 baths2,232 sq. ft.
280 E Center Street, Des Moines, IA 50309
MLS# 746834Listed by: IOWA REALTY MILLS CROSSING - New
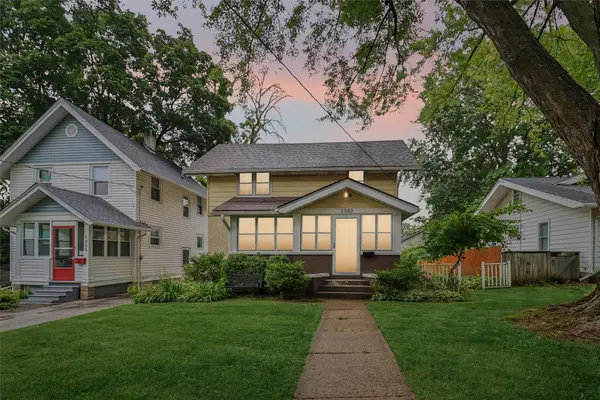 $229,900Active2 beds 2 baths1,411 sq. ft.
1333 39th Street, Des Moines, IA 50311
MLS# 746835Listed by: REALTY ONE GROUP IMPACT


Protect your home and budget from life's surprises with an Assurant Home Warranty, backed by a partner that supports you through every step of homeownership. Explore Plans.
© 2026 Better Homes and Gardens Real Estate LLC. An Anywhere Real Estate company. All rights reserved. Better Homes and Gardens® Real Estate is a registered trademark owned by Meredith Operations Corporation, licensed to Better Homes and Gardens Real Estate LLC and used with permission. Better Homes and Gardens Real Estate LLC fully supports the principles of the Fair Housing Act and the Equal Opportunity Act. Listing information is deemed reliable but is not guaranteed accurate.
Each office is independently owned and operated.
Any services or products provided by third parties are not provided by, affiliated with or related to Better Homes and Gardens Real Estate LLC, or its affiliated companies.