
3940 43rd Street, Des Moines, IA 50310
Local realty services provided by:Better Homes and Gardens Real Estate Innovations
3940 43rd Street,Des Moines, IA 50310
$365,000
- 3 Beds
- 3 Baths
- 2,354 sq. ft.
- Single family
- Active
Listed by: brian brenizer, abby brenizer
Office: re/max precision
MLS#:751312
Source:IA_DMAAR
Price summary
- Price:$365,000
- Price per sq. ft.:$155.06
About this home
Opportunity awaits in this unique and spacious Beaverdale-area home! Built with quality and offering a layout you don't find every day, this home has great bones, generous living spaces, and plenty of character. The interior is ready for some cosmetic updates, giving the next owner the perfect opportunity to add their own style and make the home truly theirs.
With plenty of room to spread out, entertain, and create spaces that fit your lifestyle, the possibilities here are endless. Whether you're looking to update a little at a time or bring a fresh new vision to the entire interior, the solid construction and unique design provide a great starting point.
Located in an established neighborhood with convenient access to shopping, dining, parks, and everything the Beaverdale area has to offer. If you're looking for space, character, and a home you can make your own, this one is worth a look!
All information obtained from seller and public records
Contact an agent
Home facts
- Year built:1979
- Listing ID #:751312
- Added:1 day(s) ago
- Updated:October 17, 2026 at 03:22 PM
Rooms and interior
- Bedrooms:3
- Total bathrooms:3
- Full bathrooms:2
- Half bathrooms:1
- Kitchen Description:Dishwasher, Microwave, Refrigerator, Stove
- Basement:Yes
- Basement Description:Partially Finished
- Living area:2,354 sq. ft.
Heating and cooling
- Cooling:Central Air
- Heating:Forced Air, Gas, Natural Gas
- Central air:Yes
Structure and exterior
- Roof:Asphalt, Shingle
- Year built:1979
- Building area:2,354 sq. ft.
- Lot area:0.3 Acres
- Architectural Style:Two Story
- Construction Materials:Wood Siding
- Foundation Description:Poured
- Levels:2 Story
Utilities
- Water:Public
- Sewer:Public Sewer
Finances and disclosures
- Price:$365,000
- Price per sq. ft.:$155.06
- Tax amount:$7,885
Features and amenities
- Appliances:Dishwasher, Dryer, Microwave, Refrigerator, Stove, Washer
- Laundry features:Dryer, Washer
Parking
- Parking description:Attached, Garage, Two Car Garage
- Garage:Yes
- Garage spaces:2
New listings near 3940 43rd Street
- New
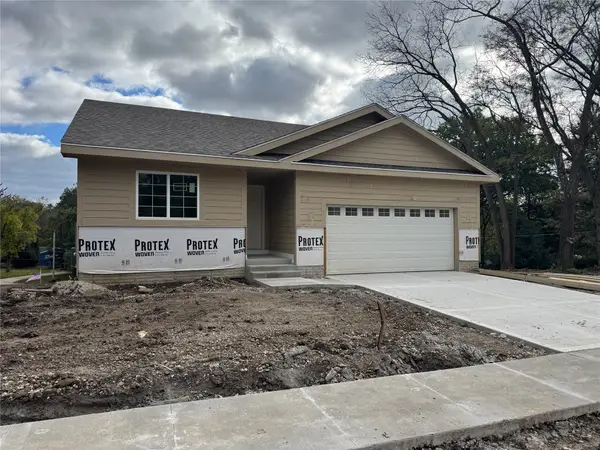 $425,000Active4 beds 3 baths1,393 sq. ft.
2310 Thornton Avenue, Des Moines, IA 50321
MLS# 751367Listed by: MADDEN REALTY - New
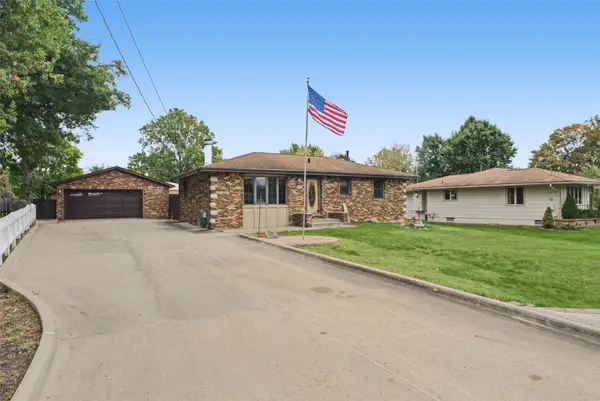 $300,000Active3 beds 2 baths1,256 sq. ft.
6653 NW 4th Street, Des Moines, IA 50313
MLS# 751268Listed by: KELLER WILLIAMS REALTY GDM - New
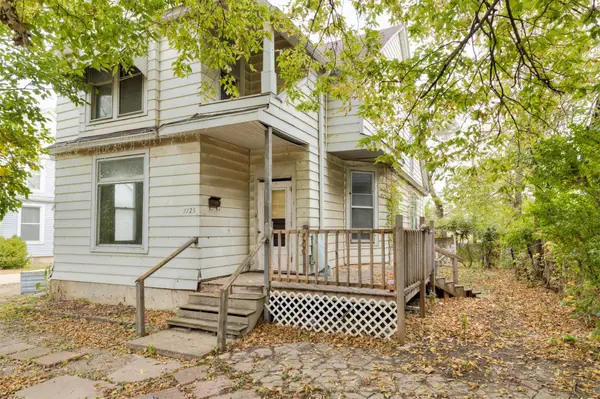 $60,000Active3 beds 2 baths1,836 sq. ft.
1125 Martin Luther King Jr Parkway, Des Moines, IA 50314
MLS# 751415Listed by: WEICHERT, REALTORS - THE 515 AGENCY - Open Sun, 1 to 3pmNew
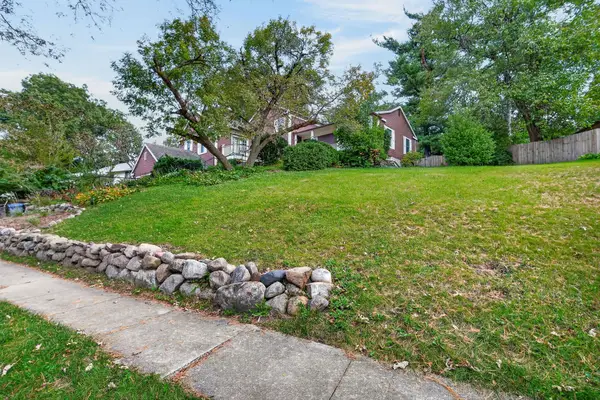 $449,000Active3 beds 4 baths2,232 sq. ft.
2907 Druid Hill Drive, Des Moines, IA 50315
MLS# 751465Listed by: RE/MAX CONCEPTS - New
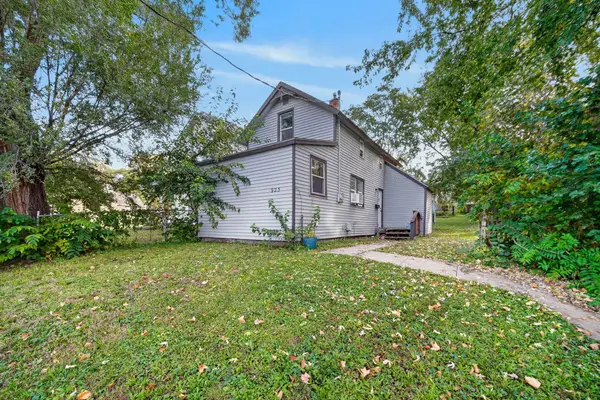 $120,000Active3 beds 1 baths910 sq. ft.
925 E 9th Street, Des Moines, IA 50316
MLS# 751364Listed by: KELLER WILLIAMS REALTY GDM - New
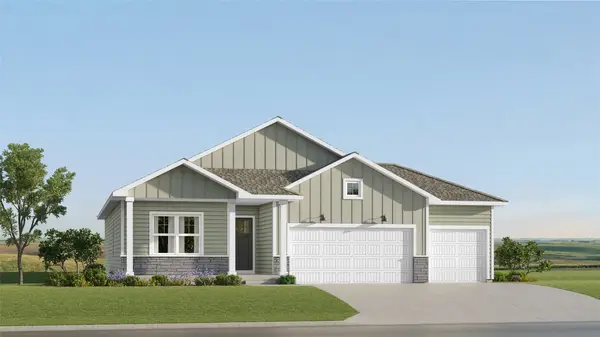 $420,990Active4 beds 3 baths1,579 sq. ft.
5618 Walnut Ridge Drive, Des Moines, IA 50317
MLS# 751443Listed by: LENNAR REALTY OF IOWA - Open Sat, 12 to 2pmNew
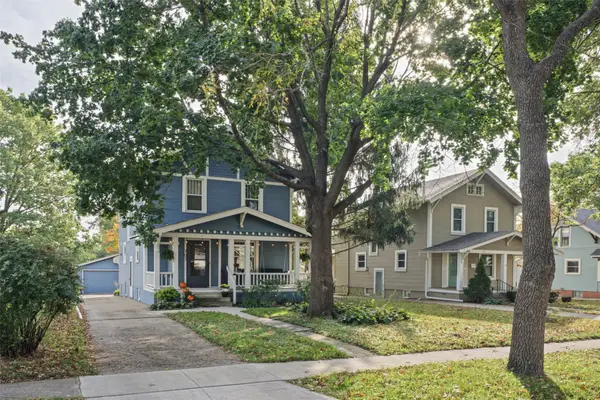 $280,000Active3 beds 2 baths1,316 sq. ft.
707 37th Street, Des Moines, IA 50312
MLS# 751256Listed by: KELLER WILLIAMS REALTY GDM - New
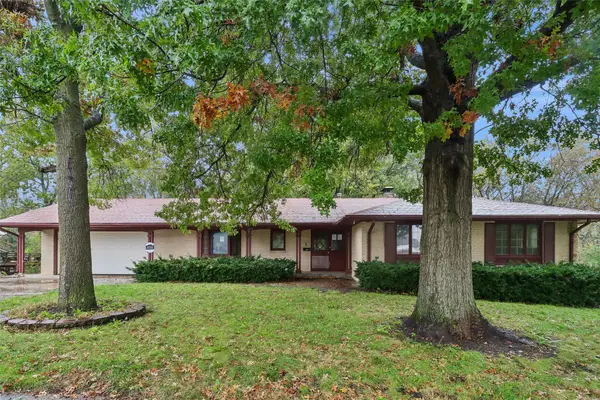 $314,900Active4 beds 4 baths1,957 sq. ft.
4700 40th Street, Des Moines, IA 50310
MLS# 751431Listed by: IOWA REALTY BEAVERDALE - New
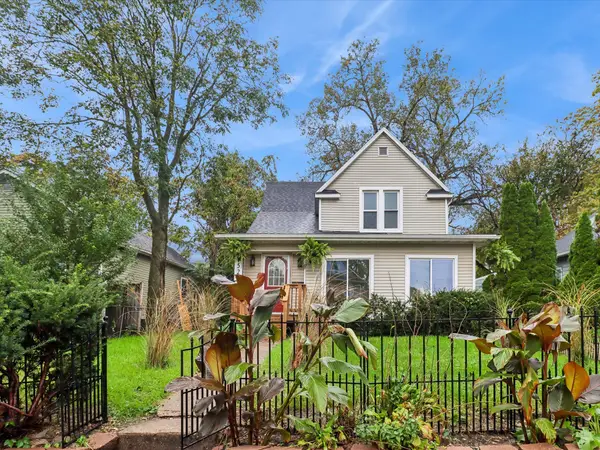 $219,900Active4 beds 2 baths1,502 sq. ft.
1522 17th Street, Des Moines, IA 50314
MLS# 751446Listed by: RE/MAX CONCEPTS - New
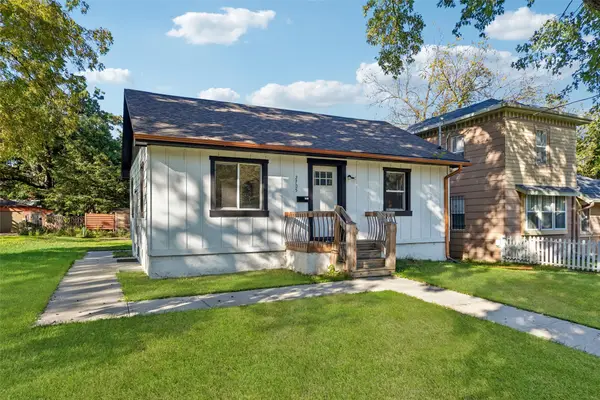 $199,900Active3 beds 2 baths720 sq. ft.
2705 Franklin Avenue, Des Moines, IA 50310
MLS# 751453Listed by: IOWA REALTY MILLS CROSSING


Protect your home and budget from life's surprises with an Assurant Home Warranty, backed by a partner that supports you through every step of homeownership. Explore Plans.
© 2026 Better Homes and Gardens Real Estate LLC. An Anywhere Real Estate company. All rights reserved. Better Homes and Gardens® Real Estate is a registered trademark owned by Meredith Operations Corporation, licensed to Better Homes and Gardens Real Estate LLC and used with permission. Better Homes and Gardens Real Estate LLC fully supports the principles of the Fair Housing Act and the Equal Opportunity Act. Listing information is deemed reliable but is not guaranteed accurate.
Each office is independently owned and operated.
Any services or products provided by third parties are not provided by, affiliated with or related to Better Homes and Gardens Real Estate LLC, or its affiliated companies.