
707 37th Street, Des Moines, IA 50312
Local realty services provided by:Better Homes and Gardens Real Estate Innovations
707 37th Street,Des Moines, IA 50312
$280,000
- 3 Beds
- 2 Baths
- 1,316 sq. ft.
- Single family
- Active
Upcoming open houses
- Sat, Oct 1712:00 pm - 02:00 pm
Listed by: tony sly, angie sly
Office: keller williams realty gdm
MLS#:751256
Source:IA_DMAAR
Price summary
- Price:$280,000
- Price per sq. ft.:$212.77
About this home
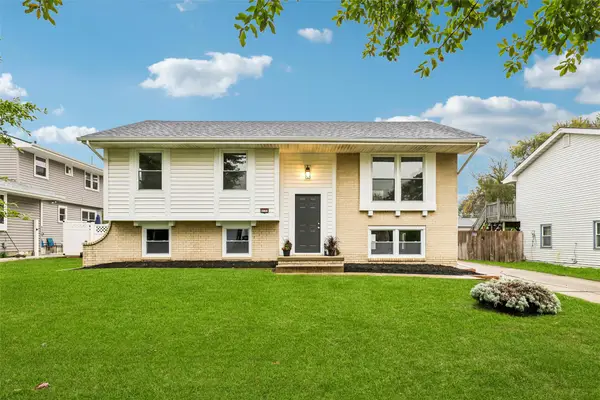
Old home character and thoughtful updates! Original woodwork, built-ins and hardwood
floors add to the charm of this 3 bedroom, 1.5 bath home. The second floor boasts 3
bedrooms, an updated full bathroom and cozy sunporch. A half bath on the main floor
was added just off the completely remodeled kitchen. The dining room flows beautifully
to the living room, complete with electric fireplace. The basement has a rarely used shower and toilet area. Outside, enjoy the welcoming front porch with a porch swing and bistro table w/
chairs. In the back, a fully fenced yard, newer deck, oversized 2-car garage, 6x18
garden shed and raised beds complete the property. Major updates include windows 3
years ago, exterior paint and new deck 5 years ago and HVAC in 2017. All appliances
stay. Best of all, you’re within walking distance of The Avenues along Ingersoll and
Grand, putting local restaurants, coffee shops and neighborhood favorites close to
home. Original character, thoughtful updates and a location that’s hard to beat!...
Contact an agent
Home facts
- Year built:1917
- Listing ID #:751256
- Added:1 day(s) ago
- Updated:October 16, 2026 at 08:48 PM
Rooms and interior
- Bedrooms:3
- Total bathrooms:2
- Full bathrooms:1
- Half bathrooms:1
- Flooring:Carpet, Hardwood
- Dining Description:Separate Formal Dining Room
- Kitchen Description:Dishwasher, Microwave, Refrigerator, Stove
- Basement:Yes
- Basement Description:Partially Finished
- Living area:1,316 sq. ft.
Heating and cooling
- Cooling:Central Air
- Heating:Forced Air, Gas, Natural Gas
- Central air:Yes
Structure and exterior
- Roof:Asphalt, Shingle
- Year built:1917
- Building area:1,316 sq. ft.
- Lot area:0.2 Acres
- Lot Features:Rectangular Lot
- Architectural Style:Two Story
- Construction Materials:Wood Siding
- Foundation Description:Block
- Levels:2 Story
Utilities
- Water:Public
- Sewer:Public Sewer
Finances and disclosures
- Price:$280,000
- Price per sq. ft.:$212.77
- Tax amount:$4,322
Features and amenities
- Appliances:Dishwasher, Dryer, Microwave, Refrigerator, Stove, Washer
- Laundry features:Dryer, Washer
- Amenities:Window Treatments
Parking
- Parking description:Detached, Garage, Two Car Garage
- Garage:Yes
- Garage spaces:2
New listings near 707 37th Street
- New
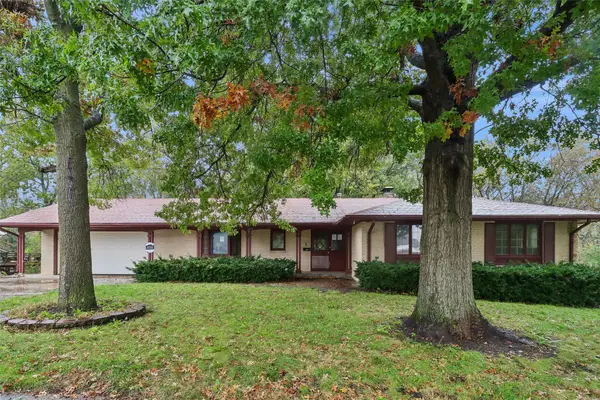 $314,900Active4 beds 4 baths1,957 sq. ft.
4700 40th Street, Des Moines, IA 50310
MLS# 751431Listed by: IOWA REALTY BEAVERDALE - New
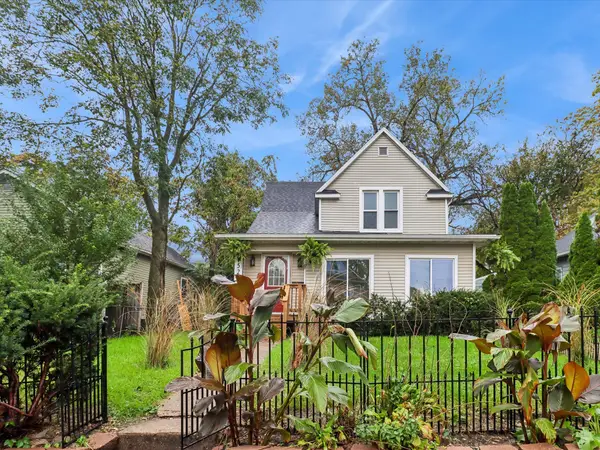 $219,900Active4 beds 2 baths1,502 sq. ft.
1522 17th Street, Des Moines, IA 50314
MLS# 751446Listed by: RE/MAX CONCEPTS - New
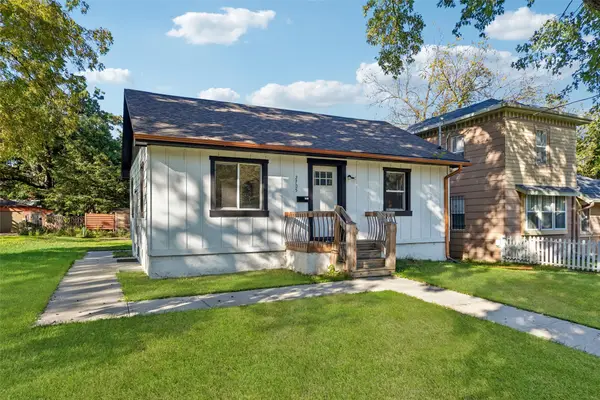 $199,900Active3 beds 2 baths720 sq. ft.
2705 Franklin Avenue, Des Moines, IA 50310
MLS# 751453Listed by: IOWA REALTY MILLS CROSSING - New
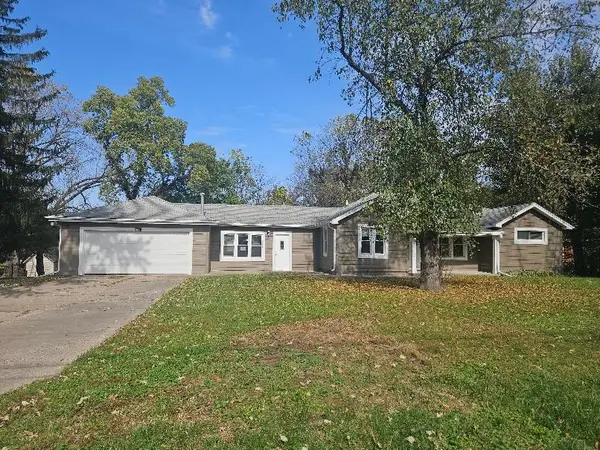 $205,000Active3 beds 1 baths1,136 sq. ft.
1600 Evergreen Avenue, Des Moines, IA 50320
MLS# 751425Listed by: SILVERADO REALTY - New
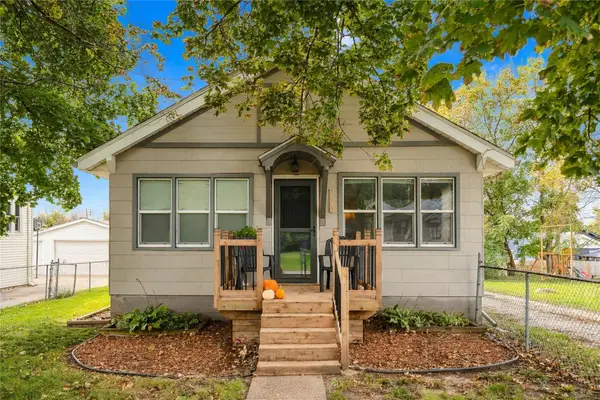 $170,000Active2 beds 1 baths960 sq. ft.
2512 E 41st Street, Des Moines, IA 50317
MLS# 751403Listed by: CENTURY 21 SIGNATURE - New
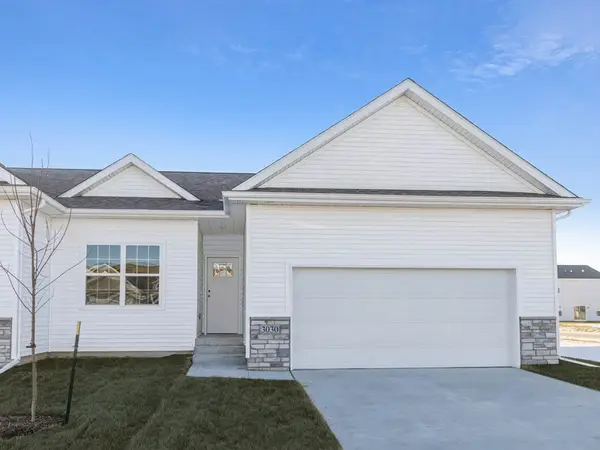 $326,990Active3 beds 3 baths1,253 sq. ft.
2508 Brook View Drive, Des Moines, IA 50317
MLS# 751392Listed by: DRH REALTY OF IOWA, LLC - New
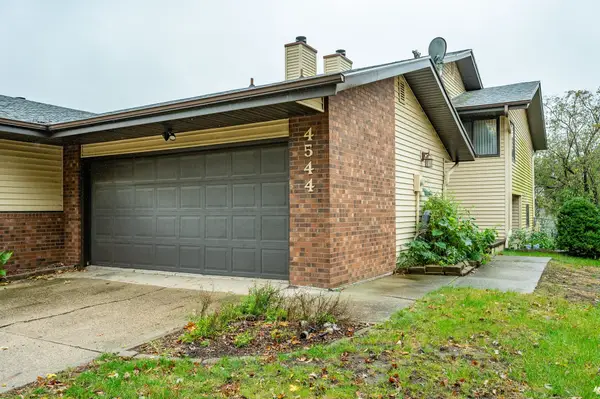 $185,000Active3 beds 2 baths858 sq. ft.
4544 50th Street, Des Moines, IA 50310
MLS# 751394Listed by: RE/MAX CONCEPTS - New
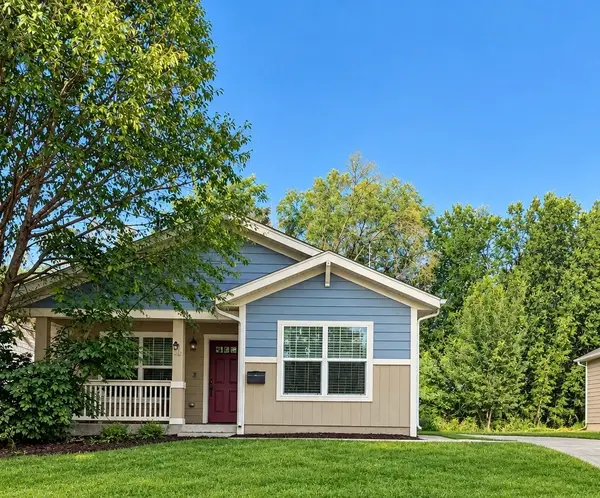 $220,000Active3 beds 2 baths1,112 sq. ft.
2612 Bowdoin Street, Des Moines, IA 50313
MLS# 751396Listed by: RE/MAX PRECISION - Open Sun, 1 to 3pmNew
 $259,000Active3 beds 3 baths1,052 sq. ft.
4133 E 23rd Street, Des Moines, IA 50317
MLS# 751265Listed by: RE/MAX REVOLUTION


Protect your home and budget from life's surprises with an Assurant Home Warranty, backed by a partner that supports you through every step of homeownership. Explore Plans.
© 2026 Better Homes and Gardens Real Estate LLC. An Anywhere Real Estate company. All rights reserved. Better Homes and Gardens® Real Estate is a registered trademark owned by Meredith Operations Corporation, licensed to Better Homes and Gardens Real Estate LLC and used with permission. Better Homes and Gardens Real Estate LLC fully supports the principles of the Fair Housing Act and the Equal Opportunity Act. Listing information is deemed reliable but is not guaranteed accurate.
Each office is independently owned and operated.
Any services or products provided by third parties are not provided by, affiliated with or related to Better Homes and Gardens Real Estate LLC, or its affiliated companies.