
3940 E 32nd Street, Des Moines, IA 50317
Local realty services provided by:Better Homes and Gardens Real Estate Innovations
3940 E 32nd Street,Des Moines, IA 50317
$198,000
- 2 Beds
- 1 Baths
- - sq. ft.
- Single family
- Sold
Listed by: andrea olson taylor
Office: re/max concepts
MLS#:747931
Source:IA_DMAAR
Sorry, we are unable to map this address
Price summary
- Price:$198,000
About this home
This little gem packs a big punch! Perfect for the buyer that likes to live simple yet needs plenty of room for hobbies. You will be impressed with all the upgrades this home offers. Main level laundry, Rainsoft water treatment system and a Reverse Osmosis system for the best coffee you will ever have, you can step out to the front deck to enjoy that cup of coffee and the peacefulness of the neighborhood! With a large primary bedroom, a 2nd bedroom perfect for a home office or craft room the open concept living room and kitchen along with a utility room complete the interior. Stepping out on your covered back porch you are steps away from the insulated and heated 1 car detached garage or one of 2 sheds for storing all your overflow. One of the sheds is insulated, heated and a space as nice as the garage for year round projects. The large corner lot is perfect for gardeners and offers plenty of room for pets. I think you will agree this is much more than just a house! This is a home that expands beyond the front and back doors!...
Contact an agent
Home facts
- Year built:2013
- Listing ID #:747931
- Added:58 day(s) ago
- Updated:October 23, 2026 at 04:30 PM
Rooms and interior
- Bedrooms:2
- Total bathrooms:1
- Full bathrooms:1
- Flooring:Laminate
- Dining Description:Dining Area
- Kitchen Description:Microwave, Refrigerator, Stove
- Basement:Yes
- Basement Description:Crawl Space
Heating and cooling
- Cooling:Central Air
- Heating:Forced Air, Gas, Natural Gas
- Central air:Yes
Structure and exterior
- Roof:Asphalt, Shingle
- Year built:2013
- Lot Features:Corner Lot
- Architectural Style:Ranch
- Construction Materials:Vinyl Siding
- Exterior Features:Deck
- Foundation Description:Block
Utilities
- Water:Public
- Sewer:Public Sewer
Finances and disclosures
- Price:$198,000
- Tax amount:$3,104
Features and amenities
- Appliances:Dryer, Microwave, Refrigerator, Stove, Washer
- Laundry features:Dryer, Main Level, Washer
- Amenities:Storage
Parking
- Parking description:Detached, Garage, One Car Garage
- Garage:Yes
- Garage spaces:1
New listings near 3940 E 32nd Street
- New
 $115,000Active2 beds 1 baths864 sq. ft.
1617 33rd Street, Des Moines, IA 50311
MLS# 751702Listed by: PENNIE CARROLL & ASSOCIATES - New
 $200,000Active3 beds 1 baths1,225 sq. ft.
1517 Osceola Avenue, Des Moines, IA 50316
MLS# 751812Listed by: AGENCY IOWA - New
 $199,900Active3 beds 2 baths826 sq. ft.
2632 E Sheridan Avenue, Des Moines, IA 50317
MLS# 751830Listed by: IOWA REALTY MILLS CROSSING - New
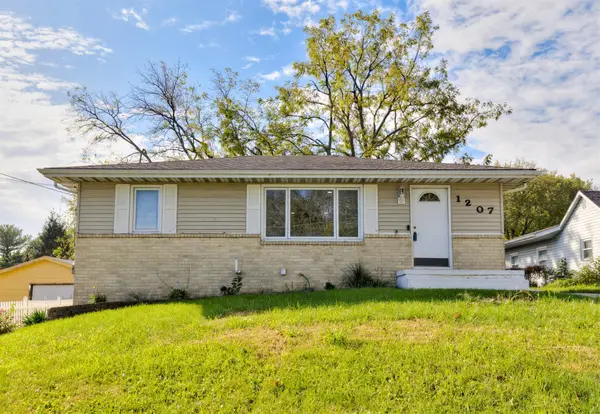 $225,000Active3 beds 2 baths840 sq. ft.
1207 E Watrous Avenue, Des Moines, IA 50315
MLS# 751836Listed by: RE/MAX CONCEPTS - New
 $199,900Active2 beds 2 baths872 sq. ft.
4016 10th Street, Des Moines, IA 50313
MLS# 751838Listed by: RE/MAX PRECISION - New
 $149,900Active2 beds 1 baths1,134 sq. ft.
1632 E 14th Street, Des Moines, IA 50316
MLS# 751847Listed by: BRAD JOHNSON REAL ESTATE GROUP - New
 $385,000Active4 beds 3 baths1,888 sq. ft.
5452 SE 29th Street, Des Moines, IA 50320
MLS# 751724Listed by: RE/MAX REVOLUTION - New
 $224,900Active2 beds 1 baths1,260 sq. ft.
3308 Woodland Avenue, Des Moines, IA 50312
MLS# 751827Listed by: BRAD JOHNSON REAL ESTATE GROUP - New
 $250,000Active3 beds 3 baths1,096 sq. ft.
515 Emma Avenue, Des Moines, IA 50315
MLS# 751831Listed by: RE/MAX PRECISION - Open Sun, 12 to 2pmNew
 $225,000Active3 beds 1 baths954 sq. ft.
1000 E Thornton Avenue, Des Moines, IA 50315
MLS# 751806Listed by: KELLER WILLIAMS REALTY GDM


Protect your home and budget from life's surprises with an Assurant Home Warranty, backed by a partner that supports you through every step of homeownership. Explore Plans.
© 2026 Better Homes and Gardens Real Estate LLC. An Anywhere Real Estate company. All rights reserved. Better Homes and Gardens® Real Estate is a registered trademark owned by Meredith Operations Corporation, licensed to Better Homes and Gardens Real Estate LLC and used with permission. Better Homes and Gardens Real Estate LLC fully supports the principles of the Fair Housing Act and the Equal Opportunity Act. Listing information is deemed reliable but is not guaranteed accurate.
Each office is independently owned and operated.
Any services or products provided by third parties are not provided by, affiliated with or related to Better Homes and Gardens Real Estate LLC, or its affiliated companies.