
4004 Grand Avenue #203, Des Moines, IA 50312
Local realty services provided by:Better Homes and Gardens Real Estate Innovations
Listed by: ryan rohlf
Office: keller williams legacy group
MLS#:748167
Source:IA_DMAAR
Price summary
- Price:$290,000
- Price per sq. ft.:$156.76
- Monthly HOA dues:$1,595
About this home
There’s something special about life along Grand Avenue—and 4004 Grand Ave #203 captures it beautifully. Set within the distinctive Four Thousand Four Grand cooperative, this spacious 2-bedroom home pairs a warm mid-century vibe with move-in-ready living. The flexible floor plan gives you room to live your way: gather in the expansive living room, settle into the sitting area, create a home office or retreat in the den, host dinner in the dining area or keep things casual in the eat-in kitchen. When the weather calls you outside, step onto the expansive private patio overlooking Grand Avenue—perfect for morning coffee, an evening drink or entertaining friends. In-unit laundry adds convenience, while TWO heated underground parking spaces—a rare find in this building—mean no scraping windshields on Iowa winter mornings. This intimate 20-residence co-op offers secured access, elevator, on-site weekday manager, storage, community room and guest suite. Monthly dues of $1,595 include property taxes, building insurance, grounds maintenance, storage, community room and two heated parking spaces. Best of all, you’re in the heart of Des Moines’ Grand Avenue corridor, close to the Avenues and minutes from downtown, dining, shopping, recreation and entertainment. Mid-century character, generous spaces and an incredible location—welcome home to 4004 Grand....
Contact an agent
Home facts
- Year built:1969
- Listing ID #:748167
- Added:49 day(s) ago
- Updated:October 17, 2026 at 03:22 PM
Rooms and interior
- Bedrooms:2
- Total bathrooms:2
- Full bathrooms:2
- Flooring:Carpet, Tile, Vinyl
- Dining Description:Dining Area
- Kitchen Description:Dishwasher, Microwave, Refrigerator, Stove
- Living area:1,850 sq. ft.
Heating and cooling
- Cooling:Central Air
- Heating:Electric, Heat Pump
- Central air:Yes
Structure and exterior
- Roof:Asphalt, Shingle
- Year built:1969
- Building area:1,850 sq. ft.
- Architectural Style:Ranch
- Construction Materials:Brick
- Exterior Features:Covered, Deck
- Foundation Description:Block
Utilities
- Water:Public
- Sewer:Public Sewer
Finances and disclosures
- Price:$290,000
- Price per sq. ft.:$156.76
Features and amenities
- Appliances:Dishwasher, Dryer, Microwave, Refrigerator, Stove, Washer
- Laundry features:Dryer, Main Level, Washer
- Amenities:Window Treatments
Parking
- Parking description:Attached, Garage, Two Car Garage
- Garage:Yes
- Garage spaces:2
New listings near 4004 Grand Avenue #203
- New
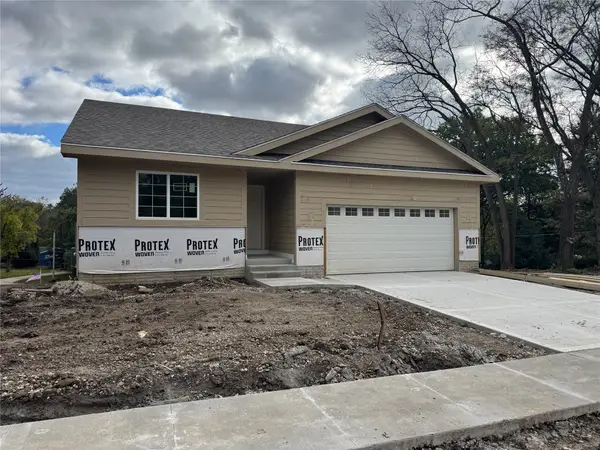 $425,000Active4 beds 3 baths1,393 sq. ft.
2310 Thornton Avenue, Des Moines, IA 50321
MLS# 751367Listed by: MADDEN REALTY - New
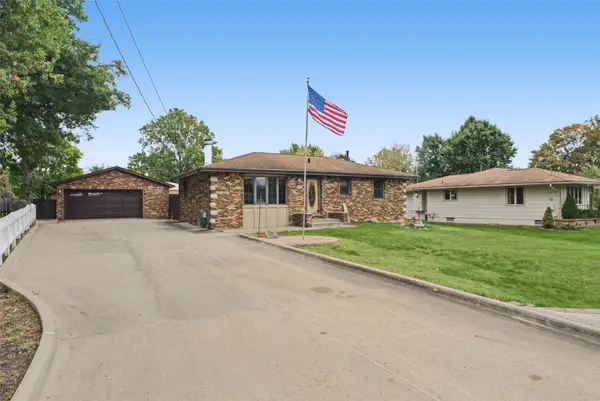 $300,000Active3 beds 2 baths1,256 sq. ft.
6653 NW 4th Street, Des Moines, IA 50313
MLS# 751268Listed by: KELLER WILLIAMS REALTY GDM - New
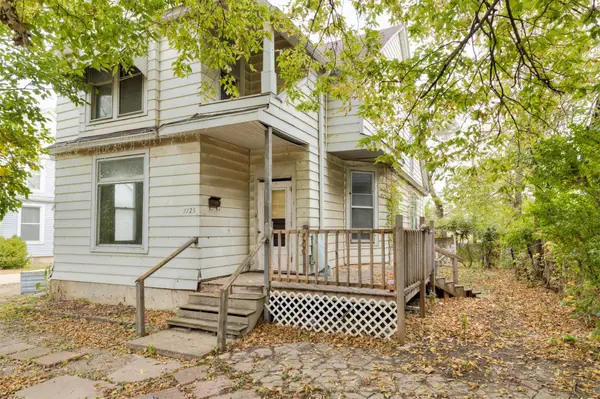 $60,000Active3 beds 2 baths1,836 sq. ft.
1125 Martin Luther King Jr Parkway, Des Moines, IA 50314
MLS# 751415Listed by: WEICHERT, REALTORS - THE 515 AGENCY - Open Sun, 1 to 3pmNew
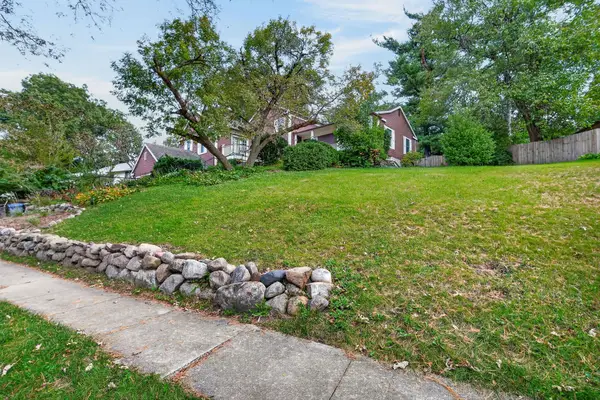 $449,000Active3 beds 4 baths2,232 sq. ft.
2907 Druid Hill Drive, Des Moines, IA 50315
MLS# 751465Listed by: RE/MAX CONCEPTS - New
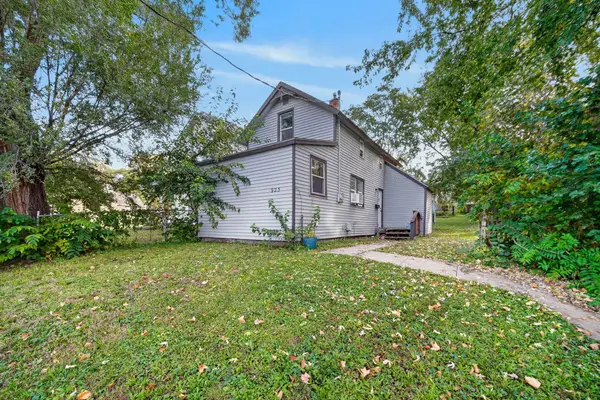 $120,000Active3 beds 1 baths910 sq. ft.
925 E 9th Street, Des Moines, IA 50316
MLS# 751364Listed by: KELLER WILLIAMS REALTY GDM - New
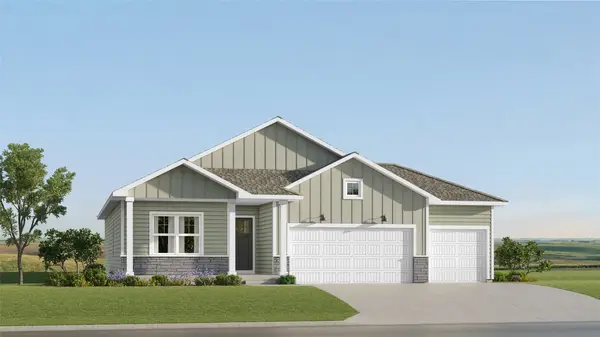 $420,990Active4 beds 3 baths1,579 sq. ft.
5618 Walnut Ridge Drive, Des Moines, IA 50317
MLS# 751443Listed by: LENNAR REALTY OF IOWA - Open Sat, 12 to 2pmNew
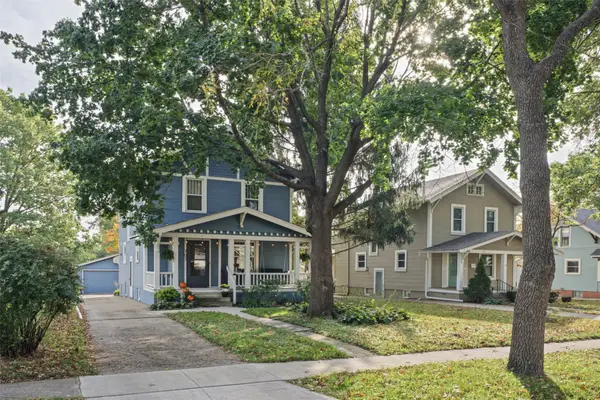 $280,000Active3 beds 2 baths1,316 sq. ft.
707 37th Street, Des Moines, IA 50312
MLS# 751256Listed by: KELLER WILLIAMS REALTY GDM - New
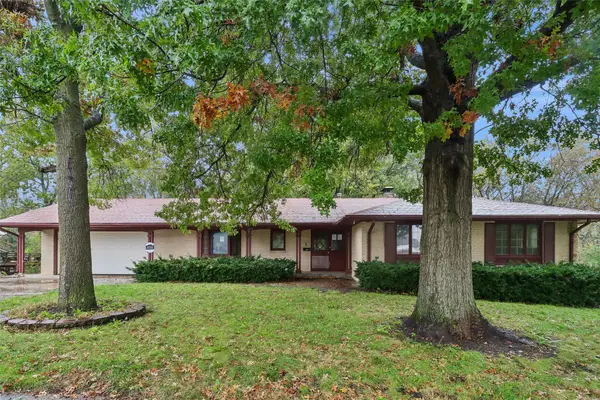 $314,900Active4 beds 4 baths1,957 sq. ft.
4700 40th Street, Des Moines, IA 50310
MLS# 751431Listed by: IOWA REALTY BEAVERDALE - New
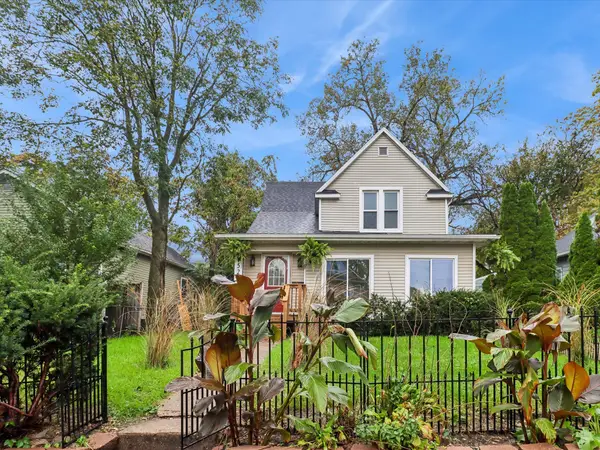 $219,900Active4 beds 2 baths1,502 sq. ft.
1522 17th Street, Des Moines, IA 50314
MLS# 751446Listed by: RE/MAX CONCEPTS - New
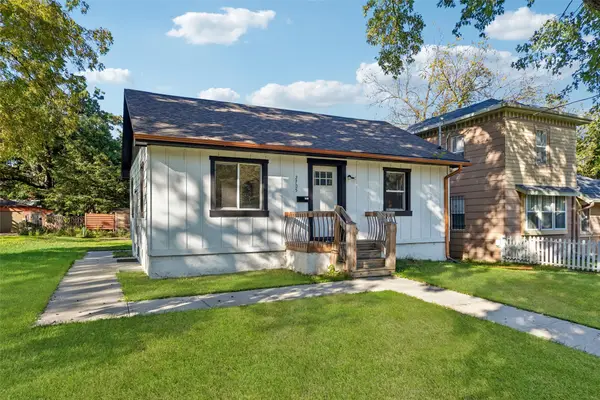 $199,900Active3 beds 2 baths720 sq. ft.
2705 Franklin Avenue, Des Moines, IA 50310
MLS# 751453Listed by: IOWA REALTY MILLS CROSSING


Protect your home and budget from life's surprises with an Assurant Home Warranty, backed by a partner that supports you through every step of homeownership. Explore Plans.
© 2026 Better Homes and Gardens Real Estate LLC. An Anywhere Real Estate company. All rights reserved. Better Homes and Gardens® Real Estate is a registered trademark owned by Meredith Operations Corporation, licensed to Better Homes and Gardens Real Estate LLC and used with permission. Better Homes and Gardens Real Estate LLC fully supports the principles of the Fair Housing Act and the Equal Opportunity Act. Listing information is deemed reliable but is not guaranteed accurate.
Each office is independently owned and operated.
Any services or products provided by third parties are not provided by, affiliated with or related to Better Homes and Gardens Real Estate LLC, or its affiliated companies.