
405 49th Street, Des Moines, IA 50312
Local realty services provided by:Better Homes and Gardens Real Estate Innovations
405 49th Street,Des Moines, IA 50312
$679,000
- 5 Beds
- 4 Baths
- 2,757 sq. ft.
- Single family
- Active
Listed by: rose green
Office: re/max concepts
MLS#:750999
Source:IA_DMAAR
Price summary
- Price:$679,000
- Price per sq. ft.:$246.28
About this home
Set on one of South of Grand's most coveted streets, this historic Tudor blends architectural character with generous living spaces and an exceptional location. Just steps from Greenwood Park and with neighborhood schools and the Art Center within walking distance, this home offers a truly special setting. With 5 bedrooms, 4 bathrooms, and over 2,800 square feet, there is room to spread out, gather, and grow. The main floor features inviting spaces for everyday living and entertaining, including formal living and dining rooms, an eat-in kitchen, a welcoming family room with a wood-burning fireplace, and a large screened-in porch. Outdoors, a brand-new deck overlooks a peaceful grove of trees. With easy park access, nature is always just steps away. The second floor offers four bedrooms and two bathrooms, including a spacious primary suite. The entire third floor offers more than 500 square feet of flexible living space, complete with a bathroom. Use it as a private fifth bedroom, guest suite, family room, exercise room, or a combination that suits your lifestyle. Additional highlights include a newer roof, a two-car tuck-under garage, a welcome convenience during rainy days and Iowa winters, and a basement with ample storage and laundry. Full of historic charm and versatile living spaces, this South of Grand Tudor offers a rare opportunity to enjoy a classic home in an extraordinary neighborhood. Come tour during our weekend open houses....
Contact an agent
Home facts
- Year built:1926
- Listing ID #:750999
- Added:1 day(s) ago
- Updated:October 09, 2026 at 09:52 PM
Rooms and interior
- Bedrooms:5
- Total bathrooms:4
- Full bathrooms:1
- Half bathrooms:1
- Flooring:Carpet, Hardwood, Tile
- Dining Description:Separate Formal Dining Room
- Kitchen Description:Dishwasher, Microwave, Refrigerator, Stove
- Basement:Yes
- Basement Description:Unfinished, Walk Out Access
- Living area:2,757 sq. ft.
Heating and cooling
- Cooling:Central Air
- Heating:Forced Air, Gas, Natural Gas
- Central air:Yes
Structure and exterior
- Roof:Asphalt, Shingle
- Year built:1926
- Building area:2,757 sq. ft.
- Lot area:0.34 Acres
- Lot Features:Rectangular Lot
- Architectural Style:Three Story, Tudor
- Exterior Features:Deck, Enclosed Porch, Open, Patio, Porch, Screened
- Foundation Description:Brick/Mortar
- Levels:3 Story
Utilities
- Water:Public
- Sewer:Public Sewer
Finances and disclosures
- Price:$679,000
- Price per sq. ft.:$246.28
- Tax amount:$12,008
Features and amenities
- Appliances:Dishwasher, Dryer, Microwave, Refrigerator, Stove, Washer
- Laundry features:Dryer, Washer
Parking
- Parking description:Attached, Garage, Two Car Garage
- Garage:Yes
- Garage spaces:2
New listings near 405 49th Street
- New
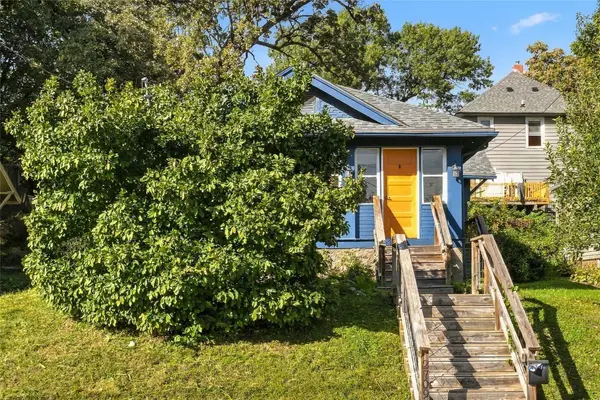
 $125,000Active1 beds 1 baths720 sq. ft.
942 Creston Avenue, Des Moines, IA 50315
MLS# 751043Listed by: RE/MAX CONCEPTS - New
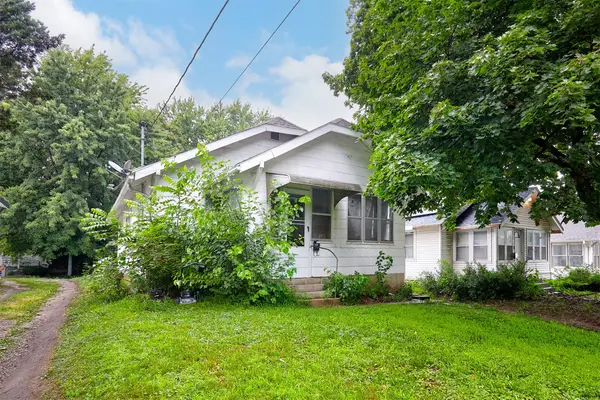
 $140,000Active2 beds 1 baths933 sq. ft.
2709 Linden Street, Des Moines, IA 50312
MLS# 751007Listed by: CENTURY 21 SIGNATURE - New
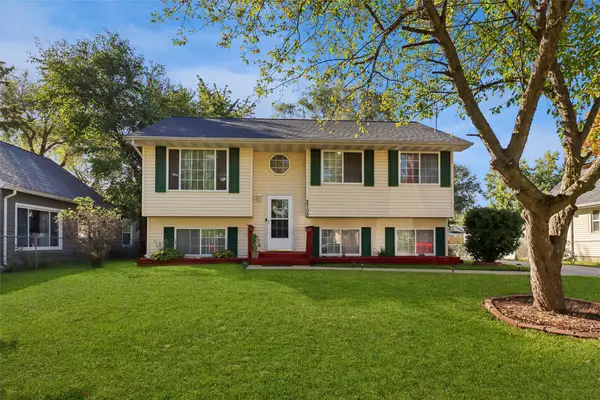
 $129,900Active2 beds 1 baths768 sq. ft.
3910 Cornell Street, Des Moines, IA 50313
MLS# 751012Listed by: RE/MAX CONCEPTS - New
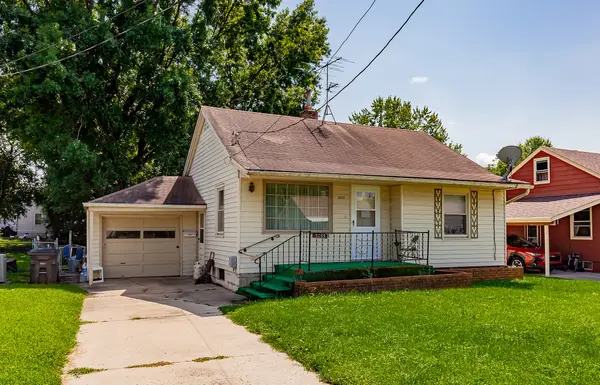
 $250,000Active4 beds 2 baths996 sq. ft.
2705 Cleveland Avenue, Des Moines, IA 50317
MLS# 750871Listed by: LPT REALTY, LLC - New
 $159,900Active3 beds 2 baths901 sq. ft.
3233 Kinsey Avenue, Des Moines, IA 50317
MLS# 750989Listed by: RE/MAX CONCEPTS - New
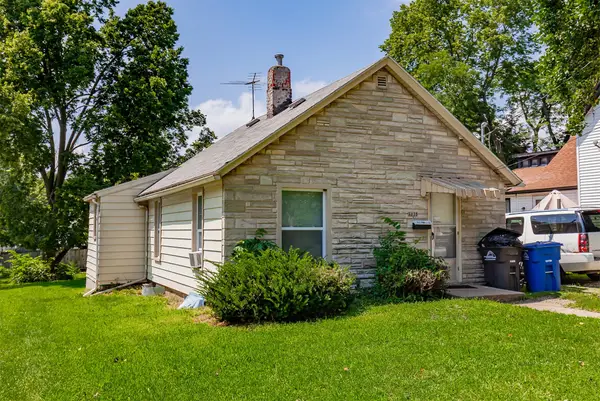 $139,000Active2 beds 1 baths716 sq. ft.
3838 12th Street, Des Moines, IA 50313
MLS# 750991Listed by: RE/MAX CONCEPTS - New
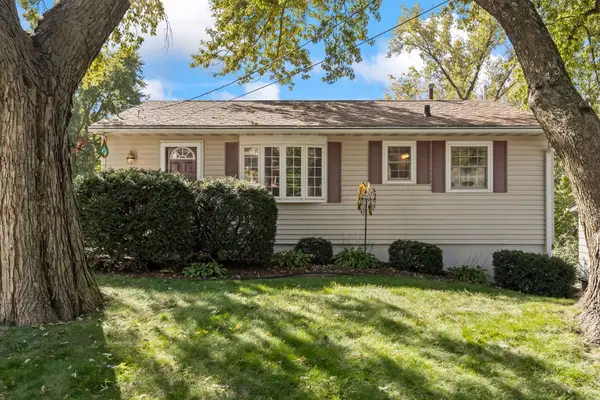 $224,900Active2 beds 2 baths816 sq. ft.
1404 Oak Park Avenue, Des Moines, IA 50313
MLS# 750995Listed by: RE/MAX CONCEPTS - New
 $105,000Active1 beds 1 baths624 sq. ft.
3820 12th Street, Des Moines, IA 50313
MLS# 750866Listed by: RE/MAX PRECISION - New
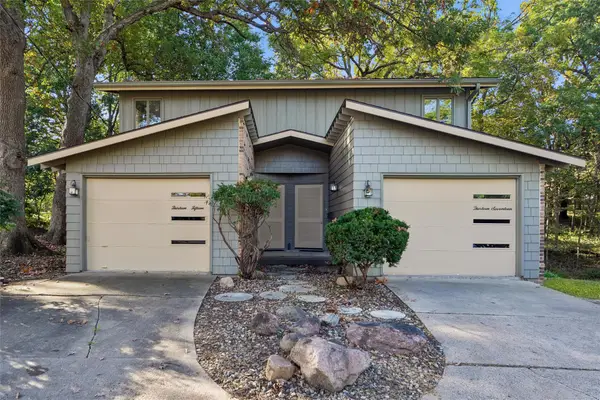 $365,000Active4 beds 4 baths2,274 sq. ft.
1317 Randall Place, Des Moines, IA 50311
MLS# 750935Listed by: IOWA REALTY SOUTH


Protect your home and budget from life's surprises with an Assurant Home Warranty, backed by a partner that supports you through every step of homeownership. Explore Plans.
© 2026 Better Homes and Gardens Real Estate LLC. An Anywhere Real Estate company. All rights reserved. Better Homes and Gardens® Real Estate is a registered trademark owned by Meredith Operations Corporation, licensed to Better Homes and Gardens Real Estate LLC and used with permission. Better Homes and Gardens Real Estate LLC fully supports the principles of the Fair Housing Act and the Equal Opportunity Act. Listing information is deemed reliable but is not guaranteed accurate.
Each office is independently owned and operated.
Any services or products provided by third parties are not provided by, affiliated with or related to Better Homes and Gardens Real Estate LLC, or its affiliated companies.